This charming Colonial home in the desirable Brandon neighborhood offers a perfect blend of comfort and style. With 1,825 sq. ft. of living space, this home features five spacious bedrooms and two full renovated bathrooms, ideal for both relaxation and entertaining. The inviting eat-in kitchen is perfect for all your culinary and dining needs. The property boasts beautiful hardwood flooring throughout and a partial basement for additional storage or creative space. Outside, the attached garage and concrete driveway provide ample parking. The enclosed gazebo in the backyard provides a peaceful retreat. Located in a vibrant community, residents benefit from nearby parks and convenient public services, making this home a wonderful place to create lasting memories. Experience the warmth and charm of this delightful property, where every detail invites you to settle in and feel at home.
For sale
Price cut: $9.9K (7/18)
$525,000
2701 Taney Ln, Wilmington, DE 19810
5beds
1,825sqft
:
Get pre-qualified$3,280/mo
Single Family Residence
Built in 1968
9,148 Square Feet Lot
$515,000 Zestimate®
$288/sqft
$-- HOA
What's special
Two full renovated bathroomsFive spacious bedroomsAttached garageBeautiful hardwood flooring throughoutInviting eat-in kitchen
- 21 days |
- 1,402 |
- 85 |
Zillow last checked:
Listing updated:
Listed by:
Delisia Inge 302-379-6723,
BHHS Fox & Roach - Hockessin (302) 999-9999,
Listing Team: Delisia Inge Team
Source: Bright MLS,MLS#: DENC2106426
Facts & features
Interior
Bedrooms & bathrooms
- Bedrooms: 5
- Bathrooms: 2
- Full bathrooms: 2
- Main level bathrooms: 1
- Main level bedrooms: 1
Rooms
- Room types: Living Room, Dining Room, Bedroom 2, Bedroom 3, Bedroom 4, Kitchen, Bedroom 1, Bathroom 1
Bedroom 1
- Features: Flooring - HardWood
- Level: Upper
- Area: 231 Square Feet
- Dimensions: 11 X 21
Bedroom 1
- Level: Main
Bedroom 2
- Features: Flooring - HardWood
- Level: Upper
- Area: 180 Square Feet
- Dimensions: 12 X 15
Bedroom 3
- Features: Flooring - HardWood
- Level: Upper
- Area: 132 Square Feet
- Dimensions: 11 X 12
Bedroom 4
- Features: Flooring - HardWood
- Level: Upper
- Area: 100 Square Feet
- Dimensions: 10 X 10
Bathroom 1
- Level: Main
Bathroom 1
- Level: Upper
Dining room
- Features: Flooring - HardWood
- Level: Main
- Area: 110 Square Feet
- Dimensions: 10 X 11
Kitchen
- Features: Flooring - Vinyl, Eat-in Kitchen, Pantry
- Level: Main
- Area: 154 Square Feet
- Dimensions: 11 X 14
Living room
- Features: Flooring - HardWood, Crown Molding
- Level: Main
- Area: 192 Square Feet
- Dimensions: 12 X 16
Heating
- Forced Air, Natural Gas
Cooling
- Central Air, Electric
Appliances
- Included: Oven/Range - Gas, Refrigerator, Disposal, Dryer, Gas Water Heater
- Laundry: In Basement
Features
- Built-in Features, Entry Level Bedroom, Formal/Separate Dining Room, Eat-in Kitchen, Pantry, Walk-In Closet(s)
- Flooring: Hardwood
- Basement: Partial
- Has fireplace: No
Interior area
- Total structure area: 1,825
- Total interior livable area: 1,825 sqft
- Finished area above ground: 1,825
- Finished area below ground: 0
Property
Parking
- Total spaces: 1
- Parking features: Garage Faces Front, Garage Door Opener, Inside Entrance, Concrete, Attached, Driveway
- Attached garage spaces: 1
- Has uncovered spaces: Yes
Accessibility
- Accessibility features: None
Features
- Levels: Two
- Stories: 2
- Pool features: None
Lot
- Size: 9,148 Square Feet
- Dimensions: 115.40 x 90.00
Details
- Additional structures: Above Grade, Below Grade
- Parcel number: 06021.00072
- Zoning: NC6.5
- Special conditions: Standard
Construction
Type & style
- Home type: SingleFamily
- Architectural style: Colonial
- Property subtype: Single Family Residence
Materials
- Vinyl Siding, Brick Front
- Foundation: Block, Crawl Space
- Roof: Shingle
Condition
- New construction: No
- Year built: 1968
Utilities & green energy
- Electric: Circuit Breakers
- Sewer: Public Sewer
- Water: Public
Community & HOA
Community
- Subdivision: Brandon
HOA
- Has HOA: No
Location
- Region: Wilmington
Financial & listing details
- Price per square foot: $288/sqft
- Tax assessed value: $312,200
- Annual tax amount: $3,365
- Date on market: 7/3/2026
- Listing agreement: Exclusive Right To Sell
- Listing terms: Cash,Conventional,FHA,VA Loan
- Ownership: Fee Simple
Estimated market value
$515,000
$489,000 - $541,000
$2,763/mo
Price history
| Date | Event | Price |
|---|---|---|
| 7/18/2026 | Price change | $525,000-1.9%$288/sqft |
Source:  Bright MLS #DENC2106426 Report a problem Bright MLS #DENC2106426 Report a problem | ||
| 7/3/2026 | Listed for sale | $534,900+1.9%$293/sqft |
Source: Bright MLS #DENC2106426 Report a problem | ||
| 6/2/2026 | Listing removed | $524,900$288/sqft |
Source: Bright MLS #DENC2101196 Report a problem | ||
| 5/17/2026 | Listed for sale | $524,900$288/sqft |
Source: Bright MLS #DENC2101196 Report a problem | ||
| 5/6/2026 | Contingent | $524,900$288/sqft |
Source: Bright MLS #DENC2101196 Report a problem | ||
| 4/20/2026 | Listed for sale | $524,900-2.8%$288/sqft |
Source: Bright MLS #DENC2101196 Report a problem | ||
| 4/11/2026 | Listing removed | $540,000$296/sqft |
Source: Bright MLS #DENC2098914 Report a problem | ||
| 3/30/2026 | Price change | $540,000-1.8%$296/sqft |
Source: Bright MLS #DENC2098914 Report a problem | ||
| 3/20/2026 | Listed for sale | $550,000+48.6%$301/sqft |
Source: Bright MLS #DENC2098914 Report a problem | ||
| 9/29/2023 | Sold | $370,000-7.2%$203/sqft |
Source: Bright MLS #DENC2048700 Report a problem | ||
| 9/18/2023 | Pending sale | $398,500$218/sqft |
Source: Bright MLS #DENC2048700 Report a problem | ||
| 9/6/2023 | Listed for sale | $398,500$218/sqft |
Source: Bright MLS #DENC2048700 Report a problem | ||
Public tax history
| Year | Property taxes | Tax assessment |
|---|---|---|
| 2025 | -- | $386,300 +472.3% |
| 2024 | $3,295 +409.8% | $67,500 |
| 2023 | $646 -1.6% | $67,500 |
| 2022 | $657 -7% | $67,500 |
| 2021 | $706 -0.1% | $67,500 |
| 2020 | $707 +0.1% | $67,500 |
| 2019 | $706 +8.4% | $67,500 |
| 2017 | $651 | $67,500 |
| 2016 | -- | $67,500 |
| 2015 | -- | $67,500 |
| 2014 | -- | $67,500 |
| 2013 | -- | $67,500 |
| 2012 | -- | $67,500 |
| 2011 | -- | $67,500 |
| 2010 | -- | $67,500 |
| 2009 | -- | $67,500 |
| 2008 | -- | $67,500 |
| 2007 | -- | $67,500 |
| 2006 | -- | $67,500 |
| 2005 | -- | $67,500 +1.2% |
| 2004 | -- | $66,700 +2.8% |
| 2003 | -- | $64,900 |
| 2002 | -- | $64,900 |
| 2001 | -- | $64,900 |
Find assessor info on the county website
Monthly payment
Est. payment
Payment breakdown
Explore the cost of this home by adjusting the details. Changes won't be saved.Climate risks
Neighborhood: 19810
Nearby schools
GreatSchools rating
- 9/10Hanby Elementary SchoolGrades: K-5Distance: 0.4 mi
- 5/10Springer Middle SchoolGrades: 6-8Distance: 1.6 mi
- 7/10Concord High SchoolGrades: 9-12Distance: 0.6 mi
Schools provided by the listing agent
- Middle: Springer
- High: Concord
- District: Brandywine
Source: Bright MLS. This data may not be complete. We recommend contacting the local school district to confirm school assignments for this home.
- $341,0003 bd1 ba1.5k sqft2309 Smiths Ln, Wilmington, DE 19810Off Market
- $367,7004 bd1 ba1.8k sqft2703 Taney Ln, Wilmington, DE 19810Off Market
- $447,4444 bd2 ba1.8k sqft2302 Paper Ln, Wilmington, DE 19810Sold

- $542,0004 bd3 ba2.6k sqft2700 Taney Ln, Wilmington, DE 19810Sold
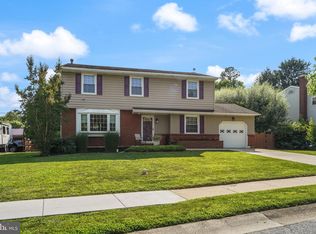
- $364,1004 bd1 ba1.8k sqft2311 Smiths Ln, Wilmington, DE 19810Off Market
- $421,5004 bd1 ba1.8k sqft2702 Taney Ln, Wilmington, DE 19810Off Market
- $368,2004 bd1 ba1.7k sqft2314 Smiths Ln, Wilmington, DE 19810Off Market
- $380,7004 bd1 ba2k sqft2316 Smiths Ln, Wilmington, DE 19810Off Market
A local agent can set up tours, give advice and negotiate with sellers.
A local lender can help you make sure your offer is ready when you are.
Similar homes
- $525,0003 bd2 ba1.5k sqft2115 Westminster Dr, Wilmington, DE 19810For Sale

 MLS ID #DENC2106162, Leonard Kahn, BHHS Fox & Roach-Haverford. Bright MLS
 - $465,0004 bd2 ba2k sqft2255 Hillside Ln, Aston, PA 19014For Sale
 MLS ID #PADE2119620, Kimberly Chadwick, Keller Williams Realty Group. Bright MLS
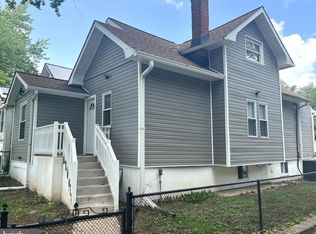
 - $415,0005 bd3 ba1.7k sqft109 E 40th St, Wilmington, DE 19802For Sale
 MLS ID #DENC2107530, Daryl Huber, Realty Mark Cityscape. Bright MLS
 - $449,9003 bd4 ba2.2k sqft601 Orchard Way, Upper Chichester, PA 19014For Sale
 MLS ID #PADE2120004, Shawn Kodadek, CG Realty, LLC. Bright MLS
 - $375,0003 bd2 ba2k sqft417 Laurel Ave, Wilmington, DE 19809For SaleMLS ID #DENC2107320, Jim Arcidiacono, Empower Real Estate, LLC. Bright MLS
- $515,0004 bd2 ba1.8k sqft904 S Chester Rd, West Chester, PA 19382For SaleMLS ID #PACT2127064, Dan Zecher, Keller Williams Elite. Bright MLS
- $387,0003 bd1 ba1.1k sqft2137 Veale Rd, Wilmington, DE 19810For SaleMLS ID #DENC2105334, Carolyn Nguyen, Real Broker LLC. Bright MLS
- $375,0004 bd3 ba2k sqft1745 Larkin Rd, Upper Chichester, PA 19061For SaleMLS ID #PADE2119278, Lauren Bondrowski, CG Realty, LLC. Bright MLS
- $599,9903 bd2 ba1.6k sqft207 Seal Ln, West Chester, PA 19380For SaleMLS ID #PACT2131336, Susan Mattern, EXP Realty, LLC. Bright MLS
- $549,9005 bd3 ba2k sqft418 Buchanan Ave, Folsom, PA 19033For SaleMLS ID #PADE2117938, Greg Veturys, Keller Williams Real Estate - Media. Bright MLS
- $499,0005 bd4 ba2.4k sqft425 N Ln, Ridley Park, PA 19078For SaleMLS ID #PADE2115152, Tam (Tammi) D'Angelo, BHHS Fox & Roach-Center City Walnut. Bright MLS
- $469,9004 bd3 ba2.1k sqft2650 Grendon Dr, Wilmington, DE 19808For SaleMLS ID #DENC2101880, Ayana Morton, Coldwell Banker Realty. Bright MLS
- $499,0004 bd2 ba2.2k sqft611 Rutledge Ave, Folsom, PA 19033For SaleMLS ID #PADE2119692, Mark Bruton, BHHS Fox & Roach-Media. Bright MLS
- $510,0004 bd2 ba2.2k sqft2606 Springfield Rd, Broomall, PA 19008For SaleMLS ID #PADE2109560, Rory Burkhart, EXP Realty, LLC. Bright MLS
- $459,9004 bd3 ba2.4k sqft51 S Golfwood Ave, Carneys Point, NJ 08069For SaleMLS ID #NJSA2019122, Vincent Grova, Pino Agency. Bright MLS
- $479,9004 bd3 ba2k sqftNone Available, Hockessin, DE 19707For SaleMLS ID #DENC2102214, hayden Berchock, Patterson-Schwartz-Hockessin. Bright MLS
- $679,9005 bd4 ba2.7k sqft1515 N Franklin St, Wilmington, DE 19806For SaleMLS ID #DENC2106682, Barry Godfrey, Home Finders Real Estate Company. Bright MLS
- $379,9004 bd2 ba1.9k sqft177 Rhythm Ct, Newark, DE 19713For SaleMLS ID #DENC2107642, Grace Casella, Crown Homes Real Estate. Bright MLS
- $350,0003 bd2 ba1.5k sqft209 Upland Rd, Brookhaven, PA 19015For SaleMLS ID #PADE2118676, Pia Arellano, Keller Williams Real Estate - Media. Bright MLS
- $579,0003 bd3 ba2.1k sqft820 Sharpless Rd, Hockessin, DE 19707For SaleMLS ID #DENC2100618, Edward Breland, BHHS Fox & Roach-Christiana. Bright MLS
