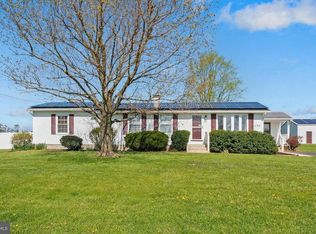
Your dream home just hit the market!! Meticulously maintained and thoughtfully upgraded, this spacious right out of a HGTV magazine home offers comfort, versatility, charm and exceptional outdoor amenities on approximately 0.36 acres. Boasting roughly 2,400 square feet of well designed living space (excluding the inviting and relaxing screened-in porch), the home features a functional and flexible layout with 4 bedrooms and 2.5 bathrooms. A standout feature of this property is the included adjacent lot at 53 Georgetown Road (approx. 0.22 acres, 60’ x 160’), offered for just $1.00 - providing valuable added flexibility and potential. Septic certification has already been achieved, and the seller has successfully passed both the Certificate of Occupancy and Uniform Fire Safety inspections, helping ensure a smoother path to closing. Recent updates include a hot water heater, offering added efficiency and peace of mind, while also including a one-year home warranty for added buyer assurance. The home’s upstairs features durable strand-woven bamboo flooring (an ideal choice for pet owners) as well as three bedrooms, including a primary suite with a full ensuite bath, along with two additional bedrooms and a second full bathroom. The kitchen includes its appliances, offering a move-in ready setup. The lower level expands the home’s versatility with a fourth bedroom, a half bath, and elegant porcelain tile flooring throughout. A spacious bonus room with a built-in bar, full-size refrigerator, and direct backyard access creates the perfect setting for entertaining. Three fireplaces throughout the home - including electric and decorative upstairs and a gas fireplace downstairs - add warmth and ambiance. Outdoors, the backyard offers a spacious and inviting setting. A fully fenced backyard offers privacy, while the 11’-8” x 23’-5” screened-in porch provides the perfect setting for relaxing, complete with enclosed storage underneath. Outdoor hobbyists will love the home’s two paver patio areas (approximately 402 sq ft and 194 sq ft), the 14’ x 24’ heated and electrified workshop and the 8’ x 8’ greenhouse. Properties offering this much space, flexibility, and outdoor enjoyment rarely come to market. With an included bonus lot, extensive updates, and incredible entertaining spaces, this is more than a home—it's a lifestyle opportunity you won't want to miss!
Pending
$459,900
51 S Golfwood Ave, Carneys Point, NJ 08069
4beds
2,400sqft
:
Get pre-qualified$3,080/mo
Single Family Residence
Built in 1980
0.36 Acres Lot
$-- Zestimate®
$192/sqft
$-- HOA
What's special
Meticulously maintainedThoughtfully upgradedFunctional and flexible layoutDurable strand-woven bamboo flooringKitchen includes its appliances
- 55 days |
- 506 |
- 35 |
Zillow last checked:
Listing updated:
Listed by:
Vincent Grova 609-221-4524,
Pino Agency
Source: Bright MLS,MLS#: NJSA2019122
Facts & features
Interior
Bedrooms & bathrooms
- Bedrooms: 4
- Bathrooms: 3
- Full bathrooms: 2
- 1/2 bathrooms: 1
- Main level bathrooms: 2
- Main level bedrooms: 3
Rooms
- Room types: Bedroom 1
Bedroom 1
- Level: Main
Heating
- Forced Air, Natural Gas
Cooling
- Central Air
Appliances
- Included: Gas Water Heater
- Laundry: Has Laundry
Features
- Has basement: No
- Number of fireplaces: 3
Interior area
- Total structure area: 2,400
- Total interior livable area: 2,400 sqft
- Finished area above ground: 2,400
- Finished area below ground: 0
Video & virtual tour
Property
Parking
- Parking features: Driveway
- Has uncovered spaces: Yes
Accessibility
- Accessibility features: None
Features
- Levels: Bi-Level,Two
- Stories: 2
- Pool features: None
- Has view: Yes
- View description: Pasture
Lot
- Size: 0.36 Acres
- Features: Additional Lot(s), Corner Lot
Details
- Additional structures: Above Grade, Below Grade
- Has additional parcels: Yes
- Parcel number: 020019100009
- Zoning: RESIDENTIAL
- Special conditions: Standard
Construction
Type & style
- Home type: SingleFamily
- Property subtype: Single Family Residence
Materials
- Aluminum Siding
- Foundation: Slab
Condition
- Excellent
- New construction: No
- Year built: 1980
Utilities & green energy
- Sewer: On Site Septic
- Water: Public
Community & HOA
Community
- Subdivision: Carneys Point
HOA
- Has HOA: No
Location
- Region: Carneys Point
- Municipality: CARNEYS POINT TWP
Financial & listing details
- Price per square foot: $192/sqft
- Tax assessed value: $255,300
- Annual tax amount: $6,152
- Date on market: 5/31/2026
- Listing agreement: Exclusive Right To Sell
- Listing terms: Conventional,FHA,VA Loan,Cash,USDA Loan
- Inclusions: Fridge, Stove, Washer, Dryer, Shed, Greenhouse, Fireplaces And Microwave
- Exclusions: Bar
- Ownership: Fee Simple
Estimated market value
Not available
Estimated sales range
Not available
Not available
Price history
| Date | Event | Price |
|---|---|---|
| 7/25/2026 | Pending sale | $459,900$192/sqft |
Source:  Bright MLS #NJSA2019122 Report a problem Bright MLS #NJSA2019122 Report a problem | ||
| 5/31/2026 | Listed for sale | $459,900-4.2%$192/sqft |
Source: Bright MLS #NJSA2019122 Report a problem | ||
| 5/21/2026 | Listing removed | $479,999$200/sqft |
Source: Bright MLS #NJSA2018512 Report a problem | ||
| 4/18/2026 | Listed for sale | $479,999+140%$200/sqft |
Source: Bright MLS #NJSA2018512 Report a problem | ||
| 10/10/2018 | Sold | $200,000+60%$83/sqft |
Source: Public Record Report a problem | ||
| 6/2/1998 | Sold | $125,000$52/sqft |
Source: Public Record Report a problem | ||
Public tax history
| Year | Property taxes | Tax assessment |
|---|---|---|
| 2025 | $9,413 +44.9% | $255,300 +44.9% |
| 2024 | $6,496 +3.6% | $176,200 |
| 2023 | $6,273 +7.3% | $176,200 |
| 2022 | $5,846 -0.9% | $176,200 |
| 2021 | $5,897 -0.8% | $176,200 |
| 2020 | $5,947 -12.2% | $176,200 |
| 2019 | $6,777 | $176,200 -18.1% |
| 2018 | $6,777 +7.3% | $215,200 |
| 2017 | $6,318 +8.9% | $215,200 |
| 2016 | $5,804 +5.6% | $215,200 |
| 2015 | $5,494 +1.9% | $215,200 |
| 2014 | $5,393 +7.5% | $215,200 |
| 2012 | $5,016 +4.4% | $215,200 |
| 2011 | $4,805 -1.1% | $215,200 +1.8% |
| 2010 | $4,860 -8.3% | $211,300 |
| 2009 | $5,298 | $211,300 +78.3% |
| 2008 | -- | $118,500 |
| 2007 | -- | $118,500 |
| 2006 | -- | $118,500 |
| 2005 | -- | $118,500 |
| 2004 | -- | $118,500 |
| 2003 | -- | $118,500 |
| 2002 | -- | $118,500 |
| 2001 | -- | $118,500 |
Find assessor info on the county website
Monthly payment
Est. payment
Payment breakdown
Explore the cost of this home by adjusting the details. Changes won't be saved.Climate risks
Neighborhood: 08069
Nearby schools
GreatSchools rating
- NALafayette-Pershing Elementary SchoolGrades: PK-KDistance: 1 mi
- 3/10Penns Grove Middle SchoolGrades: 6-8Distance: 1.2 mi
- 4/10Penns Grove High SchoolGrades: 9-12Distance: 0.7 mi
Schools provided by the listing agent
- District: Penns Grove-carneys Point Schools
Source: Bright MLS. This data may not be complete. We recommend contacting the local school district to confirm school assignments for this home.
- $308,300-- bd-- ba1.5k sqft49 S Golfwood Ave, Carneys Pt, NJ 08069Off Market
- $23,0009,600 Square Feet53 Georgetown Rd, Carneys Point, NJ 08069Off Market
- $451,400-- bd-- ba2.8k sqft475 Georgetown Rd, Carneys Pt, NJ 08069Off Market
- $304,100-- bd-- ba1.5k sqft47 S Golfwood Ave, Carneys Pt, NJ 08069Off Market
- $309,800-- bd-- ba2k sqft455 Georgetown Rd, Penns Grove, NJ 08069Off Market
- $509,3004 bd3 ba-- sqft61 Granite Ln, Carneys Pt, NJ 08069Off Market
- $323,000-- bd-- ba2k sqft45 S Golfwood Ave, Carneys Pt, NJ 08069Off Market
- $370,900-- bd-- ba2.2k sqft481 Robinson Rd, Carneys Pt, NJ 08069Off Market
A local agent can set up tours, give advice and negotiate with sellers.
A local lender can help you make sure your offer is ready when you are.
Similar homes
- $450,0003 bd2 ba1.9k sqft820 Kiamensi Rd, Wilmington, DE 19804For Sale

 MLS ID #DENC2104386, Dawn Stewart, Berkshire Hathaway HomeServices PenFed Realty - OP. Bright MLS
 - $465,0004 bd2 ba2k sqft2255 Hillside Ln, Aston, PA 19014For Sale
 MLS ID #PADE2119620, Kimberly Chadwick, Keller Williams Realty Group. Bright MLS
 - $339,9005 bd2 ba2.6k sqft204 E Main St, Penns Grove, NJ 08069For Sale
 MLS ID #NJSA2019198, Keith Lombardi, RE/MAX Select - Westfield. Bright MLS
 - $474,9004 bd2 ba3.2k sqft1133 Kings Hwy, Woodstown, NJ 08098For Sale
 MLS ID #NJSA2019380, Bobby O'Sullivan, EXP Realty, LLC. Bright MLS
 - $450,0004 bd2 ba2k sqft415 Lake Ave, Pitman, NJ 08071For SaleMLS ID #NJGL2076314, Ron Bruce, BHHS Fox & Roach-Mullica Hill South. Bright MLS
- $499,9004 bd3 ba2.2k sqft612 Duncan Rd, Wilmington, DE 19809For SaleMLS ID #DENC2104442, Michael Wilson, BHHS Fox & Roach-Greenville. Bright MLS
- $457,0003 bd3 ba1.7k sqft34 Glen Echo Ave, Swedesboro, NJ 08085For SaleMLS ID #NJGL2074088, Tricia Shields, BHHS Fox & Roach-Mullica Hill South. Bright MLS
- $450,0004 bd2 ba1.9k sqft730 Chetwood Ct, West Deptford, NJ 08096For SaleMLS ID #NJGL2076042, Adam Bello, Keller Williams Realty - Washington Township. Bright MLS
- $449,9004 bd3 ba2.2k sqft2605 Turner Rd, Wilmington, DE 19803For SaleMLS ID #DENC2096790, Michael Wilson, BHHS Fox & Roach-Greenville. Bright MLS
- $420,0005 bd4 ba3k sqft94 E Pittsfield St, Pennsville, NJ 08070For SaleMLS ID #NJSA2019446, Joshua Behr, Keller Williams Realty - Washington Township. Bright MLS
- $525,0004 bd3 ba1.9k sqft12 Marlton St, Woodstown, NJ 08098For SaleMLS ID #NJSA2019420, Mary Anne McIntyre, Weichert Realtors-Mullica Hill. Bright MLS
- $509,0004 bd2 ba2.4k sqft65 Paulsboro Rd, Woolwich Township, NJ 08085For SaleMLS ID #NJGL2072830, Paul Viereck, Compass New Jersey, LLC - Moorestown. Bright MLS
- $398,5004 bd2 ba2.5k sqft27 K Dr, Pennsville, NJ 08070For SaleMLS ID #NJSA2018592, Donna Belanger, Mahoney Realty Pennsville, LLC. Bright MLS
- $470,0004 bd3 ba2.8k sqft3603 Squirrel Hill Ct, Wilmington, DE 19808For SaleMLS ID #DENC2105740, Cynthia Chubb, RE/MAX Associates-Wilmington. Bright MLS
- $469,9004 bd3 ba2.1k sqft2650 Grendon Dr, Wilmington, DE 19808For SaleMLS ID #DENC2101880, Ayana Morton, Coldwell Banker Realty. Bright MLS
- $465,0004 bd2 ba1.9k sqft101 McCormick Blvd, Newark, DE 19702For SaleMLS ID #DENC2106328, Lauren Janes, Compass. Bright MLS
- $379,9004 bd2 ba1.9k sqft177 Rhythm Ct, Newark, DE 19713For SaleMLS ID #DENC2107642, Grace Casella, Crown Homes Real Estate. Bright MLS
- $623,0004 bd3 ba2.5k sqft109 Spruce Trl, Swedesboro, NJ 08085For SaleMLS ID #NJGL2075774, Cindy Nguyen, Realty Mark Advantage. Bright MLS
- $375,0004 bd3 ba2k sqft1745 Larkin Rd, Upper Chichester, PA 19061For SaleMLS ID #PADE2119278, Lauren Bondrowski, CG Realty, LLC. Bright MLS
- $465,0004 bd2 ba2.1k sqft2 Gina Dr, Middletown, DE 19709For SaleMLS ID #DENC2099828, Bob Hamour, Realty Mark Associates-Newark. Bright MLS
