Welcome to 204 E Main Street, a spacious and character-filled home offering over 2,600 square feet of living space on a generously sized corner lot in Penns Grove. This 4-bedroom, 2-bathroom residence combines classic charm with versatile living areas. Step onto the inviting covered front porch and into the open-concept living room, dining room, bonus room and flow seamlessly into a large renovated kitchen with abundant space for cooking, gathering, and entertaining. The main level offers a sizable primary bedroom, an additional bedroom, a full bathroom, and an impressive addition featuring a large family room and game room with soaring ceilings, providing endless possibilities for recreation, entertaining, a home office, or multi-generational living. Upstairs, you'll find two additional bedrooms, a full bathroom, and a loft area perfect for a study nook, playroom, or workspace. A partial basement provides valuable storage space and houses the laundry area and utilities. Outside, enjoy a fenced rear yard, covered back porch, stone patio, oversized driveway, and a detached oversized two-car garage complete with overhead doors and loft storage. Conveniently located near schools, shopping, dining, major commuter routes including I-295 and the New Jersey Turnpike, this home offers easy access to Delaware, Philadelphia, and the Jersey Shore. Don't miss this opportunity to own a spacious home with incredible potential, abundant living space, and a convenient location.
For sale
Price cut: $20.9K (9/30)
$319,000
204 E Main St, Penns Grove, NJ 08069
5beds
2,673sqft
Single Family Residence
Built in 1945
0.26 Acres Lot
$322,900 Zestimate®
$119/sqft
$-- HOA
What's special
Oversized drivewayFenced rear yardCovered back porchInviting covered front porchSizable primary bedroomSpacious and character-filled homeGenerously sized corner lot
- 121 days
- 403
- 54
Zillow last checked:
Listing updated:
Listed by:
Keith Lombardi 610-955-1387,
RE/MAX Select - Westfield
Source: Bright MLS,MLS#: NJSA2019198
Facts & features
Interior
Bedrooms & bathrooms
- Bedrooms: 5
- Bathrooms: 2
- Full bathrooms: 2
- Main level bathrooms: 1
- Main level bedrooms: 3
Rooms
- Room types: Basement
Basement
- Level: Lower
Heating
- Radiant, Natural Gas
Cooling
- Window Unit(s), Electric
Appliances
- Included: Gas Water Heater
Features
- Basement: Full
- Has fireplace: No
Interior area
- Total structure area: 2,673
- Total interior livable area: 2,673 sqft
- Finished area above ground: 2,673
- Finished area below ground: 0
Property
Parking
- Total spaces: 2
- Parking features: Storage, Detached, Driveway
- Garage spaces: 2
- Has uncovered spaces: Yes
Accessibility
- Accessibility features: None
Features
- Levels: Two
- Stories: 2
- Patio & porch: Porch
- Pool features: None
Lot
- Size: 0.26 Acres
- Dimensions: 100.00 x 114.30
Details
- Additional structures: Above Grade, Below Grade
- Parcel number: 080008000001
- Zoning: RES
- Special conditions: Standard
- Other equipment: None
Construction
Type & style
- Home type: SingleFamily
- Architectural style: Cape Cod
- Property subtype: Single Family Residence
Materials
- Block
- Foundation: Block
Condition
- New construction: No
- Year built: 1945
Utilities & green energy
- Sewer: Public Sewer
- Water: Public
Community & HOA
Community
- Subdivision: None Available
HOA
- Has HOA: No
Location
- Region: Penns Grove
- Municipality: PENNS GROVE BORO
Financial & listing details
- Price per square foot: $119/sqft
- Tax assessed value: $156,000
- Annual tax amount: $8,812
- Date on market: 6/12/2026
- Listing agreement: Exclusive Agency
- Listing terms: Cash,Conventional,FHA,VA Loan
- Inclusions: All Appliances In As Is Condition. Furniture Is Negotiable.
- Ownership: Fee Simple
Estimated market value
$322,900
$307,000 - $339,000
$2,821/mo
Price history
| Date | Event | Price |
|---|---|---|
| 9/30/2026 | Price change | $319,000-6.1%$119/sqft |
Source:  Bright MLS #NJSA2019198 Report a problem Bright MLS #NJSA2019198 Report a problem | ||
| 9/18/2026 | Listed for sale | $339,900$127/sqft |
Source: Bright MLS #NJSA2019198 Report a problem | ||
| 8/31/2026 | Contingent | $339,900$127/sqft |
Source: Bright MLS #NJSA2019198 Report a problem | ||
| 7/20/2026 | Price change | $339,900-2.2%$127/sqft |
Source: Bright MLS #NJSA2019198 Report a problem | ||
| 7/1/2026 | Price change | $347,500-2.1%$130/sqft |
Source: Bright MLS #NJSA2019198 Report a problem | ||
| 6/12/2026 | Listed for sale | $355,000+163%$133/sqft |
Source: Bright MLS #NJSA2019198 Report a problem | ||
| 12/3/2021 | Sold | $135,000+5.5%$51/sqft |
Source: Bright MLS #NJSA141218 Report a problem | ||
| 8/19/2021 | Pending sale | $128,000$48/sqft |
Source: Berkshire Hathaway HomeServices Fox & Roach, REALTORS #NJSA141218 Report a problem | ||
| 8/19/2021 | Contingent | $128,000+2.4%$48/sqft |
Source: Bright MLS #NJSA141218 Report a problem | ||
| 7/24/2021 | Pending sale | $125,000$47/sqft |
Source: Berkshire Hathaway HomeServices Fox & Roach, REALTORS #NJSA141218 Report a problem | ||
| 7/24/2021 | Contingent | $125,000$47/sqft |
Source: Bright MLS #NJSA141218 Report a problem | ||
| 7/16/2021 | Listed for sale | $125,000$47/sqft |
Source: Bright MLS #NJSA141218 Report a problem | ||
| 4/5/2021 | Pending sale | $125,000$47/sqft |
Source: Bright MLS #NJSA141218 Report a problem | ||
| 3/12/2021 | Listed for sale | $125,000$47/sqft |
Source: Bright MLS #NJSA141218 Report a problem | ||
| 3/9/2021 | Pending sale | $125,000$47/sqft |
Source: BHHS Fox & Roach Mullica Hill #NJSA141218 Report a problem | ||
| 3/9/2021 | Contingent | $125,000$47/sqft |
Source: Bright MLS #NJSA140904 Report a problem | ||
| 2/12/2021 | Listed for sale | $125,000-39%$47/sqft |
Source: Bright MLS #NJSA140904 Report a problem | ||
| 3/5/2020 | Listing removed | -- |
Source: Auction.com Report a problem | ||
| 2/29/2020 | Listed for sale | -- |
Source: Auction.com Report a problem | ||
| 5/28/2008 | Sold | $205,000-6.6%$77/sqft |
Source: Public Record Report a problem | ||
| 2/28/2008 | Listing removed | $219,450$82/sqft |
Source: RealBird #5216031 Report a problem | ||
| 2/26/2008 | Listed for sale | $219,450+128.6%$82/sqft |
Source: RealBird #5216031 Report a problem | ||
| 12/23/2003 | Sold | $96,000$36/sqft |
Source: Public Record Report a problem | ||
Public tax history
| Year | Property taxes | Tax assessment |
|---|---|---|
| 2026 | $8,812 +1.9% | $156,000 |
| 2025 | $8,652 | $156,000 |
| 2024 | $8,652 +3.5% | $156,000 |
| 2023 | $8,362 +8.4% | $156,000 |
| 2022 | $7,713 -1.3% | $156,000 |
| 2021 | $7,814 -0.4% | $156,000 |
| 2020 | $7,847 +6.5% | $156,000 |
| 2019 | $7,366 | $156,000 -14.6% |
| 2018 | $7,366 -0.3% | $182,600 |
| 2017 | $7,392 +8.5% | $182,600 |
| 2016 | $6,813 +1.1% | $182,600 |
| 2015 | $6,738 +0.5% | $182,600 |
| 2014 | $6,703 +2.4% | $182,600 |
| 2013 | $6,548 +2% | $182,600 |
| 2012 | $6,418 +4.5% | $182,600 |
| 2011 | $6,141 +4.5% | $182,600 |
| 2010 | $5,876 +4.9% | $182,600 |
| 2009 | $5,602 | $182,600 +101.8% |
| 2008 | -- | $90,500 |
| 2007 | -- | $90,500 |
| 2006 | -- | $90,500 |
| 2005 | -- | $90,500 |
| 2004 | -- | $90,500 |
| 2003 | -- | $90,500 |
| 2002 | -- | $90,500 |
| 2001 | -- | $90,500 |
Find assessor info on the county website
Monthly payment
Est. payment
Payment breakdown
Explore the cost of this home by adjusting the details. Changes won't be saved.Climate risks
Neighborhood: 08069
Nearby schools
Schools provided by the listing agent
- District: Penns Grove-carneys Point Schools
Source: Bright MLS. This data may not be complete. We recommend contacting the local school district to confirm school assignments for this home.
Similar homes
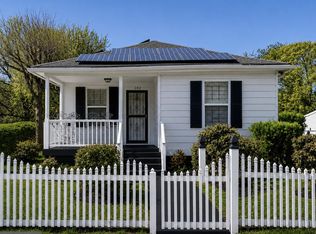
- $289,9003 bd2 ba1.3k sqft31 Fenwick Dr, Carneys Point, NJ 08069For Sale
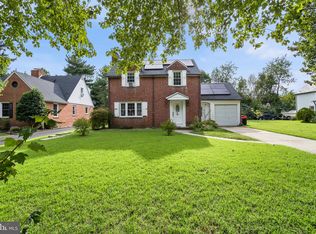
 MLS ID #NJSA2020250, Ms. JoLyn Hartman, Redfin. Bright MLS
 - $180,0004 bd2 ba1.7k sqft136 Denny Ave, Penns Grove, NJ 08069For Sale
 MLS ID #NJSA2019260, Brooke Farruggella, Keller Williams - Main Street. Bright MLS
 - $310,0004 bd2 ba1.5k sqft35 Eaton Rd, Pennsville, NJ 08070For Sale
 MLS ID #NJSA2020178, Andrea Maines, EXP Realty, LLC. Bright MLS
 - $300,0003 bd1 ba1.4k sqft314 Martin Dr, New Castle, DE 19720For Sale
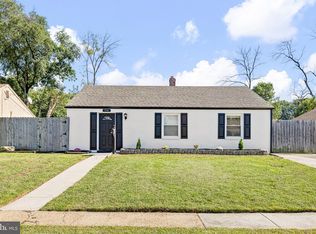 MLS ID #DENC2112362, Hovik Nazarian, Long & Foster Real Estate, Inc.. Bright MLS
 - $310,0003 bd3 ba2k sqft1811 Oak St, Wilmington, DE 19805For SaleMLS ID #DENC2109170, Brian Foraker, Foraker Realty Co.. Bright MLS
- $349,9004 bd2 ba2k sqft1631 McCay Ave, Upper Chichester, PA 19061For SaleMLS ID #PADE2119564, Joe Stacy, KW Empower. Bright MLS
- $399,9004 bd3 ba2.7k sqft20 Meadow Rd, Pennsville, NJ 08070For SaleMLS ID #NJSA2019694, Lenny Ginchereau, Keller Williams Realty - Moorestown. Bright MLS
- $344,9993 bd2 ba1.4k sqft52 Lawson Ave, Claymont, DE 19703For SaleMLS ID #DENC2111456, Casey Riffel, Coldwell Banker Realty. Bright MLS
- $349,9004 bd2 ba1.7k sqft2 Paterson Ave, Pennsville, NJ 08070For SaleMLS ID #NJSA2019552, Gillian Amwake, Real Broker, LLC. Bright MLS
- $414,9003 bd3 ba2.2k sqft307 Channel Rd, Wilmington, DE 19809For SaleMLS ID #DENC2108604, Mike Towe, Keller Williams Realty Central-Delaware. Bright MLS
- $399,9994 bd2 ba1.9k sqft2232 E Helms Mnr, Upper Chichester, PA 19061For SaleMLS ID #PADE2124418, Sebastian Brevart, RE/MAX Town & Country. Bright MLS
- $375,0004 bd3 ba2k sqft1745 Larkin Rd, Upper Chichester, PA 19061For SaleMLS ID #PADE2122756, Lauren Bondrowski, CG Realty, LLC. Bright MLS
- $325,0004 bd2 ba1.9k sqft1703 N West St, Wilmington, DE 19802For SaleMLS ID #DENC2109940, Rakan Abu-Zahra, Keller Williams Realty Wilmington. Bright MLS
- $300,0003 bd2 ba1.8k sqft822 14th Ave, Prospect Park, PA 19076For SaleMLS ID #PADE2123784, Anne D Hanson, Coldwell Banker Realty. Bright MLS
- $286,0003 bd2 ba2k sqft1814 Market St, Upper Chichester, PA 19061For SaleMLS ID #PADE2113938, Patricia Spada, Long & Foster Real Estate, Inc.. Bright MLS
- $289,0003 bd3 ba2.2k sqft1103 W 6th St, Wilmington, DE 19805For SaleMLS ID #DENC2111938, Kevin Melloy, Tesla Realty Group, LLC. Bright MLS
- $269,0004 bd3 ba1.3k sqft2711 N Washington St, Wilmington, DE 19802For SaleMLS ID #DENC2108470, Corey Harris, Crown Homes Real Estate. Bright MLS
- $399,9004 bd4 ba1.9k sqft803 W 27th St, Wilmington, DE 19802For SaleMLS ID #DENC2110422, James R Jones III, EXP Realty, LLC. Bright MLS
- $449,0003 bd2 ba3k sqft13 Central Ave, New Castle, DE 19720For SaleMLS ID #DENC2106290, Brian Foraker, Foraker Realty Co.. Bright MLS
