WOW! Completely transformed and move-in ready! This beautifully renovated Pennsville home features a brand-new roof, stunning new kitchen, beautifully updated bathrooms, new flooring throughout, fresh paint, and more—allowing you to move in and enjoy without the expense or hassle of major improvements. Designed with everyday living in mind, the spacious floor plan offers room for everyone to spread out, with a bright living room, a cozy lower-level family room, a sunny three-season room, and a large deck that's perfect for entertaining or relaxing outdoors. The beautifully updated kitchen is the heart of the home, showcasing gorgeous granite countertops, stainless steel appliances, and plenty of cabinet space for storage and meal prep. All four bedrooms are generously sized, providing comfortable retreats for family members, guests, or even a home office. Step outside to the large, fully fenced backyard, offering plenty of room for children, pets, gardening, or summer gatherings with added peace of mind. As an added bonus, this home is not located in a flood zone, meaning no flood insurance is required—a significant savings for the next owner. With modern updates, multiple living spaces, and a fantastic Valley Park location, this home truly checks all the boxes. Schedule your private tour today before this one is gone!
For sale
Price cut: $9.9K (11/5)
$339,900
2 Paterson Ave, Pennsville, NJ 08070
4beds
1,728sqft
Single Family Residence
Built in 1954
10,019 Square Feet Lot
$340,500 Zestimate®
$197/sqft
$-- HOA
What's special
- 120 days
- 370
- 61
Zillow last checked:
Listing updated:
Listed by:
Gillian Amwake 856-935-7441,
Real Broker, LLC
Source: Bright MLS,MLS#: NJSA2019552
Facts & features
Interior
Bedrooms & bathrooms
- Bedrooms: 4
- Bathrooms: 2
- Full bathrooms: 1
- 1/2 bathrooms: 1
- Main level bathrooms: 1
Rooms
- Room types: Living Room, Dining Room, Bedroom 2, Bedroom 3, Bedroom 4, Kitchen, Family Room, Foyer, Bedroom 1
Bedroom 1
- Level: Upper
- Area: 165 Square Feet
- Dimensions: 11 X 15
Bedroom 2
- Level: Upper
- Area: 165 Square Feet
- Dimensions: 11 X 15
Bedroom 3
- Level: Upper
- Area: 120 Square Feet
- Dimensions: 12 X 10
Bedroom 4
- Level: Upper
- Area: 154 Square Feet
- Dimensions: 11 X 14
Dining room
- Level: Main
- Area: 99 Square Feet
- Dimensions: 11 X 9
Family room
- Level: Main
- Area: 180 Square Feet
- Dimensions: 15 X 12
Foyer
- Level: Main
- Area: 64 Square Feet
- Dimensions: 8 X 8
Kitchen
- Level: Main
- Area: 72 Square Feet
- Dimensions: 8 X 9
Living room
- Level: Main
- Area: 231 Square Feet
- Dimensions: 11 X 21
Screened porch
- Level: Main
- Area: 143 Square Feet
- Dimensions: 11 X 13
Heating
- Central, Forced Air, Natural Gas
Cooling
- Central Air, Electric
Appliances
- Included: Dishwasher, Oven/Range - Gas, Refrigerator, Gas Water Heater
- Laundry: Hookup, Main Level
Features
- Attic, Bathroom - Tub Shower, Kitchen Island, Dry Wall
- Flooring: Carpet, Ceramic Tile, Engineered Wood
- Windows: Bay/Bow
- Has basement: No
- Has fireplace: No
Interior area
- Total structure area: 1,728
- Total interior livable area: 1,728 sqft
- Finished area above ground: 1,728
- Finished area below ground: 0
Property
Parking
- Parking features: Concrete, Driveway, On Street
- Has uncovered spaces: Yes
Accessibility
- Accessibility features: Accessible Entrance, 2+ Access Exits
Features
- Levels: Two and One Half
- Stories: 2.5
- Patio & porch: Deck, Screened Porch
- Pool features: None
- Fencing: Vinyl
Lot
- Size: 10,019 Square Feet
- Features: Front Yard, Rear Yard, SideYard(s)
Details
- Additional structures: Above Grade, Below Grade
- Parcel number: 090410400034
- Zoning: 02
- Special conditions: Standard
Construction
Type & style
- Home type: SingleFamily
- Architectural style: Traditional
- Property subtype: Single Family Residence
Materials
- Vinyl Siding
- Foundation: Crawl Space
- Roof: Architectural Shingle
Condition
- Excellent
- New construction: No
- Year built: 1954
Utilities & green energy
- Electric: 100 Amp Service
- Sewer: Public Sewer
- Water: Public
Community & HOA
Community
- Subdivision: Valley Park
HOA
- Has HOA: No
Location
- Region: Pennsville
- Municipality: PENNSVILLE TWP
Financial & listing details
- Price per square foot: $197/sqft
- Tax assessed value: $158,600
- Annual tax amount: $8,245
- Date on market: 7/14/2026
- Listing agreement: Exclusive Right To Sell
- Listing terms: Cash,Conventional,FHA,VA Loan
- Inclusions: Appliances As Shown
- Exclusions: Bar Stools, Sellers' Personal Property
- Ownership: Fee Simple
Estimated market value
$340,500
$323,000 - $358,000
$2,832/mo
Price history
| Date | Event | Price |
|---|---|---|
| 11/5/2026 | Price change | $339,900-2.8%$197/sqft |
Source:  Bright MLS #NJSA2019552 Report a problem | ||
| 10/20/2026 | Price change | $349,8000%$202/sqft |
Source: Bright MLS #NJSA2019552 Report a problem | ||
| 9/28/2026 | Price change | $349,900-1.4%$202/sqft |
Source: Bright MLS #NJSA2019552 Report a problem | ||
| 9/13/2026 | Price change | $355,000-3.8%$205/sqft |
Source: Bright MLS #NJSA2019552 Report a problem | ||
| 8/26/2026 | Price change | $368,9990%$214/sqft |
Source: Bright MLS #NJSA2019552 Report a problem | ||
| 8/22/2026 | Price change | $369,000-1.6%$214/sqft |
Source: Bright MLS #NJSA2019552 Report a problem | ||
| 7/14/2026 | Listed for sale | $375,000+44.2%$217/sqft |
Source: Bright MLS #NJSA2019552 Report a problem | ||
| 5/20/2026 | Sold | $260,000$150/sqft |
Source: Public Record Report a problem | ||
Public tax history
| Year | Property taxes | Tax assessment |
|---|---|---|
| 2026 | $8,246 +2% | $158,600 |
| 2025 | $8,085 | $158,600 |
| 2024 | $8,085 +3.9% | $158,600 |
| 2023 | $7,784 +6.2% | $158,600 |
| 2022 | $7,332 +3.1% | $158,600 |
| 2021 | $7,110 +5.2% | $158,600 |
| 2020 | $6,758 +3.7% | $158,600 |
| 2019 | $6,515 | $158,600 |
| 2018 | $6,515 +3.7% | $158,600 |
| 2017 | $6,285 +13.9% | $158,600 |
| 2016 | $5,519 +2.7% | $158,600 |
| 2015 | $5,372 +0.7% | $158,600 |
| 2014 | $5,337 +3% | $158,600 |
| 2013 | $5,183 +5.6% | $158,600 |
| 2012 | $4,910 +1.7% | $158,600 |
| 2011 | $4,829 +10.5% | $158,600 |
| 2010 | $4,371 +2.3% | $158,600 +62.2% |
| 2009 | $4,274 | $97,800 |
| 2008 | -- | $97,800 |
| 2007 | -- | $97,800 |
| 2006 | -- | $97,800 |
| 2005 | -- | $97,800 |
| 2004 | -- | $97,800 |
| 2003 | -- | $97,800 |
| 2002 | -- | $97,800 |
| 2001 | -- | $97,800 |
Find assessor info on the county website
Monthly payment
Est. payment
Payment breakdown
Explore the cost of this home by adjusting the details. Changes won't be saved.Climate risks
Neighborhood: 08070
Nearby schools
Schools provided by the listing agent
- District: Pennsville Township Public Schools
Source: Bright MLS. This data may not be complete. We recommend contacting the local school district to confirm school assignments for this home.

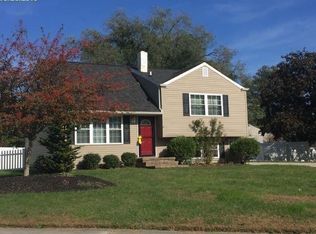
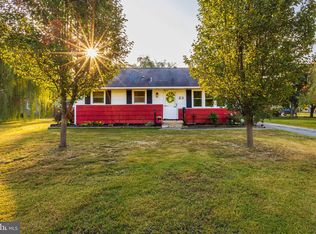
Similar homes
- $349,9004 bd2 ba2.2k sqft96 Riviera Dr, Pennsville, NJ 08070For Sale

 MLS ID #NJSA2020664, Vincent Grova, Pino Agency. Bright MLS
- $299,0004 bd2 ba1.5k sqft35 Eaton Rd, Pennsville, NJ 08070For Sale
 MLS ID #NJSA2020178, Andrea Maines, EXP Realty, LLC. Bright MLS
- $389,0004 bd2 ba1.6k sqft59 Sparks Ave, Pennsville, NJ 08070For Sale
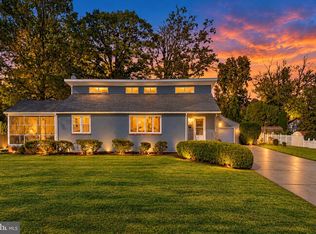 MLS ID #NJSA2020570, Bradley Perez, Real Broker, LLC. Bright MLS
- $359,7773 bd3 ba1.9k sqft5 Lenape Dr, Pennsville, NJ 08070For Sale
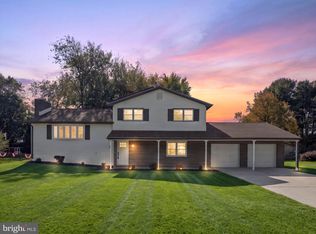 MLS ID #NJSA2020592, Brandon Landolf, Prime Realty Partners. Bright MLS
- $299,9003 bd2 ba1.4k sqft85 River Drive Ave, Pennsville, NJ 08070For SaleMLS ID #NJSA2020684, Paul Viereck, Compass New Jersey, LLC - Moorestown. Bright MLS
- $349,9004 bd3 ba2.2k sqft308 Hamilton Ave, Pennsville, NJ 08070For SaleMLS ID #NJSA2019212, Joshua Hutchinson, Long & Foster Real Estate, Inc.. Bright MLS
- $299,9994 bd2 ba1.3k sqft83 Queen Ave, Pennsville, NJ 08070For SaleMLS ID #NJSA2020100, Obed J Bermudez, Real Broker, LLC. Bright MLS
- $269,9004 bd2 ba1.2k sqft10 Narcissus Rd, Pennsville, NJ 08070For SaleMLS ID #NJSA2020330, Kate Henderson, Keller Williams Hometown. Bright MLS
- $289,9003 bd1 ba1.2k sqft170 Jefferson Rd, Pennsville, NJ 08070For SaleMLS ID #NJSA2020522, Desiree Sheppard, Coldwell Banker Excel Realty. Bright MLS
- $369,9004 bd2 ba1.6k sqft6 N Stuyvesant Dr, Wilmington, DE 19809For SaleMLS ID #DENC2114020, Laura Correa, Empower Real Estate, LLC. Bright MLS
- $333,3333 bd2 ba1.5k sqft217 Ellsworth Dr, Newark, DE 19711For SaleMLS ID #DENC2114228, Matthew Ord, Crown Homes Real Estate. Bright MLS
- $329,9004 bd2 ba1.1k sqft162 Winder Rd, New Castle, DE 19720For SaleMLS ID #DENC2113926, Megan Johnston, BHHS Fox & Roach-Christiana. Bright MLS
- $329,9003 bd1 ba1.5k sqft5 Dorsey Ln, Bear, DE 19701For SaleMLS ID #DENC2114082, Lisa Alexandre, Century 21 Gold Key Realty. Bright MLS
- $349,9004 bd2 ba1.7k sqft135 Olga Rd, Wilmington, DE 19805For SaleMLS ID #DENC2113194, Sherri Hill, Redfin Corporation. Bright MLS
- $340,0004 bd2 ba1.3k sqft714 S Harmony Rd, Newark, DE 19713For SaleMLS ID #DENC2105248, Joseph P Hurley III, Pantano Real Estate Inc. Bright MLS
- $369,9003 bd2 ba1.6k sqft43 Luray Rd, New Castle, DE 19720For SaleMLS ID #DENC2107698, Robert Needs, Long & Foster Real Estate, Inc.. Bright MLS
- $355,0003 bd3 ba1.4k sqftNone Available, New Castle, DE 19720For SaleMLS ID #DENC2111022, Kelly Reilly, Patterson-Schwartz-Newark. Bright MLS
- $380,0004 bd3 ba2k sqft97 Gary Ave, Carneys Point, NJ 08069For SaleMLS ID #NJSA2019956, Juan Marquez, Real Broker, LLC. Bright MLS
- $300,0003 bd1 ba1.4k sqft314 Martin Dr, New Castle, DE 19720For SaleMLS ID #DENC2112362, Hovik Nazarian, Long & Foster Real Estate, Inc.. Bright MLS
- $365,0003 bd2 ba1.3k sqftNone Available, Newark, DE 19702For SaleMLS ID #DENC2111430, Patrick Lorenz, Patterson-Schwartz - Greenville. Bright MLS
