Skip main navigation
For sale
  • $368,999

    2 Patterson Ave, Pennsville, NJ 08070

    4beds
    1,728sqft
    : 
    $3,030/mo
    Get pre-qualified
    Single Family Residence
    Built in 1954
    10,019 Square Feet Lot
    $367,200 Zestimate®
    $214/sqft
    $-- HOA

    What's special

    Stunning new kitchenBeautifully updated bathroomsCozy lower-level family roomFresh paintStainless steel appliancesSunny three-season roomNew flooring throughout
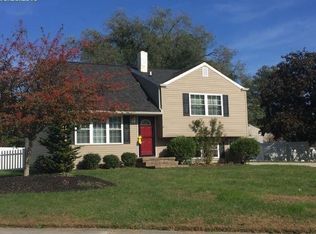
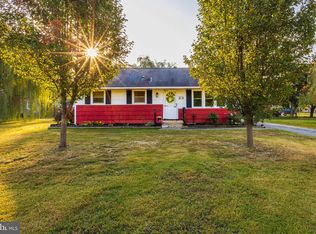
    Buyer agents are welcome and encouraged to bring their qualified buyers. Completely transformed and move-in ready! This beautifully renovated Pennsville home features a brand-new roof, stunning new kitchen, beautifully updated bathrooms, new flooring throughout, fresh paint, and a repaired driveway—allowing you to move in and enjoy without the expense or hassle of major improvements. Designed with everyday living in mind, the spacious floor plan offers room for everyone to spread out, with a bright living room, a cozy lower-level family room, a sunny three-season room, and a large deck that's perfect for entertaining or relaxing outdoors. The beautifully updated kitchen is the heart of the home, showcasing gorgeous granite countertops, stainless steel appliances, and plenty of cabinet space for storage and meal prep. All four bedrooms are generously sized, providing comfortable retreats for family members, guests, or even a home office. Step outside to the large, fully fenced backyard, offering plenty of room for children, pets, gardening, or summer gatherings with added peace of mind. As an added bonus, this home is not located in a flood zone, meaning no flood insurance is required—a significant savings for the next owner. With modern updates, multiple living spaces, and a fantastic Valley Park location, this home truly checks all the boxes. Schedule your private tour today before this one is gone!
    45 days
    |
    403
    |
    27
    |

    Zillow last checked:

    Listing updated:

    Listed by:

    Gillian Amwake 856-935-7441,

    Real Broker, LLC

    Source: Bright MLS,MLS#: NJSA2019552MLS Logo

      Facts & features

      Interior

      Bedrooms & bathrooms
      • Bedrooms: 4
      • Bathrooms: 2
      • Full bathrooms: 1
      • 1/2 bathrooms: 1
      • Main level bathrooms: 1
      Rooms
      • Room types: Living Room, Dining Room, Bedroom 2, Bedroom 3, Bedroom 4, Kitchen, Family Room, Foyer, Bedroom 1
      Bedroom 1
      • Level: Upper
      • Area: 165 Square Feet
      • Dimensions: 11 X 15
      Bedroom 2
      • Level: Upper
      • Area: 165 Square Feet
      • Dimensions: 11 X 15
      Bedroom 3
      • Level: Upper
      • Area: 120 Square Feet
      • Dimensions: 12 X 10
      Bedroom 4
      • Level: Upper
      • Area: 154 Square Feet
      • Dimensions: 11 X 14
      Dining room
      • Level: Main
      • Area: 99 Square Feet
      • Dimensions: 11 X 9
      Family room
      • Level: Main
      • Area: 180 Square Feet
      • Dimensions: 15 X 12
      Foyer
      • Level: Main
      • Area: 64 Square Feet
      • Dimensions: 8 X 8
      Kitchen
      • Level: Main
      • Area: 72 Square Feet
      • Dimensions: 8 X 9
      Living room
      • Level: Main
      • Area: 231 Square Feet
      • Dimensions: 11 X 21
      Screened porch
      • Level: Main
      • Area: 143 Square Feet
      • Dimensions: 11 X 13
      Heating
      • Central, Natural Gas
      Cooling
      • Central Air, Electric
      Appliances
      • Included: Dishwasher, Oven/Range - Gas, Refrigerator, Gas Water Heater
      • Laundry: Hookup, Main Level
      Features
      • Attic, Bathroom - Tub Shower, Kitchen Island, Dry Wall
      • Flooring: Carpet, Ceramic Tile, Engineered Wood
      • Windows: Bay/Bow
      • Has basement: No
      • Has fireplace: No
      Interior area
      • Total structure area: 1,728
      • Total interior livable area: 1,728 sqft
      • Finished area above ground: 1,728
      • Finished area below ground: 0

      Property

      Parking
      • Parking features: Driveway, On Street
      • Has uncovered spaces: Yes
      Accessibility
      • Accessibility features: Accessible Entrance, 2+ Access Exits
      Features
      • Levels: Multi/Split,Two and One Half
      • Stories: 2.5
      • Patio & porch: Screened Porch
      • Pool features: None
      • Fencing: Vinyl
      Lot
      • Size: 10,019 Square Feet
      • Features: Front Yard, Rear Yard, SideYard(s)
      Details
      • Additional structures: Above Grade, Below Grade
      • Parcel number: 090410400034
      • Zoning: 02
      • Special conditions: Standard

      Construction

      Type & style
      • Home type: SingleFamily
      • Property subtype: Single Family Residence
      Materials
      • Vinyl Siding
      • Foundation: Crawl Space
      • Roof: Architectural Shingle
      Condition
      • Excellent
      • New construction: No
      • Year built: 1954

      Utilities & green energy

      • Electric: 100 Amp Service
      • Sewer: Public Sewer
      • Water: Public

      Community & HOA

      Community
      • Subdivision: Valley Park
      HOA
      • Has HOA: No
      Location
      • Region: Pennsville
      • Municipality: PENNSVILLE TWP

      Financial & listing details

      • Price per square foot: $214/sqft
      • Tax assessed value: $158,600
      • Annual tax amount: $8,245
      • Date on market: 7/14/2026
      • Listing agreement: Exclusive Right To Sell
      • Listing terms: Cash,Conventional,FHA,VA Loan
      • Inclusions: Appliances As Shown
      • Exclusions: Bar Stools, Sellers' Personal Property
      • Ownership: Fee Simple

        Estimated market value

        $367,200

        $349,000 - $386,000

        $2,726/mo

        Price history

        DateEventPrice
        8/26/2026Price change$368,9990%$214/sqft
        Source: Bright MLS #NJSA2019552 Report a problem
        8/22/2026Price change$369,000-1.6%$214/sqft
        Source: Bright MLS #NJSA2019552 Report a problem
        7/14/2026Listed for sale$375,000+44.2%$217/sqft
        Source: Bright MLS #NJSA2019552 Report a problem
        5/20/2026Sold$260,000-5.5%$150/sqft
        Source: Bright MLS #NJSA2018656 Report a problem
        5/1/2026Pending sale$275,000$159/sqft
        Source: Bright MLS #NJSA2018656 Report a problem
        4/24/2026Listed for sale$275,000$159/sqft
        Source: Bright MLS #NJSA2018656 Report a problem

        Public tax history

        Tax history is unavailable.

        Monthly payment

        Est. payment

        Payment breakdown

        Explore the cost of this home by adjusting the details. Changes won't be saved.
        All calculations are estimates and provided by Zillow, Inc. for informational purposes only. Actual amounts may vary.
        HOA fees may include property taxes on listings classified as Co-Ops. Contact the listing agent and/or owner for fee details.
        See how much you could borrow to make a competitive offer.

        Climate risks

        Neighborhood: 08070

        Getting around

        28 / 100
        Car-Dependent
        32 / 100
        Somewhat Bikeable

        Nearby schools

        GreatSchools rating
        Schools provided by the listing agent
        • District: Pennsville Township Public Schools

        Source: Bright MLS. This data may not be complete. We recommend contacting the local school district to confirm school assignments for this home.

        A local agent can set up tours, give advice and negotiate with sellers.

        Browse local experts

        Similar homes