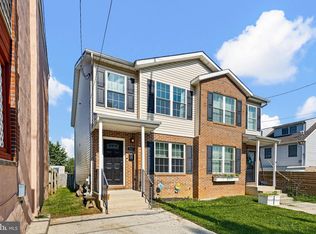
Welcome to 1703 North West Street in Wilmington, an architectural gem in the city! This amazing townhome is almost 2000 sq feet and full of original charm and plenty of modern enhancements. This spacious home features overwhelming pride of ownership and incredible original details. Step into a true turn of the century showpiece, where an expansive first floor boasts stunning character, crowned by turned step grand staircase, a classic brick fireplace, and beautiful oak floors that steal the show! The open concept kitchen and dining areas can accommodate casual quick meals on the go at the kitchen island counter, or more formal gatherings in the large dining area. The upper two levels feature a total of three bedrooms and two large full baths, with the 3rd floor offering a charming, versatile space perfect for a fourth bedroom or home office- highlighted by a classic three window architectural bay that brings abundant light and gives so much character to the space. Beyond the interior beauty and charm, the spacious brick paver courtyard and patio make this city property feel completely private! The outdoor space is nothing short of a retreat framed by mature greenery and raised planting beds with plenty of room for outdoor dining, entertaining or relaxing. Book your showing today!
For sale
$325,000
1703 N West St, Wilmington, DE 19802
4beds
1,925sqft
Townhouse
Built in 1906
1,742 Square Feet Lot
$-- Zestimate®
$169/sqft
$-- HOA
What's special
Original charmSpacious homeTurned step grand staircaseModern enhancementsMature greeneryRaised planting bedsStunning character
- 22 hours
- 111
- 3
Zillow last checked:
Listing updated:
Listed by:
Rakan Abu-Zahra 302-245-7668,
Keller Williams Realty Wilmington 3022991100,
Listing Team: First State Home Team, Co-Listing Team: First State Home Team,Co-Listing Agent: Mark Anthony Noel 302-761-0116,
Keller Williams Realty Wilmington
Source: Bright MLS,MLS#: DENC2109940
Facts & features
Interior
Bedrooms & bathrooms
- Bedrooms: 4
- Bathrooms: 2
- Full bathrooms: 2
Basement
- Area: 0
Heating
- Radiator, Natural Gas
Cooling
- Central Air, Natural Gas
Appliances
- Included: Gas Water Heater
Features
- Basement: Full
- Has fireplace: No
Interior area
- Total structure area: 1,925
- Total interior livable area: 1,925 sqft
- Finished area above ground: 1,925
- Finished area below ground: 0
Property
Parking
- Parking features: On Street
- Has uncovered spaces: Yes
Accessibility
- Accessibility features: None
Features
- Levels: Three
- Stories: 3
- Pool features: None
Lot
- Size: 1,742 Square Feet
- Dimensions: 19.00 x 82.00
Details
- Additional structures: Above Grade, Below Grade
- Parcel number: 26021.40075
- Zoning: 26R-3
- Special conditions: Standard
Construction
Type & style
- Home type: Townhouse
- Architectural style: Colonial
- Property subtype: Townhouse
Materials
- Brick
- Foundation: Concrete Perimeter
Condition
- New construction: No
- Year built: 1906
Utilities & green energy
- Sewer: Public Sewer
- Water: Public
Community & HOA
Community
- Subdivision: Brandywine Village
HOA
- Has HOA: No
Location
- Region: Wilmington
Financial & listing details
- Price per square foot: $169/sqft
- Tax assessed value: $251,400
- Annual tax amount: $2,847
- Date on market: 8/29/2026
- Listing agreement: Exclusive Right To Sell
- Ownership: Fee Simple
Estimated market value
Not available
Estimated sales range
Not available
Not available
Price history
| Date | Event | Price |
|---|---|---|
| 8/29/2026 | Listed for sale | $325,000$169/sqft |
Source:  Bright MLS #DENC2109940 Report a problem Bright MLS #DENC2109940 Report a problem | ||
Public tax history
Tax history is unavailable.
Monthly payment
Est. payment
Payment breakdown
Explore the cost of this home by adjusting the details. Changes won't be saved.Climate risks
Neighborhood: Southeast 9th Ward
Nearby schools
Schools provided by the listing agent
- District: Red Clay Consolidated
Source: Bright MLS. This data may not be complete. We recommend contacting the local school district to confirm school assignments for this home.

Similar homes
- $299,0003 bd3 ba2k sqft1103 W 6th St, Wilmington, DE 19805For Sale

 MLS ID #DENC2109970, Kevin Melloy, Tesla Realty Group, LLC. Bright MLS
 - $329,9003 bd3 ba1.2k sqft825 N Lincoln St, Wilmington, DE 19805For Sale
 MLS ID #DENC2109606, Rachel Burroughs, Long & Foster Real Estate, Inc.. Bright MLS
 - $305,0004 bd2 ba1.8k sqft1502 Willis Pl, Wilmington, DE 19805For Sale
 MLS ID #DENC2108786, Jemimah Chuks, EXP Realty, LLC. Bright MLS
 - $310,0003 bd2 ba1.6k sqft623 Concord Ave, Wilmington, DE 19802For Sale
 MLS ID #DENC2106418, Brandon Jones, EXP Realty, LLC. Bright MLS
 - $310,0003 bd2 ba1.7k sqft5427 Jenmatt Dr, Wilmington, DE 19808For SaleMLS ID #DENC2109468, PRINCE WALKER, Foraker Realty Co.. Bright MLS
- $329,9003 bd2 ba1.4k sqft1111 W 9th St, Wilmington, DE 19806For SaleMLS ID #DENC2108572, Rob Harrison, Harrison Properties, Ltd.. Bright MLS
- $319,9002 bd2 ba1k sqftNone Available, Wilmington, DE 19806For SaleMLS ID #DENC2108154, Sonny Reeves, Patterson-Schwartz - Greenville. Bright MLS
- $450,0003 bd4 ba1.9k sqft1125 N Broom St, Wilmington, DE 19806For SaleMLS ID #DENC2109842, Erica Walker, Keller Williams Real Estate -Exton. Bright MLS
- $215,0003 bd2 ba1.5k sqft500 McCabe Ave, Wilmington, DE 19802For SaleMLS ID #DENC2104400, Mr. Michael Severns, EXP Realty, LLC. Bright MLS
- $279,9993 bd2 ba1.7k sqft828 N Madison St, Wilmington, DE 19801For SaleMLS ID #DENC2105728, Dan Shainsky, Coldwell Banker Realty. Bright MLS
- $315,0002 bd3 ba1.8k sqft1222 N Tatnall St, Wilmington, DE 19801For SaleMLS ID #DENC2106618, Dom Damiano, Century 21 Gold Key Realty. Bright MLS
- $275,0004 bd3 ba1.3k sqft2711 N Washington St, Wilmington, DE 19802For SaleMLS ID #DENC2108470, Corey Harris, Crown Homes Real Estate. Bright MLS
- $225,0003 bd2 ba1.6k sqft111 N Harrison St, Wilmington, DE 19805For SaleMLS ID #DENC2109592, Millie Guzman, BHHS Fox & Roach-Greenville. Bright MLS
- $310,0003 bd3 ba2k sqft1811 Oak St, Wilmington, DE 19805For SaleMLS ID #DENC2109170, Brian Foraker, Foraker Realty Co.. Bright MLS
- $225,0003 bd1 ba2.1k sqft622 W 31st St, Wilmington, DE 19802For SaleMLS ID #DENC2107498, Shane Pezick, RE/MAX Associates-Wilmington. Bright MLS
- $315,0004 bd2 ba1.9k sqft292 Hamilton Ave, Pennsville, NJ 08070For SaleMLS ID #NJSA2019760, Richard Clarke, Fathom Realty NJ, LLC. Bright MLS
- $359,9003 bd2 ba1.3k sqft1208 N Dupont St, Wilmington, DE 19806For SaleMLS ID #DENC2104768, Sherri Hill, Redfin Corporation. Bright MLS
- $275,0003 bd2 ba1k sqft1516 W Latimer Pl, Wilmington, DE 19805For SaleMLS ID #DENC2109094, Amanda Fales, Compass. Bright MLS
- $270,0003 bd2 ba1.2k sqft3107 N Monroe St, Wilmington, DE 19802For SaleMLS ID #DENC2093428, Jemimah Chuks, EXP Realty, LLC. Bright MLS
- $205,0004 bd1 ba1.3k sqft1322 Maryland Ave, Wilmington, DE 19805For SaleMLS ID #DENC2109580, Kieara Simmons, Keller Williams Realty Wilmington. Bright MLS
