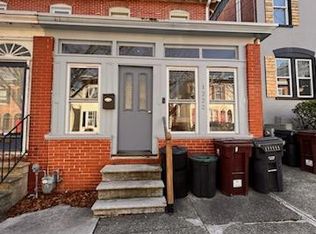
Welcome to this beautifully maintained 2-bedroom, 2.5-bath twin home nestled in the heart of Wilmington's sought-after Midtown Brandywine neighborhood. Thoughtfully updated with a newer roof, new siding, and professionally repointed exterior and basement brickwork, this move-in-ready home offers peace of mind while blending modern comforts with timeless character. An open-concept floor plan, 9-foot ceilings, and gleaming hardwood floors create a bright and inviting main living space. The spacious living and dining areas flow effortlessly into the well-appointed kitchen, featuring granite countertops, 42-inch cabinetry, stainless steel appliances, and abundant workspace—perfect for everyday living and entertaining alike. Upstairs, the spacious primary suite showcases soaring vaulted ceilings, an exposed brick accent wall, a walk-in closet, and a private en-suite bath. A generously sized second bedroom and an additional full bath provide comfortable accommodations for guests, a home office, or family. Enjoy your morning coffee on the charming enclosed front porch or unwind in the private fenced rear yard complete with a brick patio and space for gardening, grilling, or relaxing outdoors. Located in the vibrant Midtown Brandywine community, you'll enjoy easy access to downtown Wilmington, Brandywine Park, the Brandywine Zoo, local restaurants, cafés, shopping, hospitals, theaters, public transportation, and major commuting routes. Whether you're looking for walkable city living or a low-maintenance home close to everything, this property delivers the perfect combination of comfort, convenience, and location.
For sale
$315,000
1222 N Tatnall St, Wilmington, DE 19801
2beds
1,800sqft
Single Family Residence
Built in 1900
1,742 Square Feet Lot
$-- Zestimate®
$175/sqft
$-- HOA
What's special
Private fenced rear yardNewer roofSoaring vaulted ceilingsGleaming hardwood floorsExposed brick accent wallStainless steel appliancesSpacious primary suite
- 41 days |
- 473 |
- 46 |
Zillow last checked:
Listing updated:
Listed by:
Dom Damiano 302-373-4061,
Century 21 Gold Key Realty 3023695397
Source: Bright MLS,MLS#: DENC2106618
Facts & features
Interior
Bedrooms & bathrooms
- Bedrooms: 2
- Bathrooms: 3
- Full bathrooms: 2
- 1/2 bathrooms: 1
- Main level bathrooms: 1
Rooms
- Room types: Living Room, Dining Room, Primary Bedroom, Kitchen, Bedroom 1
Primary bedroom
- Level: Upper
- Area: 255 Square Feet
- Dimensions: 15 X 17
Bedroom 1
- Level: Upper
- Area: 132 Square Feet
- Dimensions: 11 X 12
Dining room
- Level: Main
- Area: 143 Square Feet
- Dimensions: 11 X 13
Kitchen
- Level: Main
- Area: 156 Square Feet
- Dimensions: 12 X 13
Living room
- Level: Main
- Area: 336 Square Feet
- Dimensions: 14 X 24
Heating
- Forced Air, Natural Gas
Cooling
- Central Air, Electric
Appliances
- Included: Built-In Range, Dishwasher, Dryer, Refrigerator, Stainless Steel Appliance(s), Washer, Electric Water Heater
- Laundry: In Basement
Features
- 9'+ Ceilings, Beamed Ceilings, Tray Ceiling(s), Vaulted Ceiling(s)
- Flooring: Carpet, Ceramic Tile, Hardwood
- Windows: Screens
- Basement: Connecting Stairway,Side Entrance,Walk-Out Access
- Has fireplace: No
Interior area
- Total structure area: 1,800
- Total interior livable area: 1,800 sqft
- Finished area above ground: 1,800
- Finished area below ground: 0
Video & virtual tour
Property
Parking
- Parking features: On Street
- Has uncovered spaces: Yes
Accessibility
- Accessibility features: None
Features
- Levels: Two
- Stories: 2
- Patio & porch: Patio
- Pool features: None
- Fencing: Full,Masonry/Stone,Privacy
- Has view: Yes
- View description: City
Lot
- Size: 1,742 Square Feet
- Dimensions: 20.00 x 90.00
Details
- Additional structures: Above Grade, Below Grade
- Parcel number: 26028.40068
- Zoning: 26R-3
- Special conditions: Standard
Construction
Type & style
- Home type: SingleFamily
- Architectural style: Contemporary
- Property subtype: Single Family Residence
- Attached to another structure: Yes
Materials
- Brick, Vinyl Siding
- Foundation: Stone
- Roof: Asbestos Shingle
Condition
- New construction: No
- Year built: 1900
Utilities & green energy
- Electric: 200+ Amp Service
- Sewer: Public Sewer
- Water: Public
- Utilities for property: Electricity Available, Natural Gas Available
Community & HOA
Community
- Subdivision: Midtown Brandywine
HOA
- Has HOA: No
Location
- Region: Wilmington
Financial & listing details
- Price per square foot: $175/sqft
- Tax assessed value: $293,900
- Annual tax amount: $3,329
- Date on market: 7/8/2026
- Listing agreement: Exclusive Right To Sell
- Listing terms: Cash,Conventional,FHA,FHA 203(b)
- Exclusions: All Persona; Property
- Ownership: Fee Simple
- Road surface type: Black Top
Estimated market value
Not available
Estimated sales range
Not available
$2,270/mo
Price history
| Date | Event | Price |
|---|---|---|
| 7/8/2026 | Listed for sale | $315,000+38.8%$175/sqft |
Source:  Bright MLS #DENC2106618 Report a problem Bright MLS #DENC2106618 Report a problem | ||
| 6/2/2017 | Sold | $227,000-2.4%$126/sqft |
Source: Agent Provided Report a problem | ||
| 3/29/2017 | Price change | $232,500-4.1%$129/sqft |
Source: Patterson-Schwartz Real Estate #6940309 Report a problem | ||
| 3/14/2017 | Listed for sale | $242,500-4.9%$135/sqft |
Source: Patterson-Schwartz Real Estate #6940309 Report a problem | ||
| 12/17/2015 | Listing removed | $254,900$142/sqft |
Source: Long & Foster - Greenville #6655793 Report a problem | ||
| 10/8/2015 | Listed for sale | $254,900+5.8%$142/sqft |
Source: Long & Foster - Greenville #6655793 Report a problem | ||
| 5/15/2013 | Sold | $241,000-1.6%$134/sqft |
Source: Public Record Report a problem | ||
| 3/12/2013 | Price change | $244,900-3.9%$136/sqft |
Source: Patterson-Schwartz Real Estate #6175589 Report a problem | ||
| 2/26/2013 | Listed for sale | $254,900+161.1%$142/sqft |
Source: Patterson-Schwartz Real Estate #6175589 Report a problem | ||
| 11/8/2012 | Sold | $97,630$54/sqft |
Source: Public Record Report a problem | ||
Public tax history
| Year | Property taxes | Tax assessment |
|---|---|---|
| 2025 | -- | $293,900 +506% |
| 2024 | $1,513 +15.1% | $48,500 |
| 2023 | $1,315 -0.5% | $48,500 |
| 2022 | $1,321 +0.2% | $48,500 |
| 2021 | $1,319 -0.6% | $48,500 |
| 2020 | $1,327 -0.5% | $48,500 |
| 2019 | $1,334 +1.2% | $48,500 |
| 2017 | $1,318 -38.7% | $48,500 |
| 2016 | $2,149 | $48,500 |
| 2015 | $2,149 +4.6% | $48,500 |
| 2014 | $2,055 | $48,500 +48.3% |
| 2013 | -- | $32,700 |
| 2012 | -- | $32,700 |
| 2011 | -- | $32,700 |
| 2010 | -- | $32,700 |
| 2009 | -- | $32,700 |
| 2008 | -- | $32,700 |
| 2007 | -- | $32,700 |
| 2006 | -- | $32,700 |
| 2005 | -- | $32,700 |
| 2004 | -- | $32,700 |
| 2003 | -- | $32,700 |
| 2002 | -- | $32,700 |
| 2001 | -- | $32,700 |
Find assessor info on the county website
Monthly payment
Est. payment
Payment breakdown
Explore the cost of this home by adjusting the details. Changes won't be saved.Climate risks
Neighborhood: Midtown Brandywine
Nearby schools
GreatSchools rating
- 2/10Highlands Elementary SchoolGrades: K-5Distance: 1.3 mi
- 1/10duPont (Alexis I.) Middle SchoolGrades: 6-8Distance: 2.3 mi
- 4/10duPont (Alexis I.) High SchoolGrades: 9-12Distance: 3.5 mi
Schools provided by the listing agent
- District: Red Clay Consolidated
Source: Bright MLS. This data may not be complete. We recommend contacting the local school district to confirm school assignments for this home.
- $236,2002 bd2 ba-- sqft1222 N Tatnall St #1, Wilmington, DE 19801Off Market
- $499,7004 bd4 ba2.2k sqft1220 N Tatnall St, Wilmington, DE 19801Off Market
- $252,5002 bd1 ba1.2k sqft1224 N Tatnall St, Wilmington, DE 19801Sold

- $308,0003 bd1 ba1.2k sqft1226 N Tatnall St, Wilmington, DE 19801Off Market
- $299,2004 bd2 ba25 sqft1218 N Tatnall St, Wilmington, DE 19801Off Market
- $300,0002 bd2 ba1.2k sqft1228 N Tatnall St, Wilmington, DE 19801Off Market
- $264,2003 bd1 ba1.9k sqft1216 N Tatnall St, Wilmington, DE 19801Off Market
- $457,6004 bd4 ba2.3k sqft1214 N Tatnall St, Wilmington, DE 19801Off Market
A local agent can set up tours, give advice and negotiate with sellers.
Similar homes
- $299,0004 bd2 ba1.4k sqft1014 N Adams St, Wilmington, DE 19801For Sale

 MLS ID #DENC2109202, Corey Harris, Crown Homes Real Estate. Bright MLS
 - $310,0003 bd3 ba2k sqft1811 Oak St, Wilmington, DE 19805For Sale
 MLS ID #DENC2109170, Brian Foraker, Foraker Realty Co.. Bright MLS
 - $322,0004 bd3 ba2k sqft617 N Van Buren St, Wilmington, DE 19805For Sale
 MLS ID #DENC2106358, Delisia Inge, BHHS Fox & Roach - Hockessin. Bright MLS
 - $329,9003 bd2 ba1.4k sqft1111 W 9th St, Wilmington, DE 19806For Sale
 MLS ID #DENC2108572, Rob Harrison, Harrison Properties, Ltd.. Bright MLS
 - $315,0003 bd2 ba1.4k sqft505 McCabe Ave, Wilmington, DE 19802For SaleMLS ID #DENC2108444, Renee Spruiel, RE/MAX Associates-Wilmington. Bright MLS
- $325,0004 bd2 ba1.5k sqft620 Concord Ave, Wilmington, DE 19802For SaleMLS ID #DENC2108502, Kathryn Pizzini, BHHS Fox & Roach - Hockessin. Bright MLS
- $329,9995 bd2 ba2k sqft615 N Harrison St, Wilmington, DE 19805For SaleMLS ID #DENC2109164, Lee Wolff, FSBO Broker. Bright MLS
- $279,9993 bd2 ba1.7k sqft828 N Madison St, Wilmington, DE 19801For SaleMLS ID #DENC2105728, Dan Shainsky, Coldwell Banker Realty. Bright MLS
- $250,0003 bd2 ba1.8k sqft802 N Madison St, Wilmington, DE 19801For SaleMLS ID #DENC2108550, Kat Geralis, EXP Realty, LLC. Bright MLS
- $293,0003 bd2 ba2k sqft2703 N Monroe St, Wilmington, DE 19802For SaleMLS ID #DENC2106244, Scott Farnan, BHHS Fox & Roach - Hockessin. Bright MLS
- $295,0003 bd2 ba1.2k sqft2904 N Tatnall St, Wilmington, DE 19802For SaleMLS ID #DENC2101006, Brandon Jones, EXP Realty, LLC. Bright MLS
- $359,9003 bd2 ba1.3k sqft1208 N Dupont St, Wilmington, DE 19806For SaleMLS ID #DENC2104768, Sherri Hill, Redfin Corporation. Bright MLS
- $310,0003 bd2 ba1.6k sqft623 Concord Ave, Wilmington, DE 19802For SaleMLS ID #DENC2106418, Brandon Jones, EXP Realty, LLC. Bright MLS
- $275,0004 bd3 ba1.3k sqft2711 N Washington St, Wilmington, DE 19802For SaleMLS ID #DENC2108470, Corey Harris, Crown Homes Real Estate. Bright MLS
- $319,9002 bd2 ba1k sqftNone Available, Wilmington, DE 19806For SaleMLS ID #DENC2108154, Sonny Reeves, Patterson-Schwartz - Greenville. Bright MLS
- $305,0004 bd2 ba1.8k sqft1502 Willis Pl, Wilmington, DE 19805For SaleMLS ID #DENC2108786, Jemimah Chuks, EXP Realty, LLC. Bright MLS
- $179,9003 bd2 ba1k sqft902 Clifford Brown Walk, Wilmington, DE 19801For SaleMLS ID #DENC2108118, Hannady Morsi, Keller Williams Real Estate - West Chester. Bright MLS
- $169,9002 bd2 ba1.3k sqft211 E 13th St, Wilmington, DE 19801For SaleMLS ID #DENC2107072, Shane Pezick, RE/MAX Associates-Wilmington. Bright MLS
- $359,0004 bd3 ba1.9k sqft602 N Harrison St, Wilmington, DE 19805For SaleMLS ID #DENC2106544, Liam O'Neill, Compass. Bright MLS
- $275,0003 bd2 ba1k sqft1516 W Latimer Pl, Wilmington, DE 19805For SaleMLS ID #DENC2109094, Amanda Fales, Compass. Bright MLS
