This Trolley Square home has all the charm and beauty while being situated on a quiet street. Come check out this brick home with inviting porch and tasteful landscaping. Inside you'll see hardwoods throughout in the cutest and coziest home. Since ownership this place has been updated and tastefully decorated throughout. When you come see it in person, you might fall in love . . . don't hesitate. Walking distance to local eateries and pubs. Close access to I-95 and Rt 202. Systems have been updated over the years so it's ready to go !
For sale
$319,900
1312 N Scott St, Wilmington, DE 19806
2beds
1,000sqft
:
Get pre-qualified$2,086/mo
Townhouse
Built in 1923
871 Square Feet Lot
$269,200 Zestimate®
$320/sqft
$-- HOA
What's special
Brick homeTasteful landscapingHardwoods throughoutInviting porch
- 21 hours |
- 216 |
- 9 |
Zillow last checked:
Listing updated:
Listed by:
Sonny Reeves 302-540-0994,
Patterson-Schwartz - Greenville 3024294500
Source: Bright MLS,MLS#: DENC2108154
Facts & features
Interior
Bedrooms & bathrooms
- Bedrooms: 2
- Bathrooms: 2
- Full bathrooms: 1
- 1/2 bathrooms: 1
- Main level bathrooms: 1
Rooms
- Room types: Living Room, Dining Room, Bedroom 2, Kitchen, Bedroom 1
Bedroom 1
- Level: Upper
- Area: 210 Square Feet
- Dimensions: 14 X 15
Bedroom 2
- Level: Upper
- Area: 112 Square Feet
- Dimensions: 8 X 14
Dining room
- Level: Main
- Area: 168 Square Feet
- Dimensions: 12 X 14
Kitchen
- Level: Main
- Area: 117 Square Feet
- Dimensions: 9 X 13
Living room
- Level: Main
- Area: 168 Square Feet
- Dimensions: 12 X 14
Heating
- Forced Air, Oil
Cooling
- Central Air, Electric
Appliances
- Included: Microwave, Dishwasher, Dryer, Oven/Range - Gas, Refrigerator, Washer, Water Heater, Gas Water Heater
- Laundry: In Basement
Features
- Ceiling Fan(s), Crown Molding, Floor Plan - Traditional, Formal/Separate Dining Room, Upgraded Countertops, Wainscotting
- Flooring: Wood
- Basement: Full,Interior Entry,Exterior Entry,Unfinished,Walk-Out Access
- Has fireplace: No
Interior area
- Total structure area: 1,000
- Total interior livable area: 1,000 sqft
- Finished area above ground: 1,000
- Finished area below ground: 0
Video & virtual tour
Property
Parking
- Parking features: On Street
- Has uncovered spaces: Yes
Accessibility
- Accessibility features: None
Features
- Levels: Two
- Stories: 2
- Pool features: None
Lot
- Size: 871 Square Feet
- Dimensions: 14 x 75
Details
- Additional structures: Above Grade, Below Grade
- Parcel number: 26020.10097
- Zoning: 26R-3
- Special conditions: Standard
Construction
Type & style
- Home type: Townhouse
- Architectural style: Colonial
- Property subtype: Townhouse
Materials
- Brick
- Foundation: Stone
Condition
- Very Good
- New construction: No
- Year built: 1923
Utilities & green energy
- Electric: 100 Amp Service, Circuit Breakers
- Sewer: Public Sewer
- Water: Public
Community & HOA
Community
- Subdivision: Wilm #12
HOA
- Has HOA: No
Location
- Region: Wilmington
Financial & listing details
- Price per square foot: $320/sqft
- Tax assessed value: $257,600
- Annual tax amount: $1,807
- Date on market: 7/30/2026
- Listing agreement: Exclusive Right To Sell
- Listing terms: Cash,Conventional,FHA
- Inclusions: All Appliances In "as-is" Condition
- Exclusions: Seller's Personal Property
- Ownership: Fee Simple
Estimated market value
$269,200
$237,000 - $304,000
$2,193/mo
Price history
| Date | Event | Price |
|---|---|---|
| 7/30/2026 | Listed for sale | $319,900+93.9%$320/sqft |
Source:  Bright MLS #DENC2108154 Report a problem Bright MLS #DENC2108154 Report a problem | ||
| 11/1/2011 | Sold | $165,000-8.3%$165/sqft |
Source: Public Record Report a problem | ||
| 9/23/2011 | Price change | $179,900-5.3%$180/sqft |
Source: Jack Stape Realtors #5940506 Report a problem | ||
| 8/31/2011 | Listed for sale | $189,900$190/sqft |
Source: Jack Stape Realtors #5940506 Report a problem | ||
Public tax history
| Year | Property taxes | Tax assessment |
|---|---|---|
| 2025 | -- | $332,500 +793.8% |
| 2024 | $93 +14.6% | $37,200 |
| 2023 | $81 -0.8% | $37,200 |
| 2022 | $82 +0.3% | $37,200 |
| 2021 | $82 -0.7% | $37,200 |
| 2020 | $82 -0.9% | $37,200 |
| 2019 | $83 +2.5% | $37,200 |
| 2017 | $81 | $37,200 |
| 2016 | -- | $37,200 |
| 2015 | -- | $37,200 |
| 2014 | -- | $37,200 |
| 2013 | -- | $37,200 |
| 2012 | -- | $37,200 |
| 2011 | -- | $37,200 |
| 2010 | -- | $37,200 |
| 2009 | -- | $37,200 |
| 2008 | -- | $37,200 |
| 2007 | -- | $37,200 |
| 2006 | -- | $37,200 |
| 2005 | -- | $37,200 |
| 2004 | -- | $37,200 |
| 2003 | -- | $37,200 |
| 2002 | -- | $37,200 |
| 2001 | -- | $37,200 |
Find assessor info on the county website
Monthly payment
Est. payment
Payment breakdown
Explore the cost of this home by adjusting the details. Changes won't be saved.Climate risks
Neighborhood: Trolley Square
Nearby schools
GreatSchools rating
- 2/10Highlands Elementary SchoolGrades: K-5Distance: 0.4 mi
- 1/10duPont (Alexis I.) Middle SchoolGrades: 6-8Distance: 1.3 mi
- 4/10duPont (Alexis I.) High SchoolGrades: 9-12Distance: 2.4 mi
Schools provided by the listing agent
- District: Red Clay Consolidated
Source: Bright MLS. This data may not be complete. We recommend contacting the local school district to confirm school assignments for this home.
- $226,3002 bd1 ba950 sqft1314 N Scott St, Wilmington, DE 19806Off Market
- $217,1002 bd1 ba1k sqft1310 N Scott St, Wilmington, DE 19806Off Market

- $268,2002 bd1 ba950 sqft1316 N Scott St, Wilmington, DE 19806Off Market
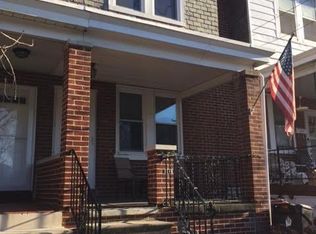
- $257,2002 bd1 ba1k sqft1308 N Scott St, Wilmington, DE 19806Off Market
- $252,9002 bd1 ba950 sqft1318 N Scott St, Wilmington, DE 19806Off Market
- $225,0002 bd1 ba1k sqft1306 N Scott St, Wilmington, DE 19806Off Market
- $259,3002 bd1 ba1k sqft1320 N Scott St, Wilmington, DE 19806Off Market
- $274,7002 bd1 ba1k sqft1304 N Scott St, Wilmington, DE 19806Off Market
A local agent can set up tours, give advice and negotiate with sellers.
A local lender can help you make sure your offer is ready when you are.
Similar homes
- $280,0003 bd2 ba1.3k sqft1552 Clayton Rd, Wilmington, DE 19805For Sale
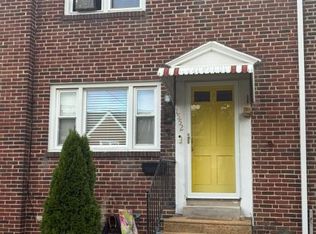
 MLS ID #DENC2107972, Barbara Heilman, Delaware Homes Inc. Bright MLS
 - $320,0002 bd2 ba1k sqft2302 Riddle Ave APT 2, Wilmington, DE 19806For Sale
 MLS ID #DENC2106756, Ed Schmitt, BHHS Fox & Roach-West Chester. Bright MLS
 - $349,9003 bd2 ba1.3k sqft208 S Ogle Ave, Wilmington, DE 19805For Sale
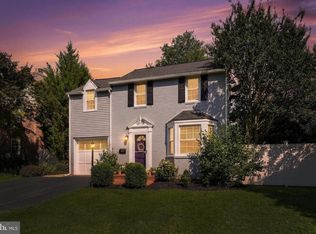 MLS ID #DENC2107948, AMBER GARNESKI, Crown Homes Real Estate. Bright MLS
 - $259,9003 bd2 ba1k sqft2705 Speakman Pl, Wilmington, DE 19802For Sale
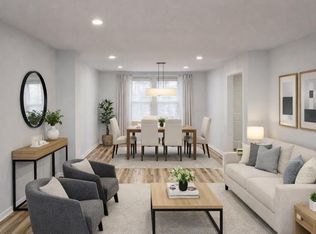 MLS ID #DENC2107926, Wendell Moore, Brokers Realty Group, LLC. Bright MLS
 - $239,9993 bd1 ba1k sqft504 S Union St, Wilmington, DE 19805For SaleMLS ID #DENC2107944, Rob Hoesterey, Crown Homes Real Estate. Bright MLS
- $--3 bd1 ba1k sqft1311 Rodman Rd, Wilmington, DE 19805AuctionAuction.com 2
- $339,9993 bd2 ba1.4k sqft1722 Hancock St, Wilmington, DE 19806For SaleMLS ID #DENC2106068, Matt Lenza, Real Broker LLC. Bright MLS
- $265,0003 bd2 ba1.1k sqft1805 W 8th St, Wilmington, DE 19805For SaleMLS ID #DENC2106254, Anthony Sianni, BHHS Fox & Roach - Hockessin. Bright MLS
- $179,9003 bd3 ba1.2k sqft116 N Clayton St, Wilmington, DE 19805For SaleMLS ID #DENC2108294, Chemai Moore, Keller Williams Realty Central-Delaware. Bright MLS
- $315,0002 bd2 ba1.1k sqft1704 N Park Dr APT 605, Wilmington, DE 19806For SaleMLS ID #DENC2094332, Carmen Marra, EXP Realty, LLC. Bright MLS
- $375,0003 bd2 ba1.3k sqft1208 N Dupont St, Wilmington, DE 19806For SaleMLS ID #DENC2104768, Sherri Hill, Redfin Corporation. Bright MLS
- $215,0003 bd2 ba1.2k sqft417 E 2nd St, Wilmington, DE 19801For SaleMLS ID #DENC2107496, Jemimah Chuks, EXP Realty, LLC. Bright MLS
- $330,0002 bd2 ba1.2k sqft49 Bancroft Mills Rd #D-1, Wilmington, DE 19806For SaleMLS ID #DENC2096184, Christopher Powell, Compass. Bright MLS
- $314,9003 bd2 ba1.2k sqft1813 Beech St, Wilmington, DE 19805For SaleMLS ID #DENC2107066, Michael Dunning, BHHS Fox & Roach - Hockessin. Bright MLS
- $310,0002 bd2 ba1.1k sqftRiver Tower, Wilmington, DE 19805For SaleMLS ID #DENC2107430, Lauren Janes, Compass. Bright MLS
- $299,0003 bd2 ba1.1k sqft19 W 37th St, Wilmington, DE 19802For SaleMLS ID #DENC2102536, Dustin Oldfather, Compass. Bright MLS
- $295,0003 bd2 ba1.2k sqft2904 N Tatnall St, Wilmington, DE 19802For SaleMLS ID #DENC2101006, Brandon Jones, EXP Realty, LLC. Bright MLS
- $295,0002 bd2 ba1.2k sqft1704 N Park Dr APT 205, Wilmington, DE 19806For SaleMLS ID #DENC2094742, Nancy Greenberg, Compass. Bright MLS
- $295,0002 bd3 ba1.3k sqft1704 N Park Dr #A318, Wilmington, DE 19806For SaleMLS ID #DENC2096698, Kristy Mottola, Compass. Bright MLS
- $249,9902 bd2 ba1.3k sqft1401 Pennsylvania Ave APT 1103, Wilmington, DE 19806For SaleMLS ID #DENC2105808, Scott Harrison, Harrison Properties, Ltd.. Bright MLS
