Welcome to 417 E 2nd Street, a beautifully remodeled three-bedroom, one-and-a-half-bath home in Wilmington, Delaware. This move-in-ready property has been extensively renovated with a brand-new roof, new HVAC system and furnace, new flooring, updated bathrooms, a fully remodeled kitchen, and brand-new appliances. Step inside to discover a bright, spacious interior with modern finishes throughout. The main level offers a comfortable living area, a beautifully redesigned kitchen, and the convenience of a half bathroom. Upstairs, you will find three well-proportioned bedrooms and a renovated full bathroom. The updated kitchen features new cabinetry, countertops, fixtures, and appliances, creating an attractive and functional space for cooking and entertaining. With the major systems and interior improvements already completed, buyers can move in and begin enjoying the home without taking on an extensive renovation project. Conveniently located near shopping, dining, public transportation, and major roadways, this property offers easy access to everyday necessities and destinations throughout Wilmington and the surrounding area. A great opportunity for buyers searching for a renovated three-bedroom home in Wilmington. Schedule your showing today and see the quality, space, and value offered at 417 E 2nd Street.
For sale
Price cut: $15K (10/5)
$190,000
417 E 2nd St, Wilmington, DE 19801
3beds
1,250sqft
Townhouse
Built in 1890
1,742 Square Feet Lot
$-- Zestimate®
$152/sqft
$-- HOA
What's special
Fully remodeled kitchenBeautifully redesigned kitchenUpdated bathroomsNew flooringBrand-new roofBrand-new appliancesModern finishes throughout
- 79 days
- 296
- 27
Zillow last checked:
Listing updated:
Listed by:
Jemimah Chuks 302-359-8337,
EXP Realty, LLC 8885434829
Source: Bright MLS,MLS#: DENC2107496
Facts & features
Interior
Bedrooms & bathrooms
- Bedrooms: 3
- Bathrooms: 2
- Full bathrooms: 1
- 1/2 bathrooms: 1
Rooms
- Room types: Living Room, Dining Room, Primary Bedroom, Bedroom 2, Kitchen, Family Room, Bedroom 1
Primary bedroom
- Level: Upper
- Area: 0 Square Feet
- Dimensions: 0 X 0
Primary bedroom
- Level: Unspecified
Bedroom 1
- Level: Upper
- Area: 0 Square Feet
- Dimensions: 0 X 0
Bedroom 2
- Level: Upper
- Area: 0 Square Feet
- Dimensions: 0 X 0
Dining room
- Level: Unspecified
Family room
- Level: Unspecified
Kitchen
- Features: Kitchen - Propane Cooking
- Level: Main
- Area: 0 Square Feet
- Dimensions: 0 X 0
Living room
- Level: Main
- Area: 0 Square Feet
- Dimensions: 0 X 0
Heating
- None, Natural Gas
Cooling
- None
Appliances
- Included: Gas Water Heater
- Laundry: In Basement
Features
- Eat-in Kitchen
- Basement: Dirt Floor,Full
- Has fireplace: No
Interior area
- Total structure area: 1,250
- Total interior livable area: 1,250 sqft
- Finished area above ground: 1,250
- Finished area below ground: 0
Property
Parking
- Parking features: On Street
- Has uncovered spaces: Yes
Accessibility
- Accessibility features: None
Features
- Levels: Two
- Stories: 2
- Pool features: None
Lot
- Size: 1,742 Square Feet
- Dimensions: 18.00 x 100.50
Details
- Additional structures: Above Grade, Below Grade
- Parcel number: 26043.40114
- Zoning: 26R5B
- Special conditions: Standard
Construction
Type & style
- Home type: Townhouse
- Architectural style: Colonial
- Property subtype: Townhouse
Materials
- Brick
- Foundation: Other
Condition
- New construction: No
- Year built: 1890
Utilities & green energy
- Sewer: Public Sewer
- Water: Public
Green energy
- Energy efficient items: Appliances
Community & HOA
Community
- Subdivision: Wilm #17
HOA
- Has HOA: No
Location
- Region: Wilmington
Financial & listing details
- Price per square foot: $152/sqft
- Tax assessed value: $12,600
- Annual tax amount: $516
- Date on market: 7/30/2026
- Listing agreement: Exclusive Right To Sell
- Ownership: Fee Simple
Estimated market value
Not available
Estimated sales range
Not available
$1,862/mo
Price history
| Date | Event | Price |
|---|---|---|
| 10/5/2026 | Price change | $190,000-7.3%$152/sqft |
Source:  Bright MLS #DENC2107496 Report a problem Bright MLS #DENC2107496 Report a problem | ||
| 8/29/2026 | Price change | $205,000-4.7%$164/sqft |
Source: Bright MLS #DENC2107496 Report a problem | ||
| 7/30/2026 | Listed for sale | $215,000+2288.9%$172/sqft |
Source: Bright MLS #DENC2107496 Report a problem | ||
| 3/26/2013 | Sold | $9,000-63.9%$7/sqft |
Source: Public Record Report a problem | ||
| 3/1/2013 | Listed for sale | $24,900+211.2%$20/sqft |
Source: Keller Williams Realty Willmington #6176891 Report a problem | ||
| 2/7/2012 | Sold | $8,000-20%$6/sqft |
Source: Public Record Report a problem | ||
| 12/1/2011 | Price change | $10,000-37.5%$8/sqft |
Source: Nextre #5951898 Report a problem | ||
| 9/27/2011 | Listed for sale | $16,000+380%$13/sqft |
Source: NextRE #5951898 Report a problem | ||
| 2/26/2010 | Sold | $3,333$3/sqft |
Source: Public Record Report a problem | ||
Public tax history
| Year | Property taxes | Tax assessment |
|---|---|---|
| 2025 | $5,028 -20.3% | $118,800 +842.9% |
| 2024 | $6,305 +17% | $12,600 |
| 2023 | $5,389 +18.7% | $12,600 |
| 2022 | $4,539 +939.5% | $12,600 |
| 2021 | $437 -85.7% | $12,600 |
| 2020 | $3,045 +27.8% | $12,600 |
| 2019 | $2,383 +81.1% | $12,600 |
| 2017 | $1,316 +125.2% | $12,600 |
| 2016 | $584 | $12,600 |
| 2015 | $584 +6.8% | $12,600 |
| 2014 | $547 | $12,600 |
| 2013 | -- | $12,600 |
| 2012 | -- | $12,600 |
| 2011 | -- | $12,600 |
| 2010 | -- | $12,600 |
| 2009 | -- | $12,600 |
| 2008 | -- | $12,600 |
| 2007 | -- | $12,600 |
| 2006 | -- | $12,600 |
| 2005 | -- | $12,600 |
| 2004 | -- | $12,600 |
| 2003 | -- | $12,600 |
| 2002 | -- | $12,600 |
| 2001 | -- | $12,600 |
Find assessor info on the county website
Monthly payment
Est. payment
Payment breakdown
Explore the cost of this home by adjusting the details. Changes won't be saved.Climate risks
Neighborhood: Loma
Nearby schools
Schools provided by the listing agent
- District: Christina
Source: Bright MLS. This data may not be complete. We recommend contacting the local school district to confirm school assignments for this home.


Similar homes
- $199,0003 bd2 ba1.2k sqft504 E 3rd St, Wilmington, DE 19801For Sale
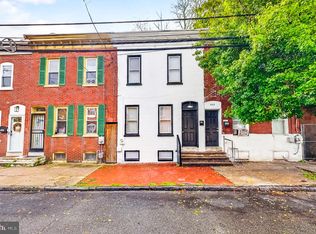
 MLS ID #DENC2113166, Dan Stein, Coldwell Banker Realty. Bright MLS
 - $179,7773 bd3 ba1k sqft1123 Pleasant St, Wilmington, DE 19805For Sale
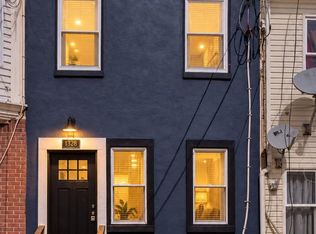 MLS ID #DENC2112980, VERNON GIBSON, The Parker Group. Bright MLS
 - $209,9002 bd3 ba1.1k sqft527 E 8th St, Wilmington, DE 19801For Sale
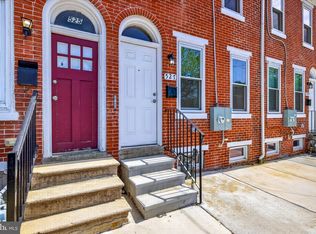 MLS ID #DENC2106446, Sharon Stewart, EXP Realty, LLC. Bright MLS
 - $229,9003 bd2 ba1.2k sqft809 E 7th St, Wilmington, DE 19801For Sale
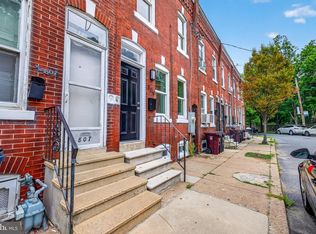 MLS ID #DENC2109902, Sharon Stewart, EXP Realty, LLC. Bright MLS
 - $165,0003 bd2 ba850 sqft918 N Spruce St, Wilmington, DE 19801For SaleMLS ID #DENC2110714, Candice Russell, EXP Realty, LLC. Bright MLS
- $234,9003 bd2 ba1.2k sqft715 N Locust St, Wilmington, DE 19801For SaleMLS ID #DENC2109890, Sharon Stewart, EXP Realty, LLC. Bright MLS
- $175,0003 bd2 ba1k sqft1315 Cedar St, Wilmington, DE 19805For SaleMLS ID #DENC2109808, Shane Pezick, RE/MAX Associates-Wilmington. Bright MLS
- $195,0003 bd2 ba976 sqft1629 W 3rd St, Wilmington, DE 19805For SaleMLS ID #DENC2110736, Joseph P Hurley III, Pantano Real Estate Inc. Bright MLS
- $164,9003 bd2 ba1k sqft902 Clifford Brown Walk, Wilmington, DE 19801For SaleMLS ID #DENC2108118, Hannady Morsi, Keller Williams Real Estate - West Chester. Bright MLS
- $180,0003 bd2 ba1.1k sqft405 N Rodney St, Wilmington, DE 19805For SaleMLS ID #DENC2110278, Chris Burgos, Keller Williams Realty Central-Delaware. Bright MLS
- $200,0003 bd1 ba1.5k sqft1006 W 7th St, Wilmington, DE 19805For SaleMLS ID #DENC2110572, Connor Tuozzolo, Compass. Bright MLS
- $164,9004 bd1 ba1.6k sqft419 N Madison St, Wilmington, DE 19801For SaleMLS ID #DENC2110172, Jacob Ryan, RE/MAX Point Realty. Bright MLS
- $199,0004 bd3 ba1.6k sqft403 N Rodney St, Wilmington, DE 19805For SaleMLS ID #DENC2111096, Shane Pezick, RE/MAX Associates-Wilmington. Bright MLS
- $185,0004 bd1 ba1.3k sqft1322 Maryland Ave, Wilmington, DE 19805For SaleMLS ID #DENC2109580, Kieara Simmons, Keller Williams Realty Wilmington. Bright MLS
- $215,0003 bd2 ba1.3k sqft606 S Franklin St, Wilmington, DE 19805For SaleMLS ID #DENC2100114, Derek King, Weichert, Realtors - Cornerstone. Bright MLS
- $215,0002 bd1 ba960 sqftNone Available, Wilmington, DE 19805For SaleMLS ID #DENC2113048, Nicholas Rybinski, Patterson-Schwartz - Greenville. Bright MLS
- $229,9003 bd2 ba1.1k sqft12 Kings Grant Way, Wilmington, DE 19802For SaleMLS ID #DENC2112166, Eddie Barksdale, Barksdale & Affiliates Realty. Bright MLS
- $199,9003 bd1 ba1.1k sqft127 Eastlawn Ave, Wilmington, DE 19802For SaleMLS ID #DENC2101336, Cole Ciber, Compass. Bright MLS
