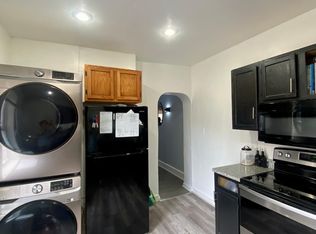
A truly rare opportunity to own a beautifully updated home in one of the most convenient locations in Wilmington; fully renovated in 2023 including the main roof and all of its utility systems. Enter this 3 bed, 1.5 bath home to find an open concept with exquisitely decorated brick and textured walls, plank flooring, and a kitchen with stainless steel appliances, gleaming countertops and tile backsplash, and recessed lighting. Up the carpeted stairs you'll be met with 3 bedrooms (two of which offering views of the vast park) and the full bath with tiled walk-in shower with a warm stone floor. The finished basement illuminated by recessed lighting is where you will find the laundry area and a den that can serve a multitude of purposes. The backyard deck offers a nice place to welcome the morning sun and the covered porch in front of the property; a relaxing place to enjoy the greenery of the park from the comfort of your home. Comfort inside the home is ensured year round by central heat & A/C. Minutes from the Riverfront, and all kinds of transportation infrastructure, the convenience cannot be overstated. This home is an opportunity you won't want to miss.
Pending
$200,000
606 S Franklin St, Wilmington, DE 19805
3beds
1,375sqft
:
Get pre-qualified$1,342/mo
Townhouse
Built in 1900
822 Square Feet Lot
$-- Zestimate®
$145/sqft
$-- HOA
What's special
Recessed lightingLaundry areaWarm stone floorGleaming countertopsOpen conceptPlank flooringTile backsplash
- 98 days |
- 18 |
- 0 |
Zillow last checked:
Listing updated:
Listed by:
Derek King 516-592-0971,
Weichert, Realtors - Cornerstone (610) 436-0400
Source: Bright MLS,MLS#: DENC2100114
Facts & features
Interior
Bedrooms & bathrooms
- Bedrooms: 3
- Bathrooms: 2
- Full bathrooms: 1
- 1/2 bathrooms: 1
- Main level bathrooms: 1
Rooms
- Room types: Living Room, Bedroom 2, Bedroom 3, Kitchen, Den, Bedroom 1, Laundry, Bathroom 1, Half Bath
Bedroom 1
- Features: Flooring - Laminate Plank, Lighting - Ceiling
- Level: Upper
Bedroom 2
- Features: Lighting - Ceiling, Flooring - Laminate Plank
- Level: Upper
Bedroom 3
- Features: Flooring - Laminate Plank, Lighting - Ceiling
- Level: Upper
Bathroom 1
- Features: Bathroom - Walk-In Shower, Flooring - Ceramic Tile
- Level: Upper
Den
- Features: Recessed Lighting, Flooring - Concrete
- Level: Lower
Half bath
- Features: Flooring - Laminate Plank
- Level: Main
Kitchen
- Features: Countertop(s) - Quartz, Flooring - Laminate Plank, Eat-in Kitchen, Kitchen - Gas Cooking, Recessed Lighting, Breakfast Bar
- Level: Main
Laundry
- Features: Flooring - Concrete, Recessed Lighting
- Level: Lower
Living room
- Features: Ceiling Fan(s), Flooring - Laminate Plank
- Level: Main
Heating
- Central, Natural Gas
Cooling
- Central Air, Electric
Appliances
- Included: Microwave, Dishwasher, Disposal, Dryer, Ice Maker, Water Heater, Washer, Oven/Range - Gas, Refrigerator, Stainless Steel Appliance(s), Gas Water Heater
- Laundry: In Basement, Dryer In Unit, Washer In Unit, Laundry Room
Features
- Bathroom - Walk-In Shower, Ceiling Fan(s), Open Floorplan, Eat-in Kitchen, Recessed Lighting, Upgraded Countertops, Other, Dry Wall, Plaster Walls
- Flooring: Ceramic Tile, Laminate, Carpet, Concrete
- Windows: Screens, Vinyl Clad, Double Hung, Window Treatments
- Basement: Full
- Has fireplace: No
Interior area
- Total structure area: 1,375
- Total interior livable area: 1,375 sqft
- Finished area above ground: 950
- Finished area below ground: 425
Property
Parking
- Parking features: Public, On Street
- Has uncovered spaces: Yes
Accessibility
- Accessibility features: None
Features
- Levels: Two
- Stories: 2
- Patio & porch: Deck, Porch
- Exterior features: Lighting, Sidewalks, Street Lights, Satellite Dish
- Pool features: None
- Fencing: Wood,Full,Decorative
- Has view: Yes
- View description: Park/Greenbelt
Lot
- Size: 822 Square Feet
- Dimensions: 17.50 x 47.00
- Features: Middle Of Block
Details
- Additional structures: Above Grade, Below Grade
- Parcel number: 26042.10114
- Zoning: 26R-3
- Special conditions: Standard
Construction
Type & style
- Home type: Townhouse
- Architectural style: Traditional
- Property subtype: Townhouse
Materials
- Brick
- Foundation: Brick/Mortar, Concrete Perimeter
- Roof: Asphalt
Condition
- Very Good
- New construction: No
- Year built: 1900
- Major remodel year: 2023
Utilities & green energy
- Electric: 100 Amp Service
- Sewer: Public Sewer
- Water: Public
- Utilities for property: Cable Available, Sewer Available, Water Available, Natural Gas Available, Electricity Available
Community & HOA
Community
- Security: Carbon Monoxide Detector(s), Smoke Detector(s)
- Subdivision: Hedgeville
HOA
- Has HOA: No
Location
- Region: Wilmington
Financial & listing details
- Price per square foot: $145/sqft
- Tax assessed value: $129,300
- Annual tax amount: $1,630
- Date on market: 4/22/2026
- Listing agreement: Exclusive Right To Sell
- Listing terms: Cash,Conventional,FHA,Lease Purchase,Seller Financing,VA Loan
- Inclusions: Refrigerator With Icemaker, Range With Oven, Dish Washer, Washer, Dryer, Blinds, Decorative Window Privacy Treatments
- Exclusions: Curtains & Drapes, All Personal Property
- Ownership: Fee Simple
- Road surface type: Paved
Estimated market value
Not available
Estimated sales range
Not available
$1,877/mo
Price history
| Date | Event | Price |
|---|---|---|
| 6/17/2026 | Pending sale | $200,000$145/sqft |
Source:  Bright MLS #DENC2100114 Report a problem Bright MLS #DENC2100114 Report a problem | ||
| 4/27/2026 | Contingent | $200,000$145/sqft |
Source: Bright MLS #DENC2100114 Report a problem | ||
| 4/22/2026 | Listed for sale | $200,000+13.6%$145/sqft |
Source: Bright MLS #DENC2100114 Report a problem | ||
| 3/24/2023 | Sold | $176,000+3.5%$128/sqft |
Source: Bright MLS #DENC2037396 Report a problem | ||
| 2/7/2023 | Pending sale | $170,000$124/sqft |
Source: Berkshire Hathaway HomeServices Fox & Roach, REALTORS #DENC2037396 Report a problem | ||
| 2/7/2023 | Contingent | $170,000$124/sqft |
Source: Bright MLS #DENC2037396 Report a problem | ||
| 2/1/2023 | Listed for sale | $170,000+126.7%$124/sqft |
Source: Bright MLS #DENC2037396 Report a problem | ||
| 11/28/2022 | Sold | $75,000-3.8%$55/sqft |
Source: Public Record Report a problem | ||
| 1/13/2021 | Listing removed | -- |
Source:  Bright MLS Report a problem Bright MLS Report a problem | ||
| 1/8/2021 | Listed for sale | $78,000+11.4%$57/sqft |
Source: Pantano Real Estate Inc #DENC518762 Report a problem | ||
| 6/29/2005 | Sold | $70,000+7.7%$51/sqft |
Source: Public Record Report a problem | ||
| 1/3/2003 | Sold | $65,000$47/sqft |
Source: Public Record Report a problem | ||
| 9/30/2002 | Sold | $65,000$47/sqft |
Source: Public Record Report a problem | ||
Public tax history
| Year | Property taxes | Tax assessment |
|---|---|---|
| 2025 | -- | $129,300 +281.4% |
| 2024 | $1,250 +2.6% | $33,900 |
| 2023 | $1,218 +1% | $33,900 |
| 2022 | $1,206 +2.6% | $33,900 |
| 2021 | $1,175 +3% | $33,900 |
| 2020 | $1,141 +15% | $33,900 |
| 2019 | $992 +5% | $33,900 |
| 2017 | $945 -39.9% | $33,900 |
| 2016 | $1,572 | $33,900 |
| 2015 | $1,572 +6.8% | $33,900 |
| 2014 | $1,472 | $33,900 |
| 2013 | -- | $33,900 |
| 2012 | -- | $33,900 |
| 2011 | -- | $33,900 |
| 2010 | -- | $33,900 |
| 2009 | -- | $33,900 |
| 2008 | -- | $33,900 |
| 2007 | -- | $33,900 |
| 2006 | -- | $33,900 |
| 2005 | -- | $33,900 |
| 2004 | -- | $33,900 |
| 2003 | -- | $33,900 |
| 2002 | -- | $33,900 |
| 2001 | -- | $33,900 |
Find assessor info on the county website
Monthly payment
Est. payment
Payment breakdown
Explore the cost of this home by adjusting the details. Changes won't be saved.Climate risks
Neighborhood: Hedgeville
Nearby schools
GreatSchools rating
- NAPulaski Early Education CenterGrades: PK-KDistance: 0.2 mi
- 2/10The Bayard SchoolGrades: 1-8Distance: 0.3 mi
- 1/10Glasgow High SchoolGrades: 9-12Distance: 11.9 mi
Schools provided by the listing agent
- District: Christina
Source: Bright MLS. This data may not be complete. We recommend contacting the local school district to confirm school assignments for this home.
- $131,9003 bd1 ba1.1k sqft604 S Franklin St, Wilmington, DE 19805Off Market
- $122,7003 bd1 ba1k sqft608 S Franklin St, Wilmington, DE 19805Off Market

- $122,6002 bd1 ba950 sqft602 S Franklin St, Wilmington, DE 19805Off Market

- $150,4003 bd1 ba1.4k sqft1228 Sycamore St, Wilmington, DE 19805Off Market
- $231,9004 bd1 ba1.8k sqft612 S Franklin St, Wilmington, DE 19805Off Market
- $112,0003 bd1 ba950 sqft600 S Franklin St, Wilmington, DE 19805Off Market
- $149,9003 bd1 ba1.3k sqft1226 Sycamore St, Wilmington, DE 19805Off Market
- $226,6004 bd3 ba1.8k sqft614 S Franklin St, Wilmington, DE 19805Off Market
A local agent can set up tours, give advice and negotiate with sellers.
A local lender can help you make sure your offer is ready when you are.
Similar homes
- $175,0003 bd2 ba1.1k sqft407 N Rodney St, Wilmington, DE 19805For Sale

 MLS ID #DENC2107416, Chris Burgos, Keller Williams Realty Central-Delaware. Bright MLS
 - $189,0003 bd3 ba1k sqft1123 Pleasant St, Wilmington, DE 19805For Sale
 MLS ID #DENC2099514, Joseph P Hurley III, Pantano Real Estate Inc. Bright MLS
 - $185,0003 bd2 ba1.1k sqft123 Delamore Pl, Wilmington, DE 19805For Sale
 MLS ID #DENC2100058, Doris Shorts, RE/MAX Associates - Newark. Bright MLS
 - $194,9004 bd2 ba1.5k sqft1623 W 4th St, Wilmington, DE 19805For Sale
 MLS ID #DENC2102652, Shane Pezick, RE/MAX Associates-Wilmington. Bright MLS
 - $224,9003 bd2 ba1.7k sqft1200 Maple St, Wilmington, DE 19805For SaleMLS ID #DENC2104630, Mike Andrews, Crown Homes Real Estate. Bright MLS
- $209,9003 bd2 ba1.1k sqft703 E 9th St, Wilmington, DE 19801For SaleMLS ID #DENC2103912, Jacob Ryan, RE/MAX Point Realty. Bright MLS
- $280,0004 bd2 ba1.5k sqft1630 W 4th St, Wilmington, DE 19805For SaleMLS ID #DENC2108120, LATASHA BRISCOE, Crown Homes Real Estate. Bright MLS
- $180,0003 bd2 ba1.3k sqft234 N Rodney St, Wilmington, DE 19805For SaleMLS ID #DENC2103372, Millie Guzman, BHHS Fox & Roach-Greenville. Bright MLS
- $236,0003 bd2 ba1.3k sqft203 N Dupont St, Wilmington, DE 19805For SaleMLS ID #DENC2099344, Ken Van Every, Keller Williams Realty Wilmington. Bright MLS
- $209,9002 bd3 ba1.1k sqft531 E 8th St, Wilmington, DE 19801For SaleMLS ID #DENC2106462, Sharon Stewart, EXP Realty, LLC. Bright MLS
- $209,9002 bd3 ba1.1k sqft527 E 8th St, Wilmington, DE 19801For SaleMLS ID #DENC2106446, Sharon Stewart, EXP Realty, LLC. Bright MLS
- $249,5004 bd3 ba1.6k sqft403 N Rodney St, Wilmington, DE 19805For SaleMLS ID #DENC2101214, Shane Pezick, RE/MAX Associates-Wilmington. Bright MLS
- $199,9003 bd1 ba1.1k sqft127 Eastlawn Ave, Wilmington, DE 19802For SaleMLS ID #DENC2101336, Cole Ciber, Compass. Bright MLS
- $249,5003 bd2 ba1.7k sqft1637 Coleman St, Wilmington, DE 19805For SaleMLS ID #DENC2104110, Alex Martyn, Foraker Realty Co.. Bright MLS
- $225,0004 bd3 ba1.9k sqft819 N Monroe St, Wilmington, DE 19801For SaleMLS ID #DENC2105918, Heather Tokar, Crown Homes Real Estate. Bright MLS
- $208,0002 bd2 ba1.4k sqft2905 N Madison St, Wilmington, DE 19802For SaleMLS ID #DENC2107656, Shonda Kelly, Empower Real Estate, LLC. Bright MLS
- $225,0004 bd1 ba1.4k sqft2408 W 2nd St, Wilmington, DE 19805For SaleMLS ID #DENC2106542, Shane Pezick, RE/MAX Associates-Wilmington. Bright MLS
- $254,4003 bd1 ba975 sqft623 Geddes St, Wilmington, DE 19805For SaleMLS ID #DENC2104612, Lindsay Burns, BHHS Fox & Roach-Greenville. Bright MLS
- $259,0004 bd2 ba1.4k sqft1904 Lancaster Ave, Wilmington, DE 19805For SaleMLS ID #DENC2095834, Masood Sadiq, Real Broker, LLC. Bright MLS
- $268,9003 bd3 ba1.7k sqftNone Available, Wilmington, DE 19805For SaleMLS ID #DENC2103002, Theresa Wilson, Patterson-Schwartz-Hockessin. Bright MLS
