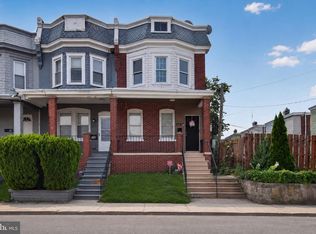
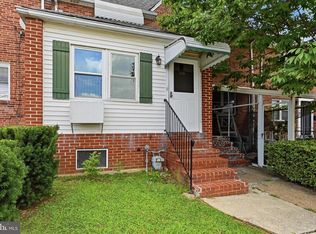
Welcome to this beautifully maintained home offering the perfect blend of character, comfort, and convenience. From the moment you arrive, you'll appreciate the inviting curb appeal and thoughtfully designed living spaces throughout. Inside, you'll find a bright and spacious layout featuring generous room sizes, abundant natural light, and updates that make everyday living easy. The well-appointed kitchen flows seamlessly into the main living areas, creating an ideal setting for both entertaining and daily life. Upstairs, comfortable bedrooms provide plenty of space to relax and unwind. Outside, enjoy a private backyard perfect for gatherings, gardening, or simply enjoying the outdoors. Conveniently located near parks, shopping, dining, major roadways, and everything Wilmington has to offer, this home presents an exceptional opportunity for both owner-occupants and investors alike. Don't miss your chance to make this move-in ready property your next home. Schedule your tour today! Buyer to do their own due diligence on property taxes and sq. ft.
For sale
$199,900
127 Eastlawn Ave, Wilmington, DE 19802
3beds
1,150sqft
Townhouse
Built in 1936
1,307 Square Feet Lot
$-- Zestimate®
$174/sqft
$-- HOA
What's special
Bright and spacious layoutThoughtfully designed living spacesAbundant natural lightComfortable bedroomsInviting curb appealWell-appointed kitchenGenerous room sizes
- 49 days |
- 168 |
- 7 |
Zillow last checked:
Listing updated:
Listed by:
Cole Ciber 302-650-4087,
Compass 3022029855,
Listing Team: The Garman Group, Co-Listing Team: The Garman Group,Co-Listing Agent: Vincent Garman 302-507-0274,
Compass
Source: Bright MLS,MLS#: DENC2101336
Facts & features
Interior
Bedrooms & bathrooms
- Bedrooms: 3
- Bathrooms: 1
- Full bathrooms: 1
Basement
- Area: 0
Heating
- Forced Air, Other
Cooling
- Window Unit(s), Electric
Appliances
- Included: Dishwasher, Dryer, Microwave, Oven/Range - Gas, Refrigerator, Washer, Water Heater
- Laundry: In Basement
Features
- Bathroom - Tub Shower, Dining Area, Dry Wall
- Flooring: Luxury Vinyl, Carpet
- Windows: Double Hung, Double Pane Windows
- Basement: Full
- Has fireplace: No
Interior area
- Total structure area: 1,150
- Total interior livable area: 1,150 sqft
- Finished area above ground: 1,150
- Finished area below ground: 0
Property
Parking
- Parking features: Public, On Street
- Has uncovered spaces: Yes
Accessibility
- Accessibility features: 2+ Access Exits
Features
- Levels: Two
- Stories: 2
- Pool features: None
Lot
- Size: 1,307 Square Feet
- Dimensions: 15.10 x 90.00
Details
- Additional structures: Above Grade, Below Grade
- Parcel number: 26023.10082
- Zoning: 26R-3
- Special conditions: Standard
Construction
Type & style
- Home type: Townhouse
- Architectural style: Colonial
- Property subtype: Townhouse
Materials
- Brick, Stucco
- Foundation: Stone
- Roof: Flat
Condition
- Very Good
- New construction: No
- Year built: 1936
Utilities & green energy
- Sewer: Public Sewer
- Water: Public
Community & HOA
Community
- Subdivision: Wilm #6.01
HOA
- Has HOA: No
Location
- Region: Wilmington
Financial & listing details
- Price per square foot: $174/sqft
- Tax assessed value: $190,000
- Annual tax amount: $2,141
- Date on market: 7/6/2026
- Listing agreement: Exclusive Right To Sell
- Listing terms: Negotiable
- Exclusions: Tenant's Personal Property
- Ownership: Fee Simple
Estimated market value
Not available
Estimated sales range
Not available
$1,858/mo
Price history
| Date | Event | Price |
|---|---|---|
| 7/6/2026 | Listed for sale | $199,900-2.5%$174/sqft |
Source:  Bright MLS #DENC2101336 Report a problem Bright MLS #DENC2101336 Report a problem | ||
| 10/20/2025 | Listing removed | $205,000$178/sqft |
Source: Bright MLS #DENC2089680 Report a problem | ||
| 9/26/2025 | Listed for sale | $205,000+86.4%$178/sqft |
Source: Bright MLS #DENC2089680 Report a problem | ||
| 4/23/2009 | Listing removed | $110,000$96/sqft |
Source: Patterson Schwartz #5428768 Report a problem | ||
| 10/23/2008 | Listed for sale | $110,000+46.7%$96/sqft |
Source: Patterson Schwartz #5428768 Report a problem | ||
| 6/10/2003 | Sold | $75,000$65/sqft |
Source: Public Record Report a problem | ||
Public tax history
| Year | Property taxes | Tax assessment |
|---|---|---|
| 2025 | -- | $190,000 +779.6% |
| 2024 | $698 +10.2% | $21,600 |
| 2023 | $633 -1.1% | $21,600 |
| 2022 | $640 +0.2% | $21,600 |
| 2021 | $639 -0.2% | $21,600 |
| 2020 | $641 -0.5% | $21,600 |
| 2019 | $644 +4.7% | $21,600 |
| 2017 | $615 -39.4% | $21,600 |
| 2016 | $1,015 | $21,600 |
| 2015 | $1,015 +5.9% | $21,600 |
| 2014 | $958 | $21,600 |
| 2013 | -- | $21,600 |
| 2012 | -- | $21,600 |
| 2011 | -- | $21,600 |
| 2010 | -- | $21,600 |
| 2009 | -- | $21,600 |
| 2008 | -- | $21,600 |
| 2007 | -- | $21,600 |
| 2006 | -- | $21,600 |
| 2005 | -- | $21,600 |
| 2004 | -- | $21,600 |
| 2003 | -- | $21,600 |
| 2002 | -- | $21,600 |
| 2001 | -- | $21,600 |
Find assessor info on the county website
Monthly payment
Est. payment
Payment breakdown
Explore the cost of this home by adjusting the details. Changes won't be saved.Climate risks
Neighborhood: Eastlawn
Nearby schools
GreatSchools rating
- 7/10Carrcroft Elementary SchoolGrades: K-5Distance: 2.5 mi
- 5/10Springer Middle SchoolGrades: 6-8Distance: 3.4 mi
- 9/10Brandywine High SchoolGrades: 9-12Distance: 3 mi
Schools provided by the listing agent
- District: Brandywine
Source: Bright MLS. This data may not be complete. We recommend contacting the local school district to confirm school assignments for this home.
- $170,3003 bd1 ba1.1k sqft125 Eastlawn Ave, Wilmington, DE 19802Off Market
- $191,0003 bd1 ba1.1k sqft129 Eastlawn Ave, Wilmington, DE 19802Sold

- $189,0003 bd1 ba25 sqft123 Eastlawn Ave, Wilmington, DE 19802Off Market
- $43,900-- bd-- ba-- sqft201 Eastlawn Ave, Wilmington, DE 19802Off Market
- $182,3003 bd1 ba1.1k sqft121 Eastlawn Ave, Wilmington, DE 19802Off Market
- $162,3003 bd1 ba1.1k sqft119 Eastlawn Ave, Wilmington, DE 19802Off Market
- $170,7003 bd1 ba1.1k sqft117 Eastlawn Ave, Wilmington, DE 19802Off Market
- $190,1002 bd1 ba1k sqft207 Eastlawn Ave, Wilmington, DE 19802Off Market
A local agent can set up tours, give advice and negotiate with sellers.
Similar homes
- $215,0003 bd2 ba1.5k sqft118 W 26th St, Wilmington, DE 19802For Sale
 MLS ID #DENC2108762, Joseph P Hurley III, Pantano Real Estate Inc. Bright MLS
 - $230,0003 bd2 ba1.3k sqft335 E 35th St, Wilmington, DE 19802For Sale
 MLS ID #DENC2108228, Ken Van Every, Keller Williams Realty Wilmington. Bright MLS
 - $180,0003 bd2 ba1.2k sqftNone Available, Wilmington, DE 19801For Sale
 MLS ID #DENC2109292, Holly Henderson-Smith, Patterson-Schwartz - Greenville. Bright MLS
 - $195,0002 bd1 ba1.1k sqft5102 Center Ter #5102, Wilmington, DE 19802For Sale
 MLS ID #DENC2109078, Annabelle Charlton, Foraker Realty Co.. Bright MLS
 - $215,0004 bd1 ba1.3k sqft1322 Maryland Ave, Wilmington, DE 19805For SaleMLS ID #DENC2109580, Kieara Simmons, Keller Williams Realty Wilmington. Bright MLS
- $209,9003 bd2 ba1.1k sqft703 E 9th St, Wilmington, DE 19801For SaleMLS ID #DENC2103912, Jacob Ryan, RE/MAX Point Realty. Bright MLS
- $215,0003 bd2 ba1.2k sqft417 E 2nd St, Wilmington, DE 19801For SaleMLS ID #DENC2107496, Jemimah Chuks, EXP Realty, LLC. Bright MLS
- $150,0004 bd1 ba1.3k sqft2220 N Tatnall St, Wilmington, DE 19802For SaleMLS ID #DENC2105348, Jemimah Chuks, EXP Realty, LLC. Bright MLS
- $209,9002 bd3 ba1.1k sqft531 E 8th St, Wilmington, DE 19801For SaleMLS ID #DENC2106462, Sharon Stewart, EXP Realty, LLC. Bright MLS
- $209,9002 bd3 ba1.1k sqft527 E 8th St, Wilmington, DE 19801For SaleMLS ID #DENC2106446, Sharon Stewart, EXP Realty, LLC. Bright MLS
- $180,0003 bd2 ba1.2k sqft1203 Beech St, Wilmington, DE 19805For SaleMLS ID #DENC2107190, Lakeisha Cunningham, EXP Realty, LLC. Bright MLS
- $145,0002 bd1 ba950 sqft23 E 22nd St, Wilmington, DE 19802For SaleMLS ID #DENC2106392, Ned Bates, Foraker Realty Co.. Bright MLS
- $148,0002 bd1 ba1k sqft905 E 17th St, Wilmington, DE 19802For SaleMLS ID #DENC2105320, Jemimah Chuks, EXP Realty, LLC. Bright MLS
- $275,0004 bd3 ba1.3k sqft2711 N Washington St, Wilmington, DE 19802For SaleMLS ID #DENC2108470, Corey Harris, Crown Homes Real Estate. Bright MLS
- $164,9003 bd2 ba1k sqft902 Clifford Brown Walk, Wilmington, DE 19801For SaleMLS ID #DENC2108118, Hannady Morsi, Keller Williams Real Estate - West Chester. Bright MLS
- $240,0003 bd1 ba1.1k sqft3021 W 2nd St, Wilmington, DE 19805For SaleMLS ID #DENC2107800, Elmar Ashman, Redfin Corporation. Bright MLS
- $240,0003 bd1 ba975 sqft623 Geddes St, Wilmington, DE 19805For SaleMLS ID #DENC2104612, Lindsay Burns, BHHS Fox & Roach-Greenville. Bright MLS
- $205,0003 bd2 ba1.4k sqft1539 Summit St, Marcus Hook, PA 19061For SaleMLS ID #PADE2120288, Lexi Matos, Realty ONE Group Focus. Bright MLS
- $275,0003 bd2 ba1k sqft1516 W Latimer Pl, Wilmington, DE 19805For SaleMLS ID #DENC2109094, Amanda Fales, Compass. Bright MLS
- $234,5004 bd3 ba1.6k sqft403 N Rodney St, Wilmington, DE 19805For SaleMLS ID #DENC2101214, Shane Pezick, RE/MAX Associates-Wilmington. Bright MLS
