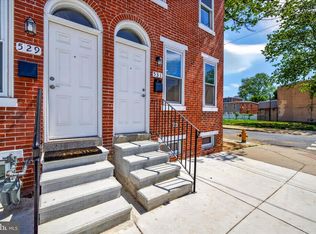
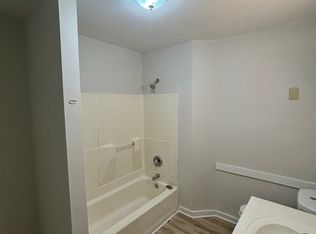
City Living at it's Best This totally renovated 2 bedrooms and 2.5 bath brick townhome combining modern elegance with comfort, making it perfect for someone just wanting the convenience and community. LVP and tile flooring on the main level, recessed lighting and ceiling fans. Kitchen includes stainless steel appliances, granite countertops, French door refrigerator, dishwasher and ample cabinet space with an island to enjoy. Conveniently located near downtown Wilmington, the Riverfront, train station, and major highways - ideal for commuting.
For sale
$209,900
527 E 8th St, Wilmington, DE 19801
2beds
1,162sqft
:
Get pre-qualified$1,384/mo
Townhouse
Built in 1900
871 Square Feet Lot
$-- Zestimate®
$181/sqft
$-- HOA
What's special
Totally renovatedRecessed lightingBrick townhomeCeiling fansFrench door refrigeratorGranite countertops
- 21 days |
- 235 |
- 25 |
Zillow last checked:
Listing updated:
Listed by:
Sharon Stewart 302-275-4291,
EXP Realty, LLC 8885434829
Source: Bright MLS,MLS#: DENC2106446
Facts & features
Interior
Bedrooms & bathrooms
- Bedrooms: 2
- Bathrooms: 3
- Full bathrooms: 2
- 1/2 bathrooms: 1
- Main level bathrooms: 1
Rooms
- Room types: Living Room, Dining Room, Primary Bedroom, Kitchen, Bedroom 1, Other
Primary bedroom
- Level: Unspecified
Primary bedroom
- Level: Upper
- Area: 169 Square Feet
- Dimensions: 13 X 13
Bedroom 1
- Level: Upper
- Area: 104 Square Feet
- Dimensions: 13 X 8
Dining room
- Level: Main
- Area: 130 Square Feet
- Dimensions: 13 X 10
Kitchen
- Level: Main
- Area: 81 Square Feet
- Dimensions: 9 X 9
Living room
- Level: Main
- Area: 130 Square Feet
- Dimensions: 13 X 10
Other
- Description: DRESSING
- Level: Upper
- Area: 45 Square Feet
- Dimensions: 9 X 5
Heating
- Forced Air, Natural Gas
Cooling
- Central Air, Natural Gas
Appliances
- Included: Stainless Steel Appliance(s), Gas Water Heater
- Laundry: In Basement
Features
- Flooring: Wood
- Basement: Full,Unfinished
- Has fireplace: No
Interior area
- Total structure area: 1,162
- Total interior livable area: 1,162 sqft
- Finished area above ground: 1,162
Property
Parking
- Parking features: On Street
- Has uncovered spaces: Yes
Accessibility
- Accessibility features: None
Features
- Levels: Two
- Stories: 2
- Exterior features: Sidewalks, Street Lights
- Pool features: None
Lot
- Size: 871 Square Feet
- Features: Level
Details
- Additional structures: Above Grade
- Parcel number: 26036.30207
- Zoning: 1-RES
- Special conditions: Standard
Construction
Type & style
- Home type: Townhouse
- Architectural style: Colonial
- Property subtype: Townhouse
Materials
- Brick
- Foundation: Stone
- Roof: Flat
Condition
- New construction: No
- Year built: 1900
Utilities & green energy
- Electric: 200+ Amp Service
- Sewer: Public Sewer
- Water: Public
Community & HOA
Community
- Subdivision: Wilm #17
HOA
- Has HOA: No
Location
- Region: Wilmington
Financial & listing details
- Price per square foot: $181/sqft
- Tax assessed value: $16,400
- Annual tax amount: $1,344
- Date on market: 7/3/2026
- Listing agreement: Exclusive Right To Sell
- Listing terms: Cash,FHA,Conventional,VA Loan
- Ownership: Fee Simple
Estimated market value
Not available
Estimated sales range
Not available
$1,894/mo
Price history
| Date | Event | Price |
|---|---|---|
| 7/3/2026 | Listed for sale | $209,900$181/sqft |
Source:  Bright MLS #DENC2106446 Report a problem Bright MLS #DENC2106446 Report a problem | ||
| 1/8/2026 | Listing removed | $209,900$181/sqft |
Source: eXp Realty #DENC2087082 Report a problem | ||
| 9/1/2025 | Listed for sale | $209,900+599.7%$181/sqft |
Source: Bright MLS #DENC2087082 Report a problem | ||
| 11/20/2008 | Sold | $30,000$26/sqft |
Source: Public Record Report a problem | ||
| 11/3/2003 | Sold | $30,000$26/sqft |
Source: Public Record Report a problem | ||
Public tax history
| Year | Property taxes | Tax assessment |
|---|---|---|
| 2025 | -- | $106,700 +550.6% |
| 2024 | -- | $16,400 |
| 2023 | -- | $16,400 |
| 2022 | -- | $16,400 |
| 2021 | -- | $16,400 |
| 2020 | -- | $16,400 |
| 2019 | -- | $16,400 |
| 2017 | -- | $16,400 |
| 2016 | $304 | $16,400 |
| 2015 | $304 -57.3% | $16,400 |
| 2014 | $712 | $16,400 |
| 2013 | -- | $16,400 |
| 2012 | -- | $16,400 |
| 2011 | -- | $16,400 |
| 2010 | -- | $16,400 |
| 2009 | -- | $16,400 |
| 2008 | -- | $16,400 |
| 2007 | -- | $16,400 |
| 2006 | -- | $16,400 |
| 2005 | -- | $16,400 |
| 2004 | -- | $16,400 |
| 2003 | -- | $16,400 |
| 2002 | -- | $16,400 |
| 2001 | -- | $16,400 |
Find assessor info on the county website
Monthly payment
Est. payment
Payment breakdown
Explore the cost of this home by adjusting the details. Changes won't be saved.Climate risks
Neighborhood: East Side
Nearby schools
GreatSchools rating
- 1/10Maurice Pritchett Sr. AcademyGrades: 1-8Distance: 0 mi
- 3/10Newark High SchoolGrades: 9-12Distance: 11.2 mi
- 2/10The Bayard SchoolGrades: 1-8Distance: 1.5 mi
Schools provided by the listing agent
- High: Glasgow
- District: Christina
Source: Bright MLS. This data may not be complete. We recommend contacting the local school district to confirm school assignments for this home.
- $157,3002 bd2 ba1k sqft525 E 8th St, Wilmington, DE 19801Off Market
- $209,9002 bd3 ba-- sqft529 E 8th St, Wilmington, DE 19801Sold

- $209,9002 bd3 ba1.1k sqft531 E 8th St, Wilmington, DE 19801For Sale
- $125,0002 bd1 ba900 sqft523 E 8th St, Wilmington, DE 19801Sold
- $125,3003 bd1 ba1.1k sqft807 N Pine St, Wilmington, DE 19801Off Market
- $138,4002 bd2 ba912 sqft521 E 8th St, Wilmington, DE 19801Off Market
- $147,5003 bd1 ba1.1k sqft809 N Pine St, Wilmington, DE 19801Off Market
- $155,4004 bd1 ba1.3k sqft519 E 8th St, Wilmington, DE 19801Off Market
A local agent can set up tours, give advice and negotiate with sellers.
Similar homes
- $209,9002 bd3 ba1.1k sqft531 E 8th St, Wilmington, DE 19801For Sale
 MLS ID #DENC2106462, Sharon Stewart, EXP Realty, LLC. Bright MLS
 - $214,9003 bd2 ba1.1k sqft703 E 9th St, Wilmington, DE 19801For Sale
 MLS ID #DENC2103912, Jacob Ryan, RE/MAX Point Realty. Bright MLS
 - $175,0003 bd2 ba1.1k sqft407 N Rodney St, Wilmington, DE 19805For Sale
 MLS ID #DENC2107416, Chris Burgos, Keller Williams Realty Central-Delaware. Bright MLS
 - $208,0002 bd2 ba1.4k sqft2905 N Madison St, Wilmington, DE 19802For Sale
 MLS ID #DENC2107656, Shonda Kelly, Empower Real Estate, LLC. Bright MLS
 - $199,9003 bd2 ba1k sqft1317 Linden St, Wilmington, DE 19805For SaleMLS ID #DENC2104958, Mark Stape, Compass. Bright MLS
- $199,9003 bd1 ba1.1k sqft127 Eastlawn Ave, Wilmington, DE 19802For SaleMLS ID #DENC2101336, Cole Ciber, Compass. Bright MLS
- $189,0003 bd3 ba1k sqft1123 Pleasant St, Wilmington, DE 19805For SaleMLS ID #DENC2099514, Joseph P Hurley III, Pantano Real Estate Inc. Bright MLS
- $199,0004 bd3 ba1.5k sqft110 N Franklin St, Wilmington, DE 19805For SaleMLS ID #DENC2103366, Sebastian Orejuela-Cardenas, English Realty. Bright MLS
- $240,0003 bd1 ba1.3k sqft227 W 22nd St, Wilmington, DE 19802For SaleMLS ID #DENC2103812, Kat Geralis, EXP Realty, LLC. Bright MLS
- $194,9004 bd2 ba1.5k sqft1623 W 4th St, Wilmington, DE 19805For SaleMLS ID #DENC2102652, Shane Pezick, RE/MAX Associates-Wilmington. Bright MLS
- $239,9003 bd2 ba1.1k sqft1127 E 14th St, Wilmington, DE 19802For SaleMLS ID #DENC2099064, Doris Shorts, RE/MAX Associates - Newark. Bright MLS
- $185,0003 bd2 ba1.1k sqft123 Delamore Pl, Wilmington, DE 19805For SaleMLS ID #DENC2100058, Doris Shorts, RE/MAX Associates - Newark. Bright MLS
- $289,9993 bd2 ba1.7k sqft828 N Madison St, Wilmington, DE 19801For SaleMLS ID #DENC2105728, Dan Shainsky, Coldwell Banker Realty. Bright MLS
- $236,0003 bd2 ba1.3k sqft203 N Dupont St, Wilmington, DE 19805For SaleMLS ID #DENC2099344, Ken Van Every, Keller Williams Realty Wilmington. Bright MLS
- $244,9993 bd2 ba1.6k sqft2201 N Locust St, Wilmington, DE 19802For SaleMLS ID #DENC2099706, Jennifer Flores, Foraker Realty Co.. Bright MLS
- $155,0002 bd1 ba950 sqft23 E 22nd St, Wilmington, DE 19802For SaleMLS ID #DENC2106392, Ned Bates, Foraker Realty Co.. Bright MLS
- $230,0003 bd2 ba1.6k sqft110 W 24th St, Wilmington, DE 19802For SaleMLS ID #DENC2105826, Joseph P Hurley III, Pantano Real Estate Inc. Bright MLS
- $255,0004 bd3 ba1.6k sqft403 N Rodney St, Wilmington, DE 19805For SaleMLS ID #DENC2101214, Shane Pezick, RE/MAX Associates-Wilmington. Bright MLS
- $225,0004 bd1 ba1.4k sqft2408 W 2nd St, Wilmington, DE 19805For SaleMLS ID #DENC2106542, Shane Pezick, RE/MAX Associates-Wilmington. Bright MLS
- $180,0003 bd2 ba1.3k sqft234 N Rodney St, Wilmington, DE 19805For SaleMLS ID #DENC2103372, Millie Guzman, BHHS Fox & Roach-Greenville. Bright MLS
