We know times are tough so these sellers are offering a $5,000 seller's credit or Rate Buy Down - Your Choice! Move-in ready, updated, and offering more space than you might expect! This 3-bedroom townhouse in Cleland Heights combines classic charm with valuable updates throughout. Step inside to a bright and spacious living room featuring original hardwood floors and neutral paint that continues through the home. A charming archway leads into the dining room, creating an easy flow for everyday living and entertaining. The updated kitchen offers Corian countertops, tile backsplash, newer appliances, an added dishwasher, and plenty of workspace. Upstairs, the primary bedroom features a walk-in closet plus a second closet for excellent storage. Two additional bedrooms and a full bathroom with a skylight complete the upper level. Need extra space? The finished lower level gives you flexibility for a family room, home office, workout space, playroom, or whatever fits your lifestyle. Outside, the backyard offers plenty of opportunity to create your own outdoor retreat. The big-ticket updates are already in place, including HVAC replaced in 2020, updated windows, and a roof replaced in 2011 and since recoated. Conveniently located just outside the city with easy access to the Riverfront, shopping, restaurants, schools, and a brand-new nearby park. If you’re looking for an updated home with extra living space, great storage, and a convenient Wilmington location, this one is worth a look. Schedule your showing today!
For sale
Price cut: $10K (9/15)
$244,900
1009 Clayton Rd, Wilmington, DE 19805
3beds
1,150sqft
Townhouse
Built in 1952
1,742 Square Feet Lot
$-- Zestimate®
$213/sqft
$-- HOA
What's special
Beautiful original hardwood floorsNewer appliancesAdded dishwasherTimeless corian countertopsCharming archwayUpdated kitchenBeautiful tile backsplash
- 23 days
- 539
- 39
Zillow last checked:
Listing updated:
Listed by:
Patti Carlson 302-593-5386,
Patterson-Schwartz-Hockessin 3022393000
Source: Bright MLS,MLS#: DENC2109824
Facts & features
Interior
Bedrooms & bathrooms
- Bedrooms: 3
- Bathrooms: 1
- Full bathrooms: 1
Basement
- Area: 0
Heating
- Forced Air, Natural Gas
Cooling
- Ceiling Fan(s), Central Air, Electric
Appliances
- Included: Microwave, Dishwasher, Dryer, Self Cleaning Oven, Oven, Oven/Range - Gas, Refrigerator, Stainless Steel Appliance(s), Washer, Water Heater, Gas Water Heater
- Laundry: In Basement
Features
- Ceiling Fan(s), Chair Railings, Floor Plan - Traditional, Eat-in Kitchen, Kitchen - Galley, Plaster Walls
- Flooring: Carpet, Ceramic Tile, Hardwood, Laminate, Wood
- Doors: Insulated, Six Panel
- Windows: Double Hung
- Basement: Full,Partially Finished
- Has fireplace: No
Interior area
- Total structure area: 1,150
- Total interior livable area: 1,150 sqft
- Finished area above ground: 1,150
- Finished area below ground: 0
Video & virtual tour
Property
Parking
- Parking features: On Street
- Has uncovered spaces: Yes
Accessibility
- Accessibility features: None
Features
- Levels: Two
- Stories: 2
- Patio & porch: Patio
- Exterior features: Lighting, Sidewalks, Street Lights
- Pool features: None
- Fencing: Cyclone
Lot
- Size: 1,742 Square Feet
- Dimensions: 18.00 x 92.50
- Features: Front Yard, Level, Rear Yard
Details
- Additional structures: Above Grade, Below Grade
- Parcel number: 07039.20227
- Zoning: NCTH
- Special conditions: Standard
Construction
Type & style
- Home type: Townhouse
- Architectural style: Traditional
- Property subtype: Townhouse
Materials
- Brick
- Foundation: Concrete Perimeter
- Roof: Flat
Condition
- Very Good
- New construction: No
- Year built: 1952
Utilities & green energy
- Electric: 150 Amps, Circuit Breakers
- Sewer: Public Sewer
- Water: Public
Community & HOA
Community
- Subdivision: Cleland Heights
HOA
- Has HOA: No
Location
- Region: Wilmington
Financial & listing details
- Price per square foot: $213/sqft
- Tax assessed value: $197,800
- Annual tax amount: $1,770
- Date on market: 9/5/2026
- Listing agreement: Exclusive Right To Sell
- Ownership: Fee Simple
Estimated market value
Not available
Estimated sales range
Not available
$1,887/mo
Price history
| Date | Event | Price |
|---|---|---|
| 9/15/2026 | Price change | $244,900-3.9%$213/sqft |
Source:  Patterson Schwartz #DENC2109824 Report a problem Patterson Schwartz #DENC2109824 Report a problem | ||
| 8/31/2026 | Listed for sale | $254,900+45.7%$222/sqft |
Source:  Bright MLS #DENC2109824 Report a problem Bright MLS #DENC2109824 Report a problem | ||
| 11/12/2021 | Sold | $175,000+6.1%$152/sqft |
Source: Bright MLS #DENC2004722 Report a problem | ||
| 9/21/2021 | Pending sale | $165,000$143/sqft |
Source: Bright MLS #DENC2004722 Report a problem | ||
| 9/13/2021 | Listed for sale | $165,000-12.7%$143/sqft |
Source: Bright MLS #DENC2004722 Report a problem | ||
| 9/30/2019 | Listing removed | $1,200$1/sqft |
Source: WHITE ROBBINS, INC Report a problem | ||
| 8/8/2019 | Listed for rent | $1,200+9.1%$1/sqft |
Source: White Robbins Property #DENC484518 Report a problem | ||
| 11/26/2014 | Listing removed | $1,100$1/sqft |
Source: Pabian Ventures LLC Report a problem | ||
| 11/12/2014 | Listed for rent | $1,100$1/sqft |
Source: Pabian Ventures LLC Report a problem | ||
| 3/20/2007 | Sold | $189,000$164/sqft |
Source: Public Record Report a problem | ||
Public tax history
| Year | Property taxes | Tax assessment |
|---|---|---|
| 2025 | $1,770 +19% | $197,800 +404.6% |
| 2024 | $1,487 +13% | $39,200 |
| 2023 | $1,316 -0.6% | $39,200 |
| 2022 | $1,325 +0.1% | $39,200 |
| 2021 | $1,324 -0.3% | $39,200 |
| 2020 | $1,327 +0.3% | $39,200 |
| 2019 | $1,324 +3% | $39,200 |
| 2017 | $1,285 +4.8% | $39,200 |
| 2016 | $1,226 | $39,200 |
| 2015 | $1,226 +6.6% | $39,200 |
| 2014 | $1,150 | $39,200 |
| 2013 | -- | $39,200 |
| 2012 | -- | $39,200 |
| 2011 | -- | $39,200 |
| 2010 | -- | $39,200 |
| 2009 | -- | $39,200 |
| 2008 | -- | $39,200 |
| 2007 | -- | $39,200 |
| 2006 | -- | $39,200 |
| 2005 | -- | $39,200 |
| 2004 | -- | $39,200 |
| 2003 | -- | $39,200 |
| 2002 | -- | $39,200 |
| 2001 | -- | $39,200 |
Find assessor info on the county website
Monthly payment
Est. payment
Payment breakdown
Explore the cost of this home by adjusting the details. Changes won't be saved.Climate risks
Neighborhood: 19805
Nearby schools
Schools provided by the listing agent
- District: Red Clay Consolidated
Source: Bright MLS. This data may not be complete. We recommend contacting the local school district to confirm school assignments for this home.
Similar homes
- $265,0003 bd2 ba1k sqft1516 W Latimer Pl, Wilmington, DE 19805For Sale

 MLS ID #DENC2109094, Amanda Fales, Compass. Bright MLS
 - $259,9003 bd2 ba1.1k sqft1815 Maple St, Wilmington, DE 19805For Sale
 MLS ID #DENC2111048, Michael Davis, Phoenix Real Estate. Bright MLS
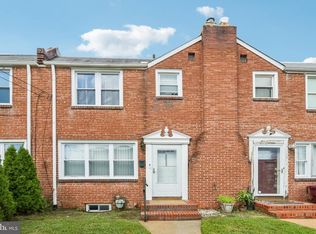
 - $240,0003 bd1 ba1.1k sqft3021 W 2nd St, Wilmington, DE 19805For Sale
 MLS ID #DENC2107800, Elmar Ashman, Redfin Corporation. Bright MLS
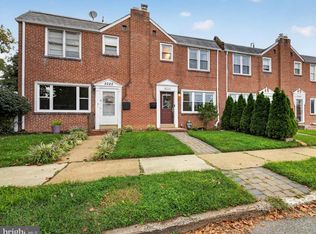
 - $259,0003 bd2 ba1.1k sqft3023 W 2nd St, Wilmington, DE 19805For Sale
 MLS ID #DENC2110308, Wendy Duckworth, Crown Homes Real Estate. Bright MLS
 - $235,0003 bd1 ba975 sqft623 Geddes St, Wilmington, DE 19805For SaleMLS ID #DENC2104612, Lindsay Burns, BHHS Fox & Roach-Greenville. Bright MLS
- $235,0002 bd1 ba1.1k sqftNone Available, Wilmington, DE 19805For SaleMLS ID #DENC2111436, Brian Hadley, Patterson-Schwartz-Hockessin. Bright MLS
- $277,9003 bd2 ba1.2k sqft2709 W 6th St, Wilmington, DE 19805For SaleMLS ID #DENC2108756, Constantin Livanov, Tesla Realty Group, LLC. Bright MLS
- $175,0003 bd2 ba1k sqft1315 Cedar St, Wilmington, DE 19805For SaleMLS ID #DENC2109808, Shane Pezick, RE/MAX Associates-Wilmington. Bright MLS
- $239,9993 bd2 ba1.3k sqft223 W 22nd St, Wilmington, DE 19802For SaleMLS ID #DENC2111462, Lee Wolff, FSBO Broker. Bright MLS
- $215,0003 bd2 ba1.3k sqft606 S Franklin St, Wilmington, DE 19805For SaleMLS ID #DENC2100114, Derek King, Weichert, Realtors - Cornerstone. Bright MLS
- $215,0004 bd3 ba1.6k sqft403 N Rodney St, Wilmington, DE 19805For SaleMLS ID #DENC2111096, Shane Pezick, RE/MAX Associates-Wilmington. Bright MLS
- $215,0003 bd1 ba1.5k sqft1006 W 7th St, Wilmington, DE 19805For SaleMLS ID #DENC2110572, Connor Tuozzolo, Compass. Bright MLS
- $189,0003 bd2 ba1.1k sqft304 N Franklin St, Wilmington, DE 19805For SaleMLS ID #DENC2110230, Shane Pezick, RE/MAX Associates-Wilmington. Bright MLS
- $277,9003 bd1 ba1k sqft2114 Lancaster Ave, Wilmington, DE 19805For SaleMLS ID #DENC2110782, Rick Brown, Crown Homes Real Estate. Bright MLS
- $249,9003 bd1 ba800 sqft115 E Beaver Ct, Bear, DE 19701For SaleMLS ID #DENC2111976, Stephen Marcus, Brokers Realty Group, LLC. Bright MLS
- $209,9002 bd3 ba1.1k sqft527 E 8th St, Wilmington, DE 19801For SaleMLS ID #DENC2106446, Sharon Stewart, EXP Realty, LLC. Bright MLS
- $309,9003 bd3 ba1.2k sqft825 N Lincoln St, Wilmington, DE 19805For SaleMLS ID #DENC2109606, Rachel Burroughs, Long & Foster Real Estate, Inc.. Bright MLS
- $145,0002 bd2 ba950 sqft1230 Chestnut St, Wilmington, DE 19805For SaleMLS ID #DENC2109086, Teresa Davis, First Coast Realty LLC. Bright MLS
- $217,0003 bd1 ba1.1k sqft3082 W Court Ave, Claymont, DE 19703For SaleMLS ID #DENC2111896, Maureen L Repp, EXP Realty, LLC. Bright MLS
- $250,0003 bd1 ba1.2k sqft230 Route 40, Carneys Point, NJ 08069For SaleMLS ID #NJSA2020198, Bradley Perez, Real Broker, LLC. Bright MLS
