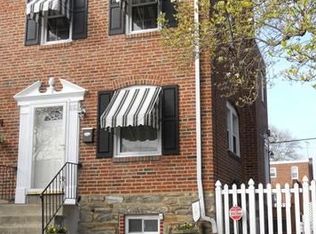
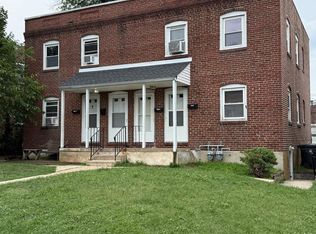
Nestled in the charming Little Italy neighborhood, this beautifully renovated twin home offers a perfect blend of traditional elegance and modern convenience. This residence is designed to meet the needs of today's discerning buyers while retaining its classic appeal. Step inside to discover a warm and inviting atmosphere, accentuated by stunning wood floors that flow seamlessly throughout the open and traditional floor plan. The kitchen is equipped with essential appliances, including a refrigerator, stove, dishwasher making daily living a breeze. With three spacious bedrooms, this home provides ample space for relaxation and personalization. The thoughtfully designed layout includes a full bathroom and a convenient half bath, ensuring comfort for all. The addition of a second kitchen in the lower level offers versatility, whether you envision it as a space for culinary creativity or a cozy nook for casual meals. Outside, enjoy the fresh air on the inviting deck, ideal for morning coffee or evening gatherings. The property sits on a manageable lot, providing just the right amount of outdoor space without overwhelming maintenance. Parking is hassle-free with off-street options available, and the location is incredibly convenient, with a bus stop less than a mile away and the airport just a short drive within 10 miles. This accessibility makes commuting and travel a breeze. The full basement offers additional storage or the potential for future expansion, allowing you to customize the space to fit your lifestyle. This home is not just a property; it's a place where memories are made. With its blend of classic charm and modern updates, it's ready to welcome you home. Don't miss the opportunity to make this delightful residence your own!
For sale
$259,900
1815 Maple St, Wilmington, DE 19805
3beds
1,100sqft
Single Family Residence
Built in 1944
2,614 Square Feet Lot
$211,000 Zestimate®
$236/sqft
$-- HOA
What's special
Stunning wood floorsWarm and inviting atmosphereManageable lotThree spacious bedroomsInviting deck
- 15 hours
- 191
- 12
Zillow last checked:
Listing updated:
Listed by:
Michael Davis 302-300-2300,
Phoenix Real Estate 3023002300,
Co-Listing Agent: Owen Xaiver Prescott Davis 302-388-2499,
Phoenix Real Estate
Source: Bright MLS,MLS#: DENC2111048
Facts & features
Interior
Bedrooms & bathrooms
- Bedrooms: 3
- Bathrooms: 2
- Full bathrooms: 1
- 1/2 bathrooms: 1
Basement
- Area: 0
Heating
- Forced Air, Natural Gas
Cooling
- Central Air, Electric
Appliances
- Included: Dishwasher, Dryer, Refrigerator, Cooktop, Washer, Electric Water Heater
- Laundry: Dryer In Unit, Washer In Unit
Features
- 2nd Kitchen, Combination Kitchen/Dining, Open Floorplan, Floor Plan - Traditional
- Flooring: Wood
- Basement: Full
- Has fireplace: No
Interior area
- Total structure area: 1,100
- Total interior livable area: 1,100 sqft
- Finished area above ground: 1,100
- Finished area below ground: 0
Property
Parking
- Total spaces: 1
- Parking features: Off Street, On Street
- Has uncovered spaces: Yes
Accessibility
- Accessibility features: None
Features
- Levels: Two
- Stories: 2
- Patio & porch: Deck
- Pool features: None
Lot
- Size: 2,614 Square Feet
- Dimensions: 24.50 x 102.30
Details
- Additional structures: Above Grade, Below Grade
- Parcel number: 26033.40005
- Zoning: 26R-2
- Special conditions: Standard
Construction
Type & style
- Home type: SingleFamily
- Architectural style: Traditional
- Property subtype: Single Family Residence
- Attached to another structure: Yes
Materials
- Brick
- Foundation: Permanent
Condition
- New construction: No
- Year built: 1944
- Major remodel year: 2026
Utilities & green energy
- Sewer: Public Sewer
- Water: Public
Community & HOA
Community
- Subdivision: Little Italy
HOA
- Has HOA: No
Location
- Region: Wilmington
Financial & listing details
- Price per square foot: $236/sqft
- Tax assessed value: $224,800
- Annual tax amount: $2,833
- Date on market: 9/17/2026
- Listing agreement: Exclusive Right To Sell
- Listing terms: Cash,Conventional,FHA,VA Loan
- Inclusions: Everything Inside The Property Including Appliances. Kitchen Appliances Located In The Basement In "as Is" Condition.
- Ownership: Fee Simple
Estimated market value
$211,000
$192,000 - $230,000
$2,287/mo
Price history
| Date | Event | Price |
|---|---|---|
| 9/17/2026 | Listed for sale | $259,900+126.4%$236/sqft |
Source:  Bright MLS #DENC2111048 Report a problem Bright MLS #DENC2111048 Report a problem | ||
| 12/19/2019 | Sold | $114,800-32.4%$104/sqft |
Source: Public Record Report a problem | ||
| 7/11/2019 | Listing removed | $169,900$154/sqft |
Source: Meyer & Meyer Realty #DENC478866 Report a problem | ||
| 5/30/2019 | Price change | $169,900-5.6%$154/sqft |
Source: Meyer & Meyer Realty #DENC478866 Report a problem | ||
| 5/22/2019 | Listed for sale | $179,900+44%$164/sqft |
Source: Meyer & Meyer Realty #DENC478866 Report a problem | ||
| 12/2/2002 | Sold | $124,900$114/sqft |
Source: Public Record Report a problem | ||
Public tax history
| Year | Property taxes | Tax assessment |
|---|---|---|
| 2025 | $1,992 +23.9% | $224,800 +415.6% |
| 2024 | $1,607 +2.6% | $43,600 |
| 2023 | $1,567 +1% | $43,600 |
| 2022 | $1,551 +2.6% | $43,600 |
| 2021 | $1,511 +3% | $43,600 |
| 2020 | $1,467 +15% | $43,600 |
| 2019 | $1,276 +5% | $43,600 |
| 2017 | $1,216 +0.3% | $43,600 |
| 2016 | $1,213 | $43,600 |
| 2015 | $1,213 -36% | $43,600 |
| 2014 | $1,894 | $43,600 |
| 2013 | -- | $43,600 |
| 2012 | -- | $43,600 |
| 2011 | -- | $43,600 |
| 2010 | -- | $43,600 |
| 2009 | -- | $43,600 |
| 2008 | -- | $43,600 |
| 2007 | -- | $43,600 |
| 2006 | -- | $43,600 |
| 2005 | -- | $43,600 |
| 2004 | -- | $43,600 |
| 2003 | -- | $43,600 |
| 2002 | -- | $43,600 |
| 2001 | -- | $43,600 |
Find assessor info on the county website
Monthly payment
Est. payment
Payment breakdown
Explore the cost of this home by adjusting the details. Changes won't be saved.Climate risks
Neighborhood: Bayard Square

Similar homes
- $255,0003 bd2 ba1.5k sqft1407 Beech St, Wilmington, DE 19805For Sale
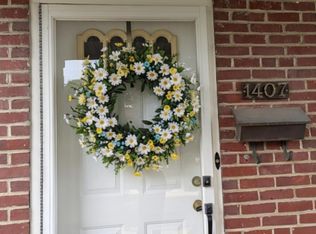
 MLS ID #DENC2106518, Christopher Pataki, RE/MAX Associates-Hockessin. Bright MLS
 - $239,9993 bd2 ba1.3k sqft223 W 22nd St, Wilmington, DE 19802For Sale
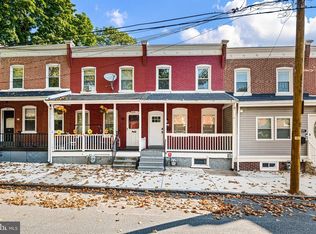 MLS ID #DENC2111462, Lee Wolff, FSBO Broker. Bright MLS
 - $249,5002 bd2 ba1.3k sqft1112 S Rodney St, Wilmington, DE 19805For Sale
 MLS ID #DENC2107700, Bruno Caputo, BHHS Fox & Roach-Greenville. Bright MLS
 - $260,0004 bd2 ba1.1k sqft1600 Coleman St, Wilmington, DE 19805For Sale
 MLS ID #DENC2104066, Monica Mora Tellez, Keller Williams Realty Wilmington. Bright MLS
 - $285,0004 bd3 ba1.4k sqftNone Available, Wilmington, DE 19805For SaleMLS ID #DENC2110240, Saeed Shakhshir, Patterson-Schwartz-Hockessin. Bright MLS
- $209,9004 bd1 ba1.4k sqft2408 W 2nd St, Wilmington, DE 19805For SaleMLS ID #DENC2106542, Shane Pezick, RE/MAX Associates-Wilmington. Bright MLS
- $185,0003 bd2 ba1.1k sqft115 S Van Buren St, Wilmington, DE 19805For SaleMLS ID #DENC2109368, Kevin Melloy, Tesla Realty Group, LLC. Bright MLS
- $262,9003 bd1 ba1.2k sqft3200 N Madison St, Wilmington, DE 19802For SaleMLS ID #DENC2101210, Constantin Livanov, Tesla Realty Group, LLC. Bright MLS
- $180,0003 bd2 ba1.1k sqft405 N Rodney St, Wilmington, DE 19805For SaleMLS ID #DENC2110278, Chris Burgos, Keller Williams Realty Central-Delaware. Bright MLS
- $208,0003 bd1 ba1.1k sqft1014 Brown St, Wilmington, DE 19805For SaleMLS ID #DENC2110388, Evette Morrow, ELM Properties. Bright MLS
- $179,9003 bd3 ba1.2k sqft116 N Clayton St, Wilmington, DE 19805For SaleMLS ID #DENC2108294, Chemai Moore, Keller Williams Realty Central-Delaware. Bright MLS
- $189,0003 bd2 ba1.1k sqft304 N Franklin St, Wilmington, DE 19805For SaleMLS ID #DENC2110230, Shane Pezick, RE/MAX Associates-Wilmington. Bright MLS
- $235,0003 bd2 ba1.3k sqft213 W 35th St, Wilmington, DE 19802For SaleMLS ID #DENC2094392, Maha Johnson, EXP Realty, LLC. Bright MLS
- $155,0003 bd1 ba1.1k sqft413 S Franklin St, Wilmington, DE 19805For SaleMLS ID #DENC2102328, Ken Van Every, Keller Williams Realty Wilmington. Bright MLS
- $325,5002 bd1 ba875 sqft212 Virginia Ave, Wilmington, DE 19805For SaleMLS ID #DENC2108836, Laura Greeley, Compass. Bright MLS
- $209,0003 bd1 ba1k sqft2900 N Madison St, Wilmington, DE 19802For SaleMLS ID #DENC2104720, Peter Meyer, Meyer & Meyer Realty. Bright MLS
- $179,9003 bd1 ba1.3k sqft515 N Scott St, Wilmington, DE 19805For SaleMLS ID #DENC2104668, Tysha Jenkins-Henry, United Real Estate. Bright MLS
- $199,9003 bd1 ba1k sqftNone Available, Wilmington, DE 19804For SaleMLS ID #DENC2109546, KC DiAmbrosio, Patterson-Schwartz-Hockessin. Bright MLS
- $239,9003 bd1 ba1.3k sqft21 W 39th St, Wilmington, DE 19802For SaleMLS ID #DENC2104504, Barbara Leatherbury, Long & Foster Real Estate, Inc.. Bright MLS
- $271,9003 bd1 ba1k sqftNone Available, New Castle, DE 19720For SaleMLS ID #DENC2103542, Peggy Sheehan, Patterson-Schwartz-Middletown. Bright MLS
