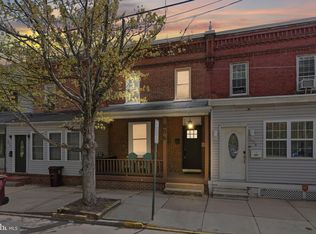
Welcome to the Hilltop neighborhood located on the West Side of the City of Wilmington! Perched high above the valley below, this location provides effortless travel to local highways, places of worship, educational facilities, the Riverfront in all its glory, and a hop, skip and a jump to Judy Johnson Park across the street with baseball diamond, basketball court and playground for children! This brick row home has been carefully renovated to seamlessly meld old world charm with new world flare! Covered front porch welcomes you and provides a cool place to enjoy the Fall colors on this tree lined street. Across the threshold your feet will be graced with LVP flooring throughout. Living room with recessed and natural light is a warm and cheery place to spend time. Towards the rear you will find a great room that comprises dining and food preparation areas. Kitchen with recessed lights, white shaker cabinetry, topped with quartz counters, dark pulls and is accented with a stainless appliance package. Main floor is serviced with a half bath for both friends and occupants alike. Rear yard is enclosed and provides a private escape from the stress of life. Second level is host to three spacious sleeping chambers with modern storage elements. Full baths services the second floor with tile floor, tub surround and contemporary finishes. Property has been gutted to the brick and everything is brand new; joists and stair systems, subfloor, studs, HVAC including duct work, supply and drain lines with hot water tank, electric service with panel and branch wiring, roof coverings, windows, exterior and interior doors, trim and more! All of this will ensure years of minimal maintenance expenditures and efficient operation. This is perfect for a First Time Home Buyer, or down size Owner Occupant to move right in and prepare for the Holidays on approach!
For sale
$195,000
1629 W 3rd St, Wilmington, DE 19805
3beds
976sqft
Townhouse
Built in 1910
1,307 Square Feet Lot
$-- Zestimate®
$200/sqft
$-- HOA
What's special
Tree lined streetWhite shaker cabinetryBrick row homeStainless appliance packageLvp flooring throughoutQuartz countersKitchen with recessed lights
- 19 days
- 231
- 28
Zillow last checked:
Listing updated:
Listed by:
Joseph P Hurley III 302-740-5524,
Pantano Real Estate Inc 3028880300
Source: Bright MLS,MLS#: DENC2110736
Facts & features
Interior
Bedrooms & bathrooms
- Bedrooms: 3
- Bathrooms: 2
- Full bathrooms: 1
- 1/2 bathrooms: 1
- Main level bathrooms: 1
Rooms
- Room types: Living Room, Bedroom 2, Bedroom 3, Kitchen, Bedroom 1, Bathroom 2, Half Bath
Bedroom 1
- Level: Upper
Bedroom 2
- Level: Upper
Bedroom 3
- Level: Upper
Bathroom 2
- Level: Upper
Half bath
- Level: Main
Kitchen
- Level: Main
Living room
- Level: Main
Heating
- Forced Air, Heat Pump, Electric
Cooling
- Central Air, Electric
Appliances
- Included: Microwave, Dishwasher, Disposal, Oven/Range - Electric, Refrigerator, Electric Water Heater
- Laundry: In Basement
Features
- Bathroom - Tub Shower, Combination Kitchen/Dining, Floor Plan - Traditional, Kitchen - Gourmet, Recessed Lighting, Upgraded Countertops, Dry Wall
- Flooring: Carpet, Ceramic Tile, Luxury Vinyl
- Windows: Replacement, Vinyl Clad
- Basement: Dirt Floor,Interior Entry,Sump Pump,Unfinished
- Has fireplace: No
Interior area
- Total structure area: 976
- Total interior livable area: 976 sqft
- Finished area above ground: 976
- Finished area below ground: 0
Property
Parking
- Parking features: On Street
- Has uncovered spaces: Yes
Accessibility
- Accessibility features: None
Features
- Levels: Two
- Stories: 2
- Patio & porch: Porch
- Exterior features: Lighting, Sidewalks, Street Lights
- Pool features: None
- Fencing: Chain Link,Wood,Back Yard
Lot
- Size: 1,307 Square Feet
- Dimensions: 13 x 93
- Features: Rear Yard, Urban
Details
- Additional structures: Above Grade, Below Grade
- Parcel number: 26026.40450
- Zoning: 26R-3
- Special conditions: Standard
Construction
Type & style
- Home type: Townhouse
- Architectural style: Colonial
- Property subtype: Townhouse
Materials
- Brick
- Foundation: Stone
- Roof: Flat
Condition
- Very Good
- New construction: No
- Year built: 1910
- Major remodel year: 2026
Utilities & green energy
- Electric: 200+ Amp Service, Circuit Breakers
- Sewer: Public Sewer
- Water: Public
Community & HOA
Community
- Subdivision: Wilm #01
HOA
- Has HOA: No
Location
- Region: Wilmington
Financial & listing details
- Price per square foot: $200/sqft
- Tax assessed value: $304,000
- Annual tax amount: $1,648
- Date on market: 9/16/2026
- Listing agreement: Exclusive Right To Sell
- Listing terms: Cash,Conventional,FHA,VA Loan
- Inclusions: All Appliances
- Exclusions: N / A
- Ownership: Fee Simple
Estimated market value
Not available
Estimated sales range
Not available
$1,764/mo
Price history
| Date | Event | Price |
|---|---|---|
| 9/16/2026 | Listed for sale | $195,000+782.1%$200/sqft |
Source:  Bright MLS #DENC2110736 Report a problem Bright MLS #DENC2110736 Report a problem | ||
| 3/11/2019 | Sold | $22,107+179.8%$23/sqft |
Source: Public Record Report a problem | ||
| 3/31/2013 | Listing removed | $7,900$8/sqft |
Source: Keller Williams Realty #6031221 Report a problem | ||
| 2/26/2013 | Price change | $7,900-7.1%$8/sqft |
Source: Keller Williams Realty #6031221 Report a problem | ||
| 12/13/2012 | Price change | $8,500-15%$9/sqft |
Source: Keller Williams Realty #6031221 Report a problem | ||
| 6/21/2012 | Price change | $10,000-9.1%$10/sqft |
Source: Keller Williams Realty #6031221 Report a problem | ||
| 3/31/2012 | Listed for sale | $11,000$11/sqft |
Source: Keller Williams Realty #6031221 Report a problem | ||
| 12/3/2011 | Listing removed | $11,000$11/sqft |
Source: Keller Williams - Greater Newark #5816332 Report a problem | ||
| 2/24/2011 | Price change | $11,000-18.5%$11/sqft |
Source: Keller Williams Realty #5816332 Report a problem | ||
| 1/24/2011 | Price change | $13,500-40%$14/sqft |
Source: Keller Williams Realty #5816332 Report a problem | ||
| 12/31/2010 | Listed for sale | $22,500$23/sqft |
Source: Keller Williams Realty #5816332 Report a problem | ||
Public tax history
| Year | Property taxes | Tax assessment |
|---|---|---|
| 2025 | -- | $304,000 +3066.7% |
| 2024 | -- | $9,600 |
| 2023 | -- | $9,600 |
| 2022 | -- | $9,600 |
| 2021 | -- | $9,600 |
| 2020 | -- | $9,600 |
| 2019 | $1,586 +88.8% | $9,600 |
| 2017 | $840 +97.5% | $9,600 |
| 2016 | $425 | $9,600 |
| 2015 | $425 +4.6% | $9,600 |
| 2014 | $407 | $9,600 |
| 2013 | -- | $9,600 |
| 2012 | -- | $9,600 |
| 2011 | -- | $9,600 |
| 2010 | -- | $9,600 |
| 2009 | -- | $9,600 |
| 2008 | -- | $9,600 |
| 2007 | -- | $9,600 |
| 2006 | -- | $9,600 |
| 2005 | -- | $9,600 |
| 2004 | -- | $9,600 |
| 2003 | -- | $9,600 |
| 2002 | -- | $9,600 |
| 2001 | -- | $9,600 |
Find assessor info on the county website
Monthly payment
Est. payment
Payment breakdown
Explore the cost of this home by adjusting the details. Changes won't be saved.Climate risks
Neighborhood: Little Italy
Nearby schools
Schools provided by the listing agent
- District: Red Clay Consolidated
Source: Bright MLS. This data may not be complete. We recommend contacting the local school district to confirm school assignments for this home.
Similar homes
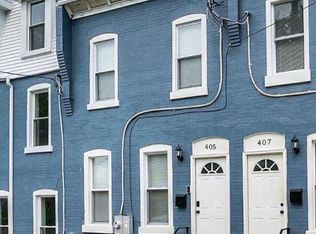
- $180,0003 bd2 ba1.1k sqft405 N Rodney St, Wilmington, DE 19805For Sale
 MLS ID #DENC2110278, Chris Burgos, Keller Williams Realty Central-Delaware. Bright MLS
 - $175,0003 bd2 ba1k sqft1315 Cedar St, Wilmington, DE 19805For Sale
 MLS ID #DENC2109808, Shane Pezick, RE/MAX Associates-Wilmington. Bright MLS
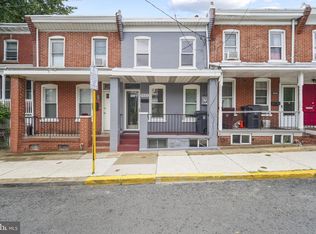
 - $195,0004 bd1 ba1.3k sqft1322 Maryland Ave, Wilmington, DE 19805For Sale
 MLS ID #DENC2109580, Kieara Simmons, Keller Williams Realty Wilmington. Bright MLS
 - $215,0003 bd2 ba1.3k sqft606 S Franklin St, Wilmington, DE 19805For Sale
 MLS ID #DENC2100114, Derek King, Weichert, Realtors - Cornerstone. Bright MLS
 - $180,0003 bd2 ba1.3k sqft234 N Rodney St, Wilmington, DE 19805For SaleMLS ID #DENC2103372, Millie Guzman, BHHS Fox & Roach-Greenville. Bright MLS
- $229,9003 bd2 ba1.1k sqft12 Kings Grant Way, Wilmington, DE 19802For SaleMLS ID #DENC2112166, Eddie Barksdale, Barksdale & Affiliates Realty. Bright MLS
- $220,0004 bd3 ba1.3k sqft518 E 6th St, Wilmington, DE 19801For SaleMLS ID #DENC2112100, Tiffanie Radomicki, Keller Williams Realty - Cherry Hill. Bright MLS
- $190,0003 bd2 ba1.2k sqft417 E 2nd St, Wilmington, DE 19801For SaleMLS ID #DENC2107496, Jemimah Chuks, EXP Realty, LLC. Bright MLS
- $235,0002 bd1 ba1.1k sqftNone Available, Wilmington, DE 19805For SaleMLS ID #DENC2111436, Brian Hadley, Patterson-Schwartz-Hockessin. Bright MLS
- $175,0003 bd2 ba1.1k sqft103 S Harrison St, Wilmington, DE 19805For SaleMLS ID #DENC2101050, Carol Quattrociocchi, EXP Realty, LLC. Bright MLS
- $165,0003 bd2 ba850 sqft918 N Spruce St, Wilmington, DE 19801For SaleMLS ID #DENC2110714, Candice Russell, EXP Realty, LLC. Bright MLS
- $209,9002 bd3 ba1.1k sqft531 E 8th St, Wilmington, DE 19801For SaleMLS ID #DENC2106462, Sharon Stewart, EXP Realty, LLC. Bright MLS
- $209,9002 bd3 ba1.1k sqft527 E 8th St, Wilmington, DE 19801For SaleMLS ID #DENC2106446, Sharon Stewart, EXP Realty, LLC. Bright MLS
- $240,0003 bd1 ba1.1k sqft3021 W 2nd St, Wilmington, DE 19805For SaleMLS ID #DENC2107800, Elmar Ashman, Redfin Corporation. Bright MLS
- $229,9003 bd2 ba1.2k sqft809 E 7th St, Wilmington, DE 19801For SaleMLS ID #DENC2109902, Sharon Stewart, EXP Realty, LLC. Bright MLS
- $259,0003 bd2 ba1.1k sqft3023 W 2nd St, Wilmington, DE 19805For SaleMLS ID #DENC2110308, Wendy Duckworth, Crown Homes Real Estate. Bright MLS
- $244,9003 bd1 ba1.1k sqftNone Available, Wilmington, DE 19805For SaleMLS ID #DENC2109824, Patti Carlson, Patterson-Schwartz-Hockessin. Bright MLS
- $199,9003 bd1 ba1.1k sqft127 Eastlawn Ave, Wilmington, DE 19802For SaleMLS ID #DENC2101336, Cole Ciber, Compass. Bright MLS
- $259,9003 bd2 ba1.1k sqft1815 Maple St, Wilmington, DE 19805For SaleMLS ID #DENC2111048, Michael Davis, Phoenix Real Estate. Bright MLS
- $185,0003 bd1 ba1.3k sqft227 W 22nd St, Wilmington, DE 19802For SaleMLS ID #DENC2103812, Kat Geralis, EXP Realty, LLC. Bright MLS
