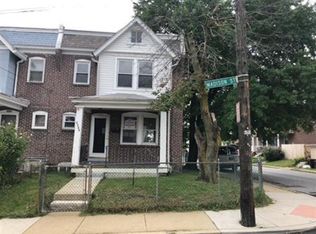
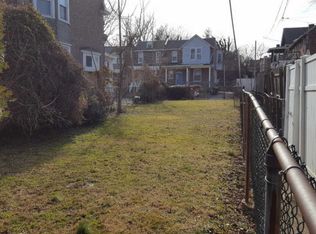
Welcome to 2502 N Madison Street! This three-bedroom, one-and-a-half-bath brick townhome in Wilmington offers central air, wood floors and an inviting front porch. The kitchen features white cabinetry with contrasting dark hardware, a gas range, built-in microwave and dishwasher. The living and dining areas provide space to relax and gather, while a convenient main-floor half bath serves guests. Upstairs are three bedrooms and a full bathroom. Recent paint touch-ups give portions of the interior a fresh look, and the unfinished basement provides additional storage space. Enjoy your morning coffee on the front porch or make the fenced backyard your own outdoor retreat. Buyer inspections are welcome. Seller is motivated! Schedule a showing to explore everything this home has to offer!
For sale
$215,000
2502 N Madison St, Wilmington, DE 19802
3beds
875sqft
Townhouse
Built in 1925
1,307 Square Feet Lot
$-- Zestimate®
$246/sqft
$-- HOA
What's special
Convenience of on-street parkingOne-half bathroomWarm and inviting interiorThree spacious bedrooms
- --
- on Zillow
- 262
- views
- 24
- saves
Zillow last checked:
Listing updated:
Listed by:
Marcus Thompson 302-893-2435,
Tesla Realty Group, LLC 8448375274
Source: Bright MLS,MLS#: DENC2113716
Facts & features
Interior
Bedrooms & bathrooms
- Bedrooms: 3
- Bathrooms: 2
- Full bathrooms: 1
- 1/2 bathrooms: 1
- Main level bathrooms: 2
- Main level bedrooms: 3
Basement
- Area: 0
Heating
- Hot Water, Natural Gas
Cooling
- Central Air, Electric
Appliances
- Included: Gas Water Heater
Features
- Basement: Full,Unfinished
- Has fireplace: No
Interior area
- Total structure area: 875
- Total interior livable area: 875 sqft
- Finished area above ground: 875
- Finished area below ground: 0
Property
Parking
- Parking features: Public, On Street
- Has uncovered spaces: Yes
Accessibility
- Accessibility features: None
Features
- Levels: Two
- Stories: 2
- Pool features: None
Lot
- Size: 1,307 Square Feet
Details
- Additional structures: Above Grade, Below Grade
- Parcel number: 26015.30316
- Zoning: 26R-3
- Special conditions: Standard
Construction
Type & style
- Home type: Townhouse
- Architectural style: Traditional
- Property subtype: Townhouse
Materials
- Brick
- Foundation: Brick/Mortar, Stone
Condition
- New construction: No
- Year built: 1925
Utilities & green energy
- Sewer: Public Sewer
- Water: Public
Community & HOA
Community
- Subdivision: North Wilmington
HOA
- Has HOA: No
- Amenities included: None
- Services included: None
Location
- Region: Wilmington
Financial & listing details
- Price per square foot: $246/sqft
- Tax assessed value: $180,000
- Annual tax amount: $2,038
- Date on market: 10/29/2026
- Listing agreement: Exclusive Agency
- Listing terms: FHA,VA Loan,Conventional,Cash
- Ownership: Fee Simple
Estimated market value
Not available
Estimated sales range
Not available
Not available
Price history
| Date | Event | Price |
|---|---|---|
| 7/27/2021 | Sold | $144,000-22.1%$165/sqft |
Source: Public Record Report a problem | ||
| 5/31/2021 | Pending sale | $184,900$211/sqft |
Source:  RE/MAX International #DENC527116 Report a problem | ||
| 5/30/2021 | Contingent | $184,900$211/sqft |
Source:  Bright MLS #DENC527116 Report a problem | ||
| 5/22/2021 | Price change | $184,900-0.1%$211/sqft |
Source: Bright MLS #DENC527116 Report a problem | ||
| 5/20/2021 | Listed for sale | $185,000+362.5%$211/sqft |
Source: Bright MLS #DENC527116 Report a problem | ||
| 4/30/2019 | Sold | $40,000-20%$46/sqft |
Source: Public Record Report a problem | ||
| 4/12/2019 | Pending sale | $50,000$57/sqft |
Source: Keller William Realty #DENC416382 Report a problem | ||
| 4/8/2019 | Price change | $50,000-16.7%$57/sqft |
Source: Keller William Realty #DENC416382 Report a problem | ||
| 3/17/2019 | Price change | $60,000-14.3%$69/sqft |
Source: Keller William Realty #DENC416382 Report a problem | ||
| 2/27/2019 | Price change | $70,000-22.2%$80/sqft |
Source: Keller William Realty #DENC416382 Report a problem | ||
| 2/22/2019 | Listed for sale | $90,000$103/sqft |
Source: Keller Williams Real Estate-Ne #DENC416382 Report a problem | ||
Public tax history
| Year | Property taxes | Tax assessment |
|---|---|---|
| 2025 | $1,365 +62% | $180,000 +566.7% |
| 2024 | $842 +15.1% | $27,000 |
| 2023 | $732 +0.1% | $27,000 |
| 2022 | $731 -0.4% | $27,000 |
| 2021 | $734 -0.6% | $27,000 |
| 2020 | $739 -0.5% | $27,000 |
| 2019 | $743 +9.5% | $27,000 |
| 2017 | $678 -43.3% | $27,000 |
| 2016 | $1,196 | $27,000 |
| 2015 | $1,196 +4.6% | $27,000 |
| 2014 | $1,144 | $27,000 |
| 2013 | -- | $27,000 |
| 2012 | -- | $27,000 |
| 2011 | -- | $27,000 |
| 2010 | -- | $27,000 |
| 2009 | -- | $27,000 |
| 2008 | -- | $27,000 |
| 2007 | -- | $27,000 |
| 2006 | -- | $27,000 |
| 2005 | -- | $27,000 |
| 2004 | -- | $27,000 |
| 2003 | -- | $27,000 |
| 2002 | -- | $27,000 |
| 2001 | -- | $27,000 |
Find assessor info on the county website
Monthly payment
Est. payment
Payment breakdown
Explore the cost of this home by adjusting the details. Changes won't be saved.Climate risks
Neighborhood: 9th Ward Area
Nearby schools
Schools provided by the listing agent
- District: Red Clay Consolidated
Source: Bright MLS. This data may not be complete. We recommend contacting the local school district to confirm school assignments for this home.
Similar homes
- $219,0003 bd1 ba1k sqft2506 N Monroe St, Wilmington, DE 19802For Sale
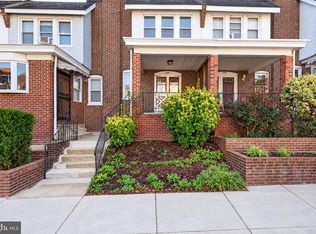
 MLS ID #DENC2114112, Corey Harris, Crown Homes Real Estate. Bright MLS
- $199,9003 bd2 ba1.2k sqft831 E 27th St, Wilmington, DE 19802For Sale
 MLS ID #DENC2097552, Stephen Marcus, Brokers Realty Group, LLC. Bright MLS
- $264,9003 bd1 ba1.2k sqft20 W 30th St, Wilmington, DE 19802New Construction
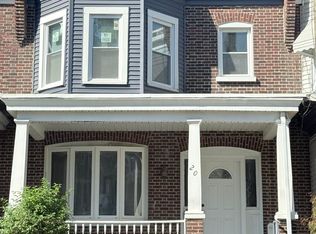 MLS ID #DENC2109424, Wendell Moore, Brokers Realty Group, LLC. Bright MLS
- $177,5003 bd2 ba1.3k sqft308 E 23rd St, Wilmington, DE 19802For Sale
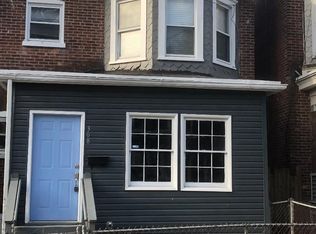 MLS ID #DENC2110256, Barry Godfrey, Home Finders Real Estate Company. Bright MLS
- $179,9003 bd1 ba1.1k sqft11 E 31st St, Wilmington, DE 19802For SaleMLS ID #DENC2110846, Robert Miller, Luke Real Estate. Bright MLS
- $190,0002 bd1 ba1.2k sqft2713 N Jessup St, Wilmington, DE 19802For SaleMLS ID #DENC2112216, Michelle Brown, EXP Realty, LLC. Bright MLS
- $185,0003 bd1 ba1.2k sqft432 S Van Buren St, Wilmington, DE 19805For SaleMLS ID #DENC2114040, Joseph P Hurley III, Pantano Real Estate Inc. Bright MLS
- $219,9003 bd1 ba1.1k sqft210 S Connell St, Wilmington, DE 19805For SaleMLS ID #DENC2113074, Mary Kate Johnston, RE/MAX Associates - Newark. Bright MLS
- $220,0003 bd2 ba1.1k sqft405 S Franklin St, Wilmington, DE 19805For SaleMLS ID #DENC2103648, Kennisha DeAllie, Alliance Realty. Bright MLS
- $190,0003 bd2 ba976 sqft1629 W 3rd St, Wilmington, DE 19805For SaleMLS ID #DENC2110736, Joseph P Hurley III, Pantano Real Estate Inc. Bright MLS
- $234,9003 bd2 ba1.2k sqft715 N Locust St, Wilmington, DE 19801For SaleMLS ID #DENC2109890, Sharon Stewart, EXP Realty, LLC. Bright MLS
- $189,9003 bd3 ba900 sqft1000 Bennett St, Wilmington, DE 19801For SaleMLS ID #DENC2112270, Marcia Brunswick, RE/MAX Edge. Bright MLS
- $189,9003 bd2 ba1.2k sqftNone Available, Wilmington, DE 19805For SaleMLS ID #DENC2113528, Patrick Lorenz, Patterson-Schwartz - Greenville. Bright MLS
- $209,9002 bd3 ba1.1k sqft531 E 8th St, Wilmington, DE 19801For SaleMLS ID #DENC2106462, Sharon Stewart, EXP Realty, LLC. Bright MLS
- $209,9002 bd3 ba1.1k sqft527 E 8th St, Wilmington, DE 19801For SaleMLS ID #DENC2106446, Sharon Stewart, EXP Realty, LLC. Bright MLS
- $165,9002 bd1 ba1.1k sqftNone Available, Wilmington, DE 19802For SaleMLS ID #DENC2094496, Robert Methvin, Patterson-Schwartz-Hockessin. Bright MLS
- $179,7773 bd3 ba1k sqft1123 Pleasant St, Wilmington, DE 19805For SaleMLS ID #DENC2112980, VERNON GIBSON, The Parker Group. Bright MLS
- $175,0002 bd2 ba925 sqft913 Governor House Cir #93, Wilmington, DE 19809For SaleMLS ID #DENC2114354, Mr. Michael Severns, EXP Realty, LLC. Bright MLS
- $135,0002 bd1 ba950 sqft23 E 22nd St, Wilmington, DE 19802For SaleMLS ID #DENC2106392, Ned Bates, Foraker Realty Co.. Bright MLS
