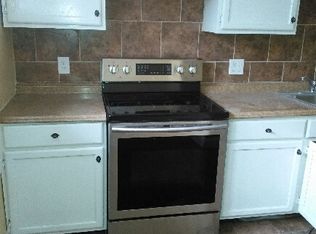
Brandywine Village Townhouse. Updated kitchen, enlarged bath with ceramic tile floor and huge closet. Open rear porch on elevated concrete pad overlooks fenced yard. Kitchen includes, dishwasher, gas stove and recessed lighting. Two large bedrooms, vinyl replacement windows, updated electrical service all adds to the value of this home ! This property features updated major ticket items such as HVAC system, 200 AMP panel, wiring throughout, plumbing throughout, insulation and drywall throughout, and an updated newer flat roof. Pergo flooring, carpets, and paint throughout! The location makes this the perfect buy being just 2 blocks from Brandywine creek and walking distance to Brandywine zoo. Inside, the home features a practical layout, with ample space for comfortable living. Location is everything and this home is conveniently located close to downtown Wilmington, Market Street, popular breweries and restaurants, Rt 202, I-95, nightlife, shopping and more. If you are looking for a ton of space and the ability to entertain for any occasion, then this is the home for you! First Time Buyer ? Time to own, rather than rent ! Let's Talk !
For sale
$165,900
24 W 20th St, Wilmington, DE 19802
2beds
1,132sqft
Townhouse
Built in 1886
1,307 Square Feet Lot
$-- Zestimate®
$147/sqft
$-- HOA
What's special
Updated electrical serviceUpdated newer flat roofVinyl replacement windowsOverlooks fenced yardRecessed lightingGas stoveHuge closet
- 312 days
- 108
- 2
Zillow last checked:
Listing updated:
Listed by:
Robert Methvin 302-983-0424,
Patterson-Schwartz-Hockessin 3022393000
Source: Bright MLS,MLS#: DENC2094496
Facts & features
Interior
Bedrooms & bathrooms
- Bedrooms: 2
- Bathrooms: 1
- Full bathrooms: 1
Basement
- Area: 0
Heating
- Hot Water, Natural Gas
Cooling
- Central Air, Electric
Appliances
- Included: Dishwasher, Gas Water Heater
- Laundry: None
Features
- Ceiling Fan(s)
- Flooring: Carpet, Tile/Brick
- Basement: Partial,Unfinished
- Has fireplace: No
Interior area
- Total structure area: 1,132
- Total interior livable area: 1,132 sqft
- Finished area above ground: 1,132
- Finished area below ground: 0
Video & virtual tour
Property
Parking
- Parking features: On Street
- Has uncovered spaces: Yes
Accessibility
- Accessibility features: None
Features
- Levels: Two
- Stories: 2
- Patio & porch: Porch
- Pool features: None
Lot
- Size: 1,307 Square Feet
- Dimensions: 16 x 79
Details
- Additional structures: Above Grade, Below Grade
- Parcel number: 26022.30314
- Zoning: R-3
- Special conditions: Standard
Construction
Type & style
- Home type: Townhouse
- Architectural style: Colonial
- Property subtype: Townhouse
Materials
- Brick
- Foundation: Stone
- Roof: Flat
Condition
- Very Good
- New construction: No
- Year built: 1886
- Major remodel year: 2017
Utilities & green energy
- Electric: Circuit Breakers
- Sewer: Public Sewer
- Water: Public
Community & HOA
Community
- Subdivision: Brandywine Village
HOA
- Has HOA: No
Location
- Region: Wilmington
Financial & listing details
- Price per square foot: $147/sqft
- Tax assessed value: $159,400
- Annual tax amount: $1,805
- Date on market: 12/12/2025
- Listing agreement: Exclusive Right To Sell
- Listing terms: Cash,Conventional,FHA
- Inclusions: All Appliances
- Ownership: Fee Simple
Estimated market value
Not available
Estimated sales range
Not available
$1,498/mo
Price history
| Date | Event | Price |
|---|---|---|
| 4/24/2026 | Price change | $165,900-0.6%$147/sqft |
Source:  Patterson Schwartz #DENC2094496 Report a problem Patterson Schwartz #DENC2094496 Report a problem | ||
| 2/19/2026 | Price change | $166,900-0.1%$147/sqft |
Source: Patterson Schwartz #DENC2094496 Report a problem | ||
| 12/12/2025 | Listed for sale | $167,000-12.1%$148/sqft |
Source:  Bright MLS #DENC2094496 Report a problem Bright MLS #DENC2094496 Report a problem | ||
| 9/3/2015 | Sold | $190,000+1210.3%$168/sqft |
Source: Public Record Report a problem | ||
| 7/18/2015 | Listed for sale | $14,500-85.6%$13/sqft |
Source: RE/MAX Associates-Wilmington #6612472 Report a problem | ||
| 6/7/2005 | Sold | $101,000$89/sqft |
Source: Public Record Report a problem | ||
Public tax history
| Year | Property taxes | Tax assessment |
|---|---|---|
| 2025 | $1,209 +101.7% | $159,400 +730.2% |
| 2024 | $599 +15.1% | $19,200 |
| 2023 | $521 -0.3% | $19,200 |
| 2022 | $522 +0% | $19,200 |
| 2021 | $522 -0.6% | $19,200 |
| 2020 | $525 -0.5% | $19,200 |
| 2019 | $528 +1.2% | $19,200 |
| 2017 | $522 +46.6% | $19,200 |
| 2016 | $356 | $19,200 |
| 2015 | $356 | $19,200 |
| 2014 | $356 | $19,200 |
| 2013 | -- | $19,200 |
| 2012 | -- | $19,200 |
| 2011 | -- | $19,200 |
| 2010 | -- | $19,200 |
| 2009 | -- | $19,200 |
| 2008 | -- | $19,200 |
| 2007 | -- | $19,200 |
| 2006 | -- | $19,200 |
| 2005 | -- | $19,200 |
| 2004 | -- | $19,200 |
| 2003 | -- | $19,200 |
| 2002 | -- | $19,200 |
| 2001 | -- | $19,200 |
Find assessor info on the county website
Monthly payment
Est. payment
Payment breakdown
Explore the cost of this home by adjusting the details. Changes won't be saved.Climate risks
Neighborhood: Southeast 9th Ward
Nearby schools
Schools provided by the listing agent
- District: Red Clay Consolidated
Source: Bright MLS. This data may not be complete. We recommend contacting the local school district to confirm school assignments for this home.
Similar homes
- $159,9003 bd2 ba1.1k sqft111 E 24th St, Wilmington, DE 19802For Sale
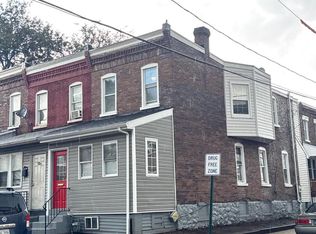
 MLS ID #DENC2110258, Ashley Moret, Coldwell Banker Realty. Bright MLS
 - $149,9993 bd1 ba1.1k sqft2500 Jessup St, Wilmington, DE 19802For Sale
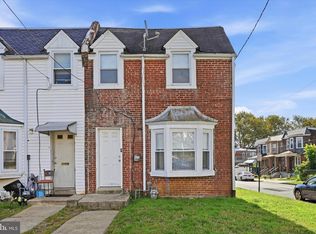 MLS ID #DENC2111708, Rob Hoesterey, Crown Homes Real Estate. Bright MLS
 - $177,5003 bd2 ba1.3k sqft308 E 23rd St, Wilmington, DE 19802For Sale
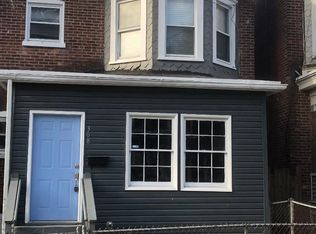 MLS ID #DENC2110256, Barry Godfrey, Home Finders Real Estate Company. Bright MLS
 - $148,0002 bd1 ba1k sqft905 E 17th St, Wilmington, DE 19802For Sale
 MLS ID #DENC2105320, Jemimah Chuks, EXP Realty, LLC. Bright MLS
 - $189,9003 bd1 ba1.1k sqft11 E 31st St, Wilmington, DE 19802For SaleMLS ID #DENC2110846, Robert Miller, Luke Real Estate. Bright MLS
- $175,0003 bd1 ba1.1k sqft1003 Clifford Brown Walk, Wilmington, DE 19801For SaleMLS ID #DENC2112350, Kevin Melloy, Tesla Realty Group, LLC. Bright MLS
- $200,0002 bd1 ba875 sqft2713 N Jessup St, Wilmington, DE 19802For SaleMLS ID #DENC2112216, Michelle Brown, EXP Realty, LLC. Bright MLS
- $134,9003 bd1 ba1.2k sqft2404 Lamotte St, Wilmington, DE 19802For SaleMLS ID #DENC2109034, Wendell Moore, Brokers Realty Group, LLC. Bright MLS
- $134,9003 bd1 ba1.1k sqft1 E 25th St, Wilmington, DE 19802For SaleMLS ID #DENC2109028, Ryan Haas, RE/MAX Edge. Bright MLS
- $139,9003 bd1 ba800 sqft120 E 24th St, Wilmington, DE 19802For SaleMLS ID #DENC2099958, Bob Hamour, Realty Mark Associates-Newark. Bright MLS
- $179,0003 bd3 ba1.6k sqft807 W 4th St, Wilmington, DE 19801For SaleMLS ID #DENC2106416, Faith Streett, BHHS Fox & Roach-Greenville. Bright MLS
- $189,9003 bd2 ba1.2k sqft131 W 29th St, Wilmington, DE 19802For SaleMLS ID #DENC2103524, Todd Emsley, A C Emsley & Associates Realtors. Bright MLS
- $199,9003 bd1 ba1.1k sqft127 Eastlawn Ave, Wilmington, DE 19802For SaleMLS ID #DENC2101336, Cole Ciber, Compass. Bright MLS
- $150,0003 bd1 ba1.1k sqft413 S Franklin St, Wilmington, DE 19805For SaleMLS ID #DENC2102328, Ken Van Every, Keller Williams Realty Wilmington. Bright MLS
- $179,9003 bd3 ba1.2k sqft116 N Clayton St, Wilmington, DE 19805For SaleMLS ID #DENC2108294, Chemai Moore, Keller Williams Realty Central-Delaware. Bright MLS
- $145,0002 bd2 ba950 sqft1230 Chestnut St, Wilmington, DE 19805For SaleMLS ID #DENC2109086, Teresa Davis, First Coast Realty LLC. Bright MLS
- $134,9003 bd1 ba1.2k sqft1213 W 2nd St, Wilmington, DE 19805For SaleMLS ID #DENC2111452, Neil Douen, EXP Realty, LLC. Bright MLS
- $124,0002 bd1 ba1.2k sqft1218 N Walnut St, Wilmington, DE 19801For SaleMLS ID #DENC2108798, Megan Toll, KW Empower. Bright MLS
- $199,0003 bd1 ba1.1k sqft1014 Brown St, Wilmington, DE 19805For SaleMLS ID #DENC2110388, Evette Morrow, ELM Properties. Bright MLS
- $204,0003 bd2 ba1.2k sqft26 6th Ave, Wilmington, DE 19805For SaleMLS ID #DENC2112798, Erin Robertson, Crown Homes Real Estate. Bright MLS
