Welcome to 2500 Jessup Street in Wilmington! This 3-bedroom, 1-bath end-of-row townhome offers a spacious and functional layout with plenty of opportunity to make it your own. The main level features hardwood flooring throughout the living and dining areas, along with a large front bay window that fills the space with natural light. The open flow between the living and dining areas provides plenty of room for everyday living and entertaining. The kitchen offers ample cabinetry and counter space, a tile backsplash, and convenient access to the rear of the home. Upstairs, you’ll find three bedrooms and a full bathroom. A full basement provides additional storage, laundry space, and plenty of flexibility for your needs. With its classic brick exterior, end-of-row location, spacious interior, and convenient Wilmington setting, 2500 Jessup Street is a great opportunity for a buyer looking to make a home their own or an investor looking for their next property.
For sale
$149,999
2500 Jessup St, Wilmington, DE 19802
3beds
1,125sqft
Townhouse
Built in 1941
1,306 Square Feet Lot
$-- Zestimate®
$133/sqft
$-- HOA
What's special
Classic brick exteriorEnd-of-row locationSpacious interior
- 14 days
- 270
- 27
Zillow last checked:
Listing updated:
Listed by:
Rob Hoesterey 302-743-1063,
Crown Homes Real Estate 302-295-9430,
Listing Team: The Hoesterey Group, Co-Listing Team: The Hoesterey Group,Co-Listing Agent: Cody Hoesterey 302-588-2480,
Crown Homes Real Estate
Source: Bright MLS,MLS#: DENC2111708
Facts & features
Interior
Bedrooms & bathrooms
- Bedrooms: 3
- Bathrooms: 1
- Full bathrooms: 1
Basement
- Area: 0
Heating
- Hot Water, Natural Gas
Cooling
- None
Appliances
- Included: Gas Water Heater
- Laundry: In Basement
Features
- Basement: Full,Unfinished
- Has fireplace: No
Interior area
- Total structure area: 1,125
- Total interior livable area: 1,125 sqft
- Finished area above ground: 1,125
- Finished area below ground: 0
Property
Parking
- Parking features: On Street
- Has uncovered spaces: Yes
Accessibility
- Accessibility features: None
Features
- Levels: Two
- Stories: 2
- Pool features: None
Lot
- Size: 1,306 Square Feet
- Dimensions: 19.50 x 75.00
Details
- Additional structures: Above Grade, Below Grade
- Parcel number: 26022.40410
- Zoning: 26R-3
- Special conditions: Standard
Construction
Type & style
- Home type: Townhouse
- Architectural style: Straight Thru
- Property subtype: Townhouse
Materials
- Brick
- Foundation: Brick/Mortar
Condition
- New construction: No
- Year built: 1941
Utilities & green energy
- Sewer: Public Sewer
- Water: Public
Community & HOA
Community
- Subdivision: Wilmington
HOA
- Has HOA: No
Location
- Region: Wilmington
Financial & listing details
- Price per square foot: $133/sqft
- Tax assessed value: $98,000
- Annual tax amount: $1,104
- Date on market: 10/1/2026
- Listing agreement: Exclusive Right To Sell
- Ownership: Fee Simple
Estimated market value
Not available
Estimated sales range
Not available
$1,733/mo
Price history
| Date | Event | Price |
|---|---|---|
| 10/1/2026 | Listed for sale | $149,999-9.1%$133/sqft |
Source:  Bright MLS #DENC2111708 Report a problem Bright MLS #DENC2111708 Report a problem | ||
| 9/13/2026 | Listing removed | $165,000$147/sqft |
Source: Bright MLS #DENC2100728 Report a problem | ||
| 8/27/2026 | Price change | $165,000-5.7%$147/sqft |
Source: Bright MLS #DENC2100728 Report a problem | ||
| 8/3/2026 | Price change | $174,900-2.3%$155/sqft |
Source: Bright MLS #DENC2100728 Report a problem | ||
| 7/9/2026 | Price change | $179,000-5.8%$159/sqft |
Source: Bright MLS #DENC2100728 Report a problem | ||
| 4/24/2026 | Listed for sale | $190,000+227.6%$169/sqft |
Source: Bright MLS #DENC2100728 Report a problem | ||
| 4/28/2021 | Sold | $58,000$52/sqft |
Source: Public Record Report a problem | ||
Public tax history
| Year | Property taxes | Tax assessment |
|---|---|---|
| 2025 | $737 -2% | $98,000 +320.6% |
| 2024 | $753 +10.2% | $23,300 |
| 2023 | $683 -1.1% | $23,300 |
| 2022 | $691 +0.2% | $23,300 |
| 2021 | $690 -2.3% | $23,300 |
| 2020 | $706 +1.7% | $23,300 |
| 2019 | $694 +4.7% | $23,300 |
| 2017 | $663 -39.5% | $23,300 |
| 2016 | $1,095 | $23,300 |
| 2015 | $1,095 +5.9% | $23,300 |
| 2014 | $1,034 | $23,300 |
| 2013 | -- | $23,300 |
| 2012 | -- | $23,300 |
| 2011 | -- | $23,300 |
| 2010 | -- | $23,300 |
| 2009 | -- | $23,300 |
| 2008 | -- | $23,300 |
| 2007 | -- | $23,300 |
| 2006 | -- | $23,300 |
| 2005 | -- | $23,300 |
| 2004 | -- | $23,300 |
| 2003 | -- | $23,300 |
| 2002 | -- | $23,300 |
| 2001 | -- | $23,300 |
Find assessor info on the county website
Monthly payment
Est. payment
Payment breakdown
Explore the cost of this home by adjusting the details. Changes won't be saved.Climate risks
Neighborhood: Price's Run
Nearby schools
Schools provided by the listing agent
- District: Brandywine
Source: Bright MLS. This data may not be complete. We recommend contacting the local school district to confirm school assignments for this home.

Similar homes
- $159,9003 bd2 ba1.1k sqft111 E 24th St, Wilmington, DE 19802For Sale
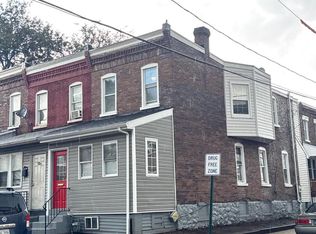
 MLS ID #DENC2110258, Ashley Moret, Coldwell Banker Realty. Bright MLS
 - $139,9003 bd1 ba1.1k sqft1 E 25th St, Wilmington, DE 19802For Sale
 MLS ID #DENC2109028, Ryan Haas, RE/MAX Edge. Bright MLS
 - $134,9003 bd1 ba1.2k sqft2404 Lamotte St, Wilmington, DE 19802For Sale
 MLS ID #DENC2109034, Wendell Moore, Brokers Realty Group, LLC. Bright MLS
 - $177,5003 bd2 ba1.3k sqft308 E 23rd St, Wilmington, DE 19802For Sale
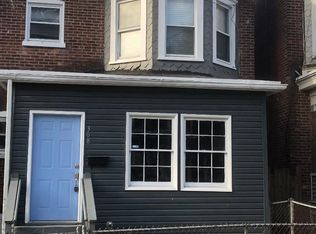 MLS ID #DENC2110256, Barry Godfrey, Home Finders Real Estate Company. Bright MLS
 - $139,9003 bd1 ba1.2k sqft2616 N Market St, Wilmington, DE 19802For SaleMLS ID #DENC2098830, Michelle Hunt, Iron Valley Real Estate at The Beach. Bright MLS
- $139,9003 bd1 ba800 sqft120 E 24th St, Wilmington, DE 19802For SaleMLS ID #DENC2099958, Bob Hamour, Realty Mark Associates-Newark. Bright MLS
- $179,9004 bd1 ba1.5k sqft109 W 23rd St, Wilmington, DE 19802For SaleMLS ID #DENC2112294, Bernita Jenkins, Tesla Realty Group, LLC. Bright MLS
- $189,9003 bd1 ba1.1k sqft11 E 31st St, Wilmington, DE 19802For SaleMLS ID #DENC2110846, Robert Miller, Luke Real Estate. Bright MLS
- $165,9002 bd1 ba1.1k sqftNone Available, Wilmington, DE 19802For SaleMLS ID #DENC2094496, Robert Methvin, Patterson-Schwartz-Hockessin. Bright MLS
- $200,0002 bd1 ba875 sqft2713 N Jessup St, Wilmington, DE 19802For SaleMLS ID #DENC2112216, Michelle Brown, EXP Realty, LLC. Bright MLS
- $145,0003 bd1 ba1.2k sqftNone Available, Wilmington, DE 19801For SaleMLS ID #DENC2110530, Jessica Stiner, RE/MAX Edge. Bright MLS
- $150,0003 bd1 ba1.1k sqft413 S Franklin St, Wilmington, DE 19805For SaleMLS ID #DENC2102328, Ken Van Every, Keller Williams Realty Wilmington. Bright MLS
- $189,9003 bd2 ba1.2k sqft131 W 29th St, Wilmington, DE 19802For SaleMLS ID #DENC2103524, Todd Emsley, A C Emsley & Associates Realtors. Bright MLS
- $139,9003 bd1 ba1.2k sqft1213 W 2nd St, Wilmington, DE 19805For SaleMLS ID #DENC2111452, Neil Douen, EXP Realty, LLC. Bright MLS
- $175,0003 bd1 ba1.1k sqft1003 Clifford Brown Walk, Wilmington, DE 19801For SaleMLS ID #DENC2112350, Kevin Melloy, Tesla Realty Group, LLC. Bright MLS
- $199,9003 bd1 ba1.1k sqft127 Eastlawn Ave, Wilmington, DE 19802For SaleMLS ID #DENC2101336, Cole Ciber, Compass. Bright MLS
- $165,0003 bd2 ba1.3k sqft120 N Broom St, Wilmington, DE 19805For SaleMLS ID #DENC2112434, Bob Blackhurst, Compass. Bright MLS
- $132,5002 bd1 ba737 sqft6 W 20th St, Wilmington, DE 19802For SaleMLS ID #DENC2109004, Johnny Saraceno, KW Greater West Chester. Bright MLS
- $124,0002 bd1 ba1.2k sqft1218 N Walnut St, Wilmington, DE 19801For SaleMLS ID #DENC2108798, Megan Toll, KW Empower. Bright MLS
- $90,0002 bd1 ba1.1k sqft714 E 22nd St, Wilmington, DE 19802For SaleMLS ID #DENC2108954, Frank Del Guercio, Compass. Bright MLS
