Updated and well Maintained 413 S Franklin Street END-unit city townhouse! Ready for it's new homeowner with fresh paint throughout. Also an excellent opportunity for an investor looking to add a solid rental property to their portfolio. Step up the attractive front steps to the covered front porch, a great spot to relax and enjoy the city views. Inside, the main level offers a bright and flexible layout with quality wood laminate flooring flowing through the living room and dining room. Natural light fills the space from multiple sides, and the dining room provides plenty of room for everyday living or entertaining. The kitchen is nicely updated with simulated wood laminate flooring, ample cabinet and counter space, and room for an eat-in table. Just off the kitchen, you’ll find access to the backyard, which is partially fenced and offers great potential for outdoor enjoyment or a garden area. Upstairs, the home features three comfortable bedrooms, including a spacious front bedroom with multiple closets and excellent natural light. The bathroom was updated a few years ago and includes a tub/shower (being professionally refinished 7/13) Additional features include double-pane vinyl-clad windows for improved energy efficiency, and NEW ROOF 2025. The basement provides generous storage space along with the utilities, including a gas furnace and hot water heater. Previously rented for $1620/month giving great cash flow. It's hard to beat the location walkable to transportation, parks, shoppes and restaurants, the Wilmington Riverfront, the train station, shopping and dining of every resort, including a local park right next-door. Check out the immersive 360 tour, interactive floor plan and HD video walkthrough online then Schedule your tour today.
For sale
$159,000
413 S Franklin St, Wilmington, DE 19805
3beds
1,100sqft
:
Get pre-qualified$1,098/mo
Townhouse
Built in 1900
1,307 Square Feet Lot
$-- Zestimate®
$145/sqft
$-- HOA
What's special
City viewsExcellent natural lightThree comfortable bedroomsQuality wood laminate flooringBright and flexible layoutCovered front porchAttractive front steps
- 29 days |
- 687 |
- 49 |
Zillow last checked:
Listing updated:
Listed by:
Ken Van Every 302-529-1857,
Keller Williams Realty Wilmington 3022991100,
Listing Team: The Ken Van Every Team, Co-Listing Agent: Shawn Doc Green 302-898-5071,
Keller Williams Realty Wilmington
Source: Bright MLS,MLS#: DENC2102328
Facts & features
Interior
Bedrooms & bathrooms
- Bedrooms: 3
- Bathrooms: 1
- Full bathrooms: 1
Rooms
- Room types: Living Room, Dining Room, Primary Bedroom, Bedroom 2, Bedroom 3, Kitchen, Basement
Primary bedroom
- Features: Ceiling Fan(s), Lighting - Ceiling, Flooring - Laminate Plank
- Level: Upper
- Area: 196 Square Feet
- Dimensions: 14 X 14
Bedroom 2
- Features: Ceiling Fan(s), Lighting - Ceiling, Flooring - Laminate Plank
- Level: Upper
- Area: 126 Square Feet
- Dimensions: 14 X 9
Bedroom 3
- Features: Flooring - Vinyl
- Level: Upper
- Area: 90 Square Feet
- Dimensions: 9 X 10
Basement
- Level: Lower
- Area: 540 Square Feet
- Dimensions: 12 X 45
Dining room
- Features: Flooring - Wood, Ceiling Fan(s), Lighting - Ceiling, Dining Area
- Level: Main
- Area: 143 Square Feet
- Dimensions: 13 X 11
Kitchen
- Features: Ceiling Fan(s), Lighting - Ceiling, Kitchen - Electric Cooking, Eat-in Kitchen, Flooring - Laminated
- Level: Main
- Area: 130 Square Feet
- Dimensions: 13 X 10
Living room
- Features: Flooring - Wood
- Level: Main
- Area: 224 Square Feet
- Dimensions: 16 X 14
Heating
- Forced Air, Natural Gas
Cooling
- None
Appliances
- Included: Oven/Range - Electric, Refrigerator, Gas Water Heater
- Laundry: In Basement
Features
- Bathroom - Tub Shower, Kitchen - Table Space, Breakfast Area, Ceiling Fan(s), Combination Dining/Living, Eat-in Kitchen
- Flooring: Laminate, Vinyl
- Doors: Six Panel
- Windows: Double Hung, Double Pane Windows
- Basement: Full,Partial,Drain
- Has fireplace: No
Interior area
- Total structure area: 1,100
- Total interior livable area: 1,100 sqft
- Finished area above ground: 1,100
- Finished area below ground: 0
Video & virtual tour
Property
Parking
- Parking features: On Street
- Has uncovered spaces: Yes
Accessibility
- Accessibility features: None
Features
- Levels: Two
- Stories: 2
- Patio & porch: Porch
- Exterior features: Sidewalks, Street Lights
- Pool features: None
- Fencing: Chain Link
Lot
- Size: 1,307 Square Feet
- Dimensions: 14.00 x 77.00
- Features: Urban
Details
- Additional structures: Above Grade, Below Grade
- Parcel number: 26034.30226
- Zoning: 26R-3
- Special conditions: Standard
Construction
Type & style
- Home type: Townhouse
- Architectural style: Colonial
- Property subtype: Townhouse
Materials
- Brick
- Foundation: Stone
- Roof: Flat
Condition
- Good,Average,Very Good
- New construction: No
- Year built: 1900
Utilities & green energy
- Electric: 100 Amp Service, Circuit Breakers
- Sewer: Public Sewer
- Water: Public
- Utilities for property: Cable Connected, Electricity Available, Natural Gas Available, Phone Available, Sewer Available, Water Available, Cable, Fiber Optic
Community & HOA
Community
- Subdivision: Hedgeville
HOA
- Has HOA: No
Location
- Region: Wilmington
Financial & listing details
- Price per square foot: $145/sqft
- Tax assessed value: $121,100
- Annual tax amount: $1,525
- Date on market: 7/1/2026
- Listing agreement: Exclusive Right To Sell
- Listing terms: Conventional,Cash,FHA,VA Loan
- Inclusions: See Inclusions / Exclusions List
- Exclusions: See Inclusions / Exclusions List
- Ownership: Fee Simple
Estimated market value
Not available
Estimated sales range
Not available
$1,690/mo
Price history
| Date | Event | Price |
|---|---|---|
| 7/1/2026 | Listed for sale | $159,000-3.6%$145/sqft |
Source:  Bright MLS #DENC2102328 Report a problem Bright MLS #DENC2102328 Report a problem | ||
| 5/4/2026 | Listing removed | $165,000$150/sqft |
Source: Bright MLS #DENC2095408 Report a problem | ||
| 1/27/2026 | Listed for sale | $165,000+27%$150/sqft |
Source: Bright MLS #DENC2095408 Report a problem | ||
| 9/9/2023 | Listing removed | $129,900$118/sqft |
Source: Bright MLS #DENC2043324 Report a problem | ||
| 8/15/2023 | Price change | $129,900-3.7%$118/sqft |
Source: Bright MLS #DENC2043324 Report a problem | ||
| 7/9/2023 | Price change | $134,900-3.6%$123/sqft |
Source: Bright MLS #DENC2043324 Report a problem | ||
| 5/23/2023 | Listed for sale | $139,900+7.7%$127/sqft |
Source: Bright MLS #DENC2043324 Report a problem | ||
| 9/28/2022 | Listing removed | $129,900$118/sqft |
Source: Bright MLS #DENC2026956 Report a problem | ||
| 7/5/2022 | Listed for sale | $129,900+52.8%$118/sqft |
Source: Bright MLS #DENC2026956 Report a problem | ||
| 10/22/2021 | Sold | $85,000+0.1%$77/sqft |
Source: Bright MLS #DENC2007148 Report a problem | ||
| 9/26/2021 | Pending sale | $84,900$77/sqft |
Source: Bright MLS #DENC2007148 Report a problem | ||
| 9/14/2021 | Listed for sale | $84,900+115.9%$77/sqft |
Source: Bright MLS #DENC2007148 Report a problem | ||
| 6/5/2018 | Listing removed | $39,326-52.6%$36/sqft |
Source: Auction.com Report a problem | ||
| 5/22/2018 | Listed for sale | -- |
Source: Auction.com Report a problem | ||
| 1/12/2001 | Sold | $83,000$75/sqft |
Source: Public Record Report a problem | ||
Public tax history
| Year | Property taxes | Tax assessment |
|---|---|---|
| 2025 | -- | $121,100 +367.6% |
| 2024 | $955 +2.6% | $25,900 |
| 2023 | $931 +1% | $25,900 |
| 2022 | $921 +110.3% | $25,900 |
| 2021 | $438 +3.1% | $25,900 |
| 2020 | $425 +16% | $25,900 |
| 2019 | $366 +4.6% | $25,900 |
| 2017 | $350 -57.8% | $25,900 |
| 2016 | $830 | $25,900 |
| 2015 | $830 +166.9% | $25,900 |
| 2014 | $311 | $25,900 |
| 2013 | -- | $25,900 |
| 2012 | -- | $25,900 |
| 2011 | -- | $25,900 |
| 2010 | -- | $25,900 |
| 2009 | -- | $25,900 |
| 2008 | -- | $25,900 |
| 2007 | -- | $25,900 |
| 2006 | -- | $25,900 |
| 2005 | -- | $25,900 |
| 2004 | -- | $25,900 |
| 2003 | -- | $25,900 |
| 2002 | -- | $25,900 |
| 2001 | -- | $25,900 |
Find assessor info on the county website
Monthly payment
Est. payment
Payment breakdown
Explore the cost of this home by adjusting the details. Changes won't be saved.Climate risks
Neighborhood: Hedgeville
Nearby schools
GreatSchools rating
- 2/10The Bayard SchoolGrades: 1-8Distance: 0.3 mi
- 3/10Newark High SchoolGrades: 9-12Distance: 10 mi
Schools provided by the listing agent
- Elementary: Pulaski
- Middle: Bayard
- High: Newark
- District: Christina
Source: Bright MLS. This data may not be complete. We recommend contacting the local school district to confirm school assignments for this home.
- $145,0003 bd2 ba1.2k sqft411 S Franklin St, Wilmington, DE 19805Off Market
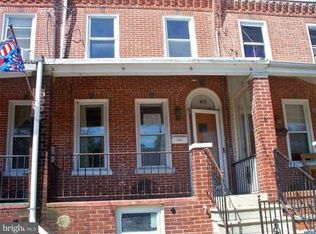
- $115,5003 bd1 ba1.1k sqft409 S Franklin St, Wilmington, DE 19805Off Market
- $162,9003 bd1 ba1.1k sqft407 S Franklin St, Wilmington, DE 19805Off Market
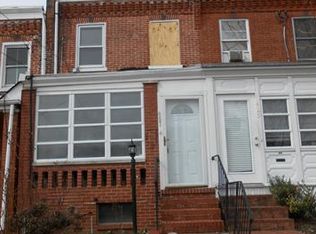
- $250,1004 bd1 ba1.7k sqft415 S Franklin St, Wilmington, DE 19805Off Market
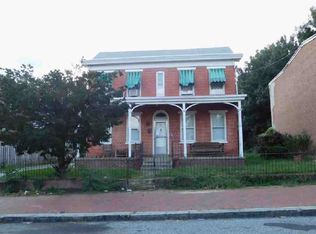
- $100,0003 bd2 ba1.1k sqft405 S Franklin St, Wilmington, DE 19805Sold
- $130,1002 bd2 ba1.3k sqft1300 Linden St, Wilmington, DE 19805Off Market
- $133,1003 bd1 ba1.1k sqft403 S Franklin St, Wilmington, DE 19805Off Market
- $161,4003 bd2 ba1.4k sqft417 S Franklin St, Wilmington, DE 19805Off Market
A local agent can set up tours, give advice and negotiate with sellers.
A local lender can help you make sure your offer is ready when you are.
Similar homes
- $199,9003 bd2 ba1k sqft1317 Linden St, Wilmington, DE 19805For Sale

 MLS ID #DENC2104958, Mark Stape, Compass. Bright MLS
 - $120,0003 bd1 ba1k sqft1103 Elm St, Wilmington, DE 19805For Sale
 MLS ID #DENC2104566, Todd Emsley, A C Emsley & Associates Realtors. Bright MLS
 - $159,0002 bd1 ba720 sqft1302 Cypress Ave, Wilmington, DE 19805For Sale
 MLS ID #DENC2107668, Lee Wolff, FSBO Broker. Bright MLS
 - $149,9993 bd1 ba1.1k sqft2407 Lamotte St, Wilmington, DE 19802For Sale
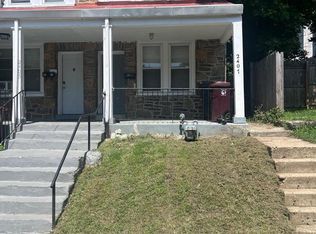 MLS ID #DENC2107598, NIKESHA WHYE, EXP Realty, LLC. Bright MLS
 - $179,0003 bd3 ba1.6k sqft807 W 4th St, Wilmington, DE 19801For SaleMLS ID #DENC2106416, Faith Streett, BHHS Fox & Roach-Greenville. Bright MLS
- $157,5003 bd1 ba950 sqft1006 N Pine St, Wilmington, DE 19801For SaleMLS ID #DENC2099382, Ryan Haas, RE/MAX Edge. Bright MLS
- $179,9003 bd2 ba1.4k sqft715 W 7th St, Wilmington, DE 19801For SaleMLS ID #DENC2106252, Kevin Melloy, Tesla Realty Group, LLC. Bright MLS
- $194,9004 bd2 ba1.5k sqft1623 W 4th St, Wilmington, DE 19805For SaleMLS ID #DENC2102652, Shane Pezick, RE/MAX Associates-Wilmington. Bright MLS
- $150,0004 bd1 ba1.3k sqft2220 N Tatnall St, Wilmington, DE 19802For SaleMLS ID #DENC2105348, Jemimah Chuks, EXP Realty, LLC. Bright MLS
- $159,9002 bd1 ba975 sqft1602 Thatcher St, Wilmington, DE 19802For SaleMLS ID #DENC2107434, Melinda A Proctor, RE/MAX Associates-Hockessin. Bright MLS
- $174,9003 bd1 ba1.2k sqft35 E 30th St, Wilmington, DE 19802For SaleMLS ID #DENC2102248, Josh Brenneman, Crown Homes Real Estate. Bright MLS
- $135,0004 bd1 ba1.5k sqft726 N Madison St, Wilmington, DE 19801For SaleMLS ID #DENC2101356, Cole Ciber, Compass. Bright MLS
- $174,9003 bd1 ba1.3k sqft2618 N Market St, Wilmington, DE 19802For SaleMLS ID #DENC2098800, Ryan Haas, RE/MAX Edge. Bright MLS
- $148,0002 bd1 ba1k sqft905 E 17th St, Wilmington, DE 19802For SaleMLS ID #DENC2105320, Jemimah Chuks, EXP Realty, LLC. Bright MLS
- $149,9992 bd1 ba1.1k sqft722 E 22nd St, Wilmington, DE 19802For SaleMLS ID #DENC2099954, Taylor McCartney, VRA Realty. Bright MLS
- $165,9002 bd1 ba1.1k sqftNone Available, Wilmington, DE 19802For SaleMLS ID #DENC2094496, Robert Methvin, Patterson-Schwartz-Hockessin. Bright MLS
- $130,0003 bd1 ba975 sqft936 N Spruce St, Wilmington, DE 19801For SaleMLS ID #DENC2095974, Sara Chan, Crown Homes Real Estate. Bright MLS
- $200,0003 bd1 ba1.3k sqft2606 N Tatnall St, Wilmington, DE 19802For SaleMLS ID #DENC2107546, Megan Toll, KW Empower. Bright MLS
- $189,9003 bd2 ba1.2k sqft131 W 29th St, Wilmington, DE 19802For SaleMLS ID #DENC2103524, Todd Emsley, A C Emsley & Associates Realtors. Bright MLS
- $179,0003 bd1 ba1.1k sqft2500 Jessup St, Wilmington, DE 19802For SaleMLS ID #DENC2100728, Bert Ferguson, Compass. Bright MLS
