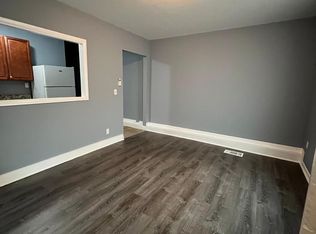
Affordable Opportunity in the Heart of Wilmington! Whether you're an investor looking to expand your portfolio or a buyer ready to build equity through homeownership, this 4-bedroom, 1-bath townhome is full of potential. Featuring over 1,500 square feet of living space, this home offers a functional layout and a solid foundation for updates and improvements. Conveniently located near downtown Wilmington, major highways, public transportation, shopping, and dining, the property provides excellent accessibility for commuters and tenants alike. With strong value-add potential and an attractive price point, this is a fantastic opportunity for renovation, rental income, or affordable owner-occupied living. Schedule your tour today and imagine the possibilities! Buyer to perform their own due diligence on property taxes and sq. ft.
For sale
Price cut: $15K (7/28)
$135,000
726 N Madison St, Wilmington, DE 19801
4beds
1,566sqft
Townhouse
Built in 1900
871 Square Feet Lot
$-- Zestimate®
$86/sqft
$-- HOA
What's special
Functional layout
- 66 days
- 226
- 14
Zillow last checked:
Listing updated:
Listed by:
Cole Ciber 302-650-4087,
Compass 3022029855,
Listing Team: The Garman Group, Co-Listing Team: The Garman Group,Co-Listing Agent: Vincent Garman 302-507-0274,
Compass
Source: Bright MLS,MLS#: DENC2101356
Facts & features
Interior
Bedrooms & bathrooms
- Bedrooms: 4
- Bathrooms: 1
- Full bathrooms: 1
Basement
- Area: 0
Heating
- Forced Air, Other
Cooling
- Window Unit(s), Electric
Appliances
- Included: Oven/Range - Gas, Refrigerator, Water Heater
Features
- Bathroom - Tub Shower, Flat, Plaster Walls
- Flooring: Luxury Vinyl, Carpet
- Windows: Double Hung
- Basement: Full
- Has fireplace: No
Interior area
- Total structure area: 1,566
- Total interior livable area: 1,566 sqft
- Finished area above ground: 1,566
- Finished area below ground: 0
Property
Parking
- Parking features: On Street
- Has uncovered spaces: Yes
Accessibility
- Accessibility features: 2+ Access Exits
Features
- Levels: Three
- Stories: 3
- Pool features: None
Lot
- Size: 871 Square Feet
- Dimensions: 16.00 x 54.00
Details
- Additional structures: Above Grade, Below Grade
- Parcel number: 26035.10097
- Zoning: 26R-4
- Special conditions: Standard
Construction
Type & style
- Home type: Townhouse
- Architectural style: Colonial
- Property subtype: Townhouse
Materials
- Brick
- Foundation: Stone
- Roof: Flat
Condition
- New construction: No
- Year built: 1900
Utilities & green energy
- Sewer: Public Sewer
- Water: Public
Community & HOA
Community
- Subdivision: Wilm #16
HOA
- Has HOA: No
Location
- Region: Wilmington
Financial & listing details
- Price per square foot: $86/sqft
- Tax assessed value: $238,200
- Annual tax amount: $3,002
- Date on market: 7/6/2026
- Listing agreement: Exclusive Right To Sell
- Listing terms: Negotiable
- Ownership: Fee Simple
Estimated market value
Not available
Estimated sales range
Not available
$1,986/mo
Price history
| Date | Event | Price |
|---|---|---|
| 7/28/2026 | Price change | $135,000-10%$86/sqft |
Source:  Bright MLS #DENC2101356 Report a problem Bright MLS #DENC2101356 Report a problem | ||
| 7/6/2026 | Listed for sale | $150,000$96/sqft |
Source: Bright MLS #DENC2101356 Report a problem | ||
| 3/15/2023 | Listing removed | -- |
Source: Zillow Rentals Report a problem | ||
| 3/10/2023 | Listed for rent | $1,250$1/sqft |
Source: Zillow Rentals Report a problem | ||
Public tax history
| Year | Property taxes | Tax assessment |
|---|---|---|
| 2025 | $3,078 +266.2% | $238,200 +944.7% |
| 2024 | $840 +10.4% | $22,800 |
| 2023 | $761 -6.1% | $22,800 |
| 2022 | $811 +2.6% | $22,800 |
| 2021 | $790 +3% | $22,800 |
| 2020 | $767 +15% | $22,800 |
| 2019 | $667 +4.9% | $22,800 |
| 2017 | $636 +50.4% | $22,800 |
| 2016 | $423 | $22,800 |
| 2015 | $423 | $22,800 |
| 2014 | $423 | $22,800 |
| 2013 | -- | $22,800 |
| 2012 | -- | $22,800 |
| 2011 | -- | $22,800 |
| 2010 | -- | $22,800 |
| 2009 | -- | $22,800 |
| 2008 | -- | $22,800 |
| 2007 | -- | $22,800 |
| 2006 | -- | $22,800 |
| 2005 | -- | $22,800 |
| 2004 | -- | $22,800 |
| 2003 | -- | $22,800 |
| 2002 | -- | $22,800 |
| 2001 | -- | $22,800 |
Find assessor info on the county website
Monthly payment
Est. payment
Payment breakdown
Explore the cost of this home by adjusting the details. Changes won't be saved.Climate risks
Neighborhood: Trinity Vicinity
Nearby schools
Schools provided by the listing agent
- District: Christina
Source: Bright MLS. This data may not be complete. We recommend contacting the local school district to confirm school assignments for this home.

Similar homes
- $150,0003 bd2 ba1k sqft1217 Lancaster Ave, Wilmington, DE 19805For Sale

 MLS ID #DENC2109988, Kira Anderson, Empower Real Estate, LLC. Bright MLS
 - $174,9004 bd1 ba1.6k sqft419 N Madison St, Wilmington, DE 19801For Sale
 MLS ID #DENC2110172, Jacob Ryan, RE/MAX Point Realty. Bright MLS
 - $124,0002 bd1 ba1.2k sqft1218 N Walnut St, Wilmington, DE 19801For Sale
 MLS ID #DENC2108798, Megan Toll, KW Empower. Bright MLS
 - $145,0002 bd2 ba950 sqft1230 Chestnut St, Wilmington, DE 19805For Sale
 MLS ID #DENC2109086, Teresa Davis, First Coast Realty LLC. Bright MLS
 - $169,9003 bd1 ba1.3k sqft810 N Church St, Wilmington, DE 19801For SaleMLS ID #DENC2109968, Mark Stape, Compass. Bright MLS
- $179,0003 bd3 ba1.6k sqft807 W 4th St, Wilmington, DE 19801For SaleMLS ID #DENC2106416, Faith Streett, BHHS Fox & Roach-Greenville. Bright MLS
- $94,9003 bd1 ba1.1k sqft715 E 10th St, Wilmington, DE 19801For SaleMLS ID #DENC2101338, Cole Ciber, Compass. Bright MLS
- $94,9003 bd2 ba975 sqft1030 N Lombard St, Wilmington, DE 19801For SaleMLS ID #DENC2101344, Cole Ciber, Compass. Bright MLS
- $94,9003 bd1 ba1.1k sqft925 Kirkwood St, Wilmington, DE 19801For SaleMLS ID #DENC2101340, Cole Ciber, Compass. Bright MLS
- $130,0002 bd1 ba825 sqft1351 Chestnut St, Wilmington, DE 19805For SaleMLS ID #DENC2109948, Juan Soto, Crown Homes Real Estate. Bright MLS
- $157,5003 bd1 ba950 sqft1006 N Pine St, Wilmington, DE 19801For SaleMLS ID #DENC2099382, Ryan Haas, RE/MAX Edge. Bright MLS
- $148,0002 bd1 ba1k sqft905 E 17th St, Wilmington, DE 19802For SaleMLS ID #DENC2105320, Jemimah Chuks, EXP Realty, LLC. Bright MLS
- $140,0002 bd1 ba950 sqft23 E 22nd St, Wilmington, DE 19802For SaleMLS ID #DENC2106392, Ned Bates, Foraker Realty Co.. Bright MLS
- $138,9993 bd1 ba1.2k sqft1121 E 22nd St, Wilmington, DE 19802For SaleMLS ID #DENC2092690, Taylor McCartney, VRA Realty. Bright MLS
- $157,9002 bd1 ba840 sqft727 E 7th St, Wilmington, DE 19801For SaleMLS ID #DENC2109158, Joseph P Hurley III, Pantano Real Estate Inc. Bright MLS
- $130,0003 bd1 ba1.1k sqft2313 Carter St, Wilmington, DE 19802For SaleMLS ID #DENC2085546, Lauren Janes, Compass. Bright MLS
- $158,0003 bd1 ba1.1k sqft413 S Franklin St, Wilmington, DE 19805For SaleMLS ID #DENC2102328, Ken Van Every, Keller Williams Realty Wilmington. Bright MLS
- $180,0003 bd2 ba1.1k sqft405 N Rodney St, Wilmington, DE 19805For SaleMLS ID #DENC2110278, Chris Burgos, Keller Williams Realty Central-Delaware. Bright MLS
- $164,9003 bd2 ba1k sqft902 Clifford Brown Walk, Wilmington, DE 19801For SaleMLS ID #DENC2108118, Hannady Morsi, Keller Williams Real Estate - West Chester. Bright MLS
- $159,9003 bd2 ba1.1k sqft111 E 24th St, Wilmington, DE 19802For SaleMLS ID #DENC2110258, Ashley Moret, Coldwell Banker Realty. Bright MLS
