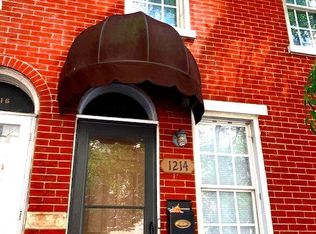
Make this charming 2 bed, 1 bath brick townhouse your new home! Conveniently located downtown, commuting is a breeze with buses and rail station nearby, plus enjoy local shopping, dining, and entertainment within walking distance. The main level features an open floor plan seamlessly connecting the living/dining area to the galley kitchen with essential appliances, plentiful cabinetry, and room for additional storage shelving. Upstairs, you'll find 2 bedrooms and large hall bathroom with tub shower. Additional features include unfinished basement with laundry, rear deck and fenced yard, and central A/C. Don't miss the opportunity to make this delightful home your own!
For sale
$124,000
1218 N Walnut St, Wilmington, DE 19801
2beds
1,200sqft
Townhouse
Built in 1875
1,307 Square Feet Lot
$-- Zestimate®
$103/sqft
$-- HOA
What's special
Unfinished basement with laundryEssential appliancesPlentiful cabinetryRear deckFenced yard
- 31 days
- 312
- 14
Zillow last checked:
Listing updated:
Listed by:
Megan Toll 484-467-1446,
KW Empower 215-627-3500,
Listing Team: The Toll Group
Source: Bright MLS,MLS#: DENC2108798
Facts & features
Interior
Bedrooms & bathrooms
- Bedrooms: 2
- Bathrooms: 1
- Full bathrooms: 1
Basement
- Area: 489
Heating
- Heat Pump, Natural Gas
Cooling
- Central Air, Electric
Appliances
- Included: Microwave, Dishwasher, Oven/Range - Gas, Gas Water Heater
- Laundry: In Basement
Features
- Bathroom - Tub Shower, Combination Dining/Living, Dining Area, Open Floorplan, Kitchen - Galley
- Basement: Unfinished,Partial
- Has fireplace: No
Interior area
- Total structure area: 1,689
- Total interior livable area: 1,200 sqft
- Finished area above ground: 1,200
- Finished area below ground: 0
Property
Parking
- Parking features: On Street
- Has uncovered spaces: Yes
Accessibility
- Accessibility features: None
Features
- Levels: Two
- Stories: 2
- Patio & porch: Deck
- Exterior features: Sidewalks, Street Lights
- Pool features: None
- Fencing: Chain Link,Back Yard,Full
Lot
- Size: 1,307 Square Feet
- Dimensions: 13.90 x 84.00
- Features: Rear Yard
Details
- Additional structures: Above Grade, Below Grade
- Parcel number: 26029.30214
- Zoning: 26C-3
- Special conditions: Short Sale
Construction
Type & style
- Home type: Townhouse
- Architectural style: Colonial
- Property subtype: Townhouse
Materials
- Brick, Stucco
- Foundation: Slab
Condition
- New construction: No
- Year built: 1875
Utilities & green energy
- Sewer: Public Sewer
- Water: Public
Community & HOA
Community
- Subdivision: Wilm #09
HOA
- Has HOA: No
Location
- Region: Wilmington
Financial & listing details
- Price per square foot: $103/sqft
- Tax assessed value: $157,600
- Annual tax amount: $1,986
- Date on market: 8/10/2026
- Listing agreement: Exclusive Right To Sell
- Listing terms: Cash,Conventional
- Ownership: Fee Simple
Estimated market value
Not available
Estimated sales range
Not available
$1,520/mo
Price history
| Date | Event | Price |
|---|---|---|
| 8/10/2026 | Listed for sale | $124,000+25.5%$103/sqft |
Source: | ||
| 9/1/2006 | Sold | $98,777$82/sqft |
Source: Public Record Report a problem | ||
Public tax history
| Year | Property taxes | Tax assessment |
|---|---|---|
| 2025 | $1,396 +32% | $157,600 +449.1% |
| 2024 | $1,058 +2.6% | $28,700 |
| 2023 | $1,031 +1% | $28,700 |
| 2022 | $1,021 +2.6% | $28,700 |
| 2021 | $995 +3% | $28,700 |
| 2020 | $966 +15% | $28,700 |
| 2019 | $840 +5% | $28,700 |
| 2017 | $800 -39.9% | $28,700 |
| 2016 | $1,331 | $28,700 |
| 2015 | $1,331 +6.8% | $28,700 |
| 2014 | $1,247 | $28,700 |
| 2013 | -- | $28,700 |
| 2012 | -- | $28,700 |
| 2011 | -- | $28,700 |
| 2010 | -- | $28,700 |
| 2009 | -- | $28,700 |
| 2008 | -- | $28,700 |
| 2007 | -- | $28,700 |
| 2006 | -- | $28,700 |
| 2005 | -- | $28,700 |
| 2004 | -- | $28,700 |
| 2003 | -- | $28,700 |
| 2002 | -- | $28,700 |
| 2001 | -- | $28,700 |
Find assessor info on the county website
Monthly payment
Est. payment
Payment breakdown
Explore the cost of this home by adjusting the details. Changes won't be saved.Climate risks
Neighborhood: Upper Eastside
Nearby schools
Schools provided by the listing agent
- District: Christina
Source: Bright MLS. This data may not be complete. We recommend contacting the local school district to confirm school assignments for this home.