Welcome to 918 Kirkwood St, a charming brick rowhome in the heart of Wilmington offering a great opportunity for homeowners and investors alike. Step inside to find a spacious living room featuring exposed brick accents, updated flooring, and abundant natural light. The kitchen offers ample cabinet space, gas cooking, and access to a private rear yard ready for your personal touch. Upstairs, you'll find generously sized bedrooms and a full bath, providing comfortable living space throughout. Conveniently located within Wilmington city limits, this property is just minutes from Downtown Wilmington, the Riverfront, major employers, restaurants, shopping, public transportation, I-95, and Amtrak. Whether you're looking for your next home or an addition to your investment portfolio, this property offers affordability, convenience, and potential in a prime location. Schedule your tour today!
Pending
Price increase: $100K (7/9)
$225,000
918 Kirkwood St, Wilmington, DE 19801
3beds
1,175sqft
Townhouse
Built in 1890
871 Square Feet Lot
$-- Zestimate®
$191/sqft
$-- HOA
What's special
Updated flooringCharming brick rowhomeAbundant natural lightExposed brick accentsGenerously sized bedroomsGas cooking
- 57 days |
- 18 |
- 0 |
Zillow last checked:
Listing updated:
Listed by:
Shane Pezick 302-354-7121,
RE/MAX Associates-Wilmington 3024773900
Source: Bright MLS,MLS#: DENC2105716
Facts & features
Interior
Bedrooms & bathrooms
- Bedrooms: 3
- Bathrooms: 1
- Full bathrooms: 1
Basement
- Area: 0
Heating
- Forced Air, Natural Gas
Cooling
- None, Electric
Appliances
- Included: Gas Water Heater
Features
- Basement: Partial,Unfinished
- Has fireplace: No
Interior area
- Total structure area: 1,175
- Total interior livable area: 1,175 sqft
- Finished area above ground: 1,175
- Finished area below ground: 0
Property
Parking
- Parking features: On Street
- Has uncovered spaces: Yes
Accessibility
- Accessibility features: None
Features
- Levels: Two
- Stories: 2
- Pool features: None
Lot
- Size: 871 Square Feet
- Dimensions: 14.00 x 68.00
Details
- Additional structures: Above Grade, Below Grade
- Parcel number: 26036.30394
- Zoning: 26R-3
- Special conditions: Standard
Construction
Type & style
- Home type: Townhouse
- Architectural style: Colonial
- Property subtype: Townhouse
Materials
- Mixed
- Foundation: Stone
Condition
- New construction: No
- Year built: 1890
Utilities & green energy
- Sewer: Public Sewer
- Water: Public
Community & HOA
Community
- Subdivision: Wilm #05
HOA
- Has HOA: No
Location
- Region: Wilmington
Financial & listing details
- Price per square foot: $191/sqft
- Tax assessed value: $144,900
- Annual tax amount: $1,826
- Date on market: 6/23/2026
- Listing agreement: Exclusive Agency
- Listing terms: Cash,Conventional
- Ownership: Fee Simple
Estimated market value
Not available
Estimated sales range
Not available
$1,734/mo
Price history
| Date | Event | Price |
|---|---|---|
| 7/9/2026 | Pending sale | $225,000+80%$191/sqft |
Source:  Bright MLS #DENC2105716 Report a problem Bright MLS #DENC2105716 Report a problem | ||
| 6/23/2026 | Listed for sale | $125,000+115.5%$106/sqft |
Source: Bright MLS #DENC2105716 Report a problem | ||
| 1/25/2022 | Sold | $58,000+123.9%$49/sqft |
Source: Public Record Report a problem | ||
| 7/25/2018 | Listing removed | $25,900$22/sqft |
Source: Alliance Realty #1001973324 Report a problem | ||
| 7/2/2018 | Listed for sale | $25,900-57.5%$22/sqft |
Source: Alliance Realty #1001973324 Report a problem | ||
| 1/5/2006 | Sold | $61,000+91.2%$52/sqft |
Source: Public Record Report a problem | ||
| 6/5/2002 | Sold | $31,900+29.2%$27/sqft |
Source: Public Record Report a problem | ||
| 11/16/2001 | Sold | $24,681$21/sqft |
Source: Public Record Report a problem | ||
Public tax history
| Year | Property taxes | Tax assessment |
|---|---|---|
| 2025 | -- | $144,900 +552.7% |
| 2024 | $818 +2.6% | $22,200 |
| 2023 | $798 +1% | $22,200 |
| 2022 | $790 +2.6% | $22,200 |
| 2021 | $769 +1.2% | $22,200 |
| 2020 | $761 +6456.2% | $22,200 |
| 2019 | $12 -98.1% | $22,200 |
| 2017 | $619 -39.9% | $22,200 |
| 2016 | $1,029 | $22,200 |
| 2015 | $1,029 +6.8% | $22,200 |
| 2014 | $964 | $22,200 |
| 2013 | -- | $22,200 |
| 2012 | -- | $22,200 |
| 2011 | -- | $22,200 |
| 2010 | -- | $22,200 |
| 2009 | -- | $22,200 |
| 2008 | -- | $22,200 |
| 2007 | -- | $22,200 |
| 2006 | -- | $22,200 |
| 2005 | -- | $22,200 |
| 2004 | -- | $22,200 |
| 2003 | -- | $22,200 |
| 2002 | -- | $22,200 |
| 2001 | -- | $22,200 |
Find assessor info on the county website
Monthly payment
Est. payment
Payment breakdown
Explore the cost of this home by adjusting the details. Changes won't be saved.Climate risks
Neighborhood: East Side
Nearby schools
GreatSchools rating
- NAStubbs Early Education CenterGrades: PK-KDistance: 0.2 mi
- 2/10The Bayard SchoolGrades: 1-8Distance: 1.6 mi
- 6/10Christiana High SchoolGrades: 6-12Distance: 9.8 mi
Schools provided by the listing agent
- District: Christina
Source: Bright MLS. This data may not be complete. We recommend contacting the local school district to confirm school assignments for this home.
- $139,9003 bd1 ba1.1k sqft920 Kirkwood St, Wilmington, DE 19801Off Market
- $131,1003 bd1 ba1.1k sqft916 Kirkwood St, Wilmington, DE 19801Off Market
- $142,3003 bd1 ba1.1k sqft922 Kirkwood St, Wilmington, DE 19801Off Market
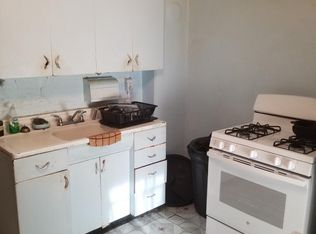
- $50,0004 bd1 ba1.3k sqft914 Kirkwood St, Wilmington, DE 19801Sold
- $176,3003 bd1 ba1.1k sqft924 Kirkwood St, Wilmington, DE 19801Off Market
- $166,7003 bd2 ba1.4k sqft912 Kirkwood St, Wilmington, DE 19801Off Market
- $143,8003 bd1 ba1.1k sqft926 Kirkwood St, Wilmington, DE 19801Off Market
- $134,7003 bd1 ba1.2k sqft910 Kirkwood St, Wilmington, DE 19801Off Market
A local agent can set up tours, give advice and negotiate with sellers.
Similar homes
- $180,0003 bd2 ba1.2k sqftNone Available, Wilmington, DE 19801For Sale

 MLS ID #DENC2109292, Holly Henderson-Smith, Patterson-Schwartz - Greenville. Bright MLS
 - $209,9003 bd2 ba1.1k sqft703 E 9th St, Wilmington, DE 19801For Sale
 MLS ID #DENC2103912, Jacob Ryan, RE/MAX Point Realty. Bright MLS
 - $215,0003 bd2 ba1.2k sqft417 E 2nd St, Wilmington, DE 19801For Sale
 MLS ID #DENC2107496, Jemimah Chuks, EXP Realty, LLC. Bright MLS
 - $209,9002 bd3 ba1.1k sqft527 E 8th St, Wilmington, DE 19801For Sale
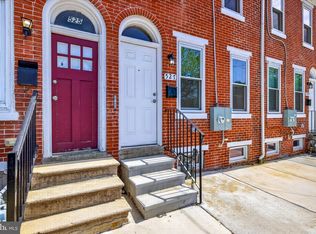 MLS ID #DENC2106446, Sharon Stewart, EXP Realty, LLC. Bright MLS
 - $209,9002 bd3 ba1.1k sqft531 E 8th St, Wilmington, DE 19801For SaleMLS ID #DENC2106462, Sharon Stewart, EXP Realty, LLC. Bright MLS
- $215,0003 bd2 ba1.5k sqft118 W 26th St, Wilmington, DE 19802For SaleMLS ID #DENC2108762, Joseph P Hurley III, Pantano Real Estate Inc. Bright MLS
- $225,0003 bd1 ba1.3k sqft227 W 22nd St, Wilmington, DE 19802For SaleMLS ID #DENC2103812, Kat Geralis, EXP Realty, LLC. Bright MLS
- $225,0003 bd2 ba1.5k sqft500 McCabe Ave, Wilmington, DE 19802For SaleMLS ID #DENC2104400, Mr. Michael Severns, EXP Realty, LLC. Bright MLS
- $245,0003 bd2 ba1.3k sqft335 E 35th St, Wilmington, DE 19802For SaleMLS ID #DENC2108228, Ken Van Every, Keller Williams Realty Wilmington. Bright MLS
- $169,9002 bd2 ba1.3k sqft211 E 13th St, Wilmington, DE 19801For SaleMLS ID #DENC2107072, Shane Pezick, RE/MAX Associates-Wilmington. Bright MLS
- $164,9003 bd2 ba1k sqft902 Clifford Brown Walk, Wilmington, DE 19801For SaleMLS ID #DENC2108118, Hannady Morsi, Keller Williams Real Estate - West Chester. Bright MLS
- $240,0003 bd1 ba1.1k sqft3021 W 2nd St, Wilmington, DE 19805For SaleMLS ID #DENC2107800, Elmar Ashman, Redfin Corporation. Bright MLS
- $275,0003 bd2 ba1k sqft1516 W Latimer Pl, Wilmington, DE 19805For SaleMLS ID #DENC2109094, Amanda Fales, Compass. Bright MLS
- $234,5004 bd3 ba1.6k sqft403 N Rodney St, Wilmington, DE 19805For SaleMLS ID #DENC2101214, Shane Pezick, RE/MAX Associates-Wilmington. Bright MLS
- $199,9003 bd1 ba1.1k sqft127 Eastlawn Ave, Wilmington, DE 19802For SaleMLS ID #DENC2101336, Cole Ciber, Compass. Bright MLS
- $201,5583 bd2 ba1.3k sqft203 N Dupont St, Wilmington, DE 19805SoldMLS ID #DENC2052800, VETA MCCARTHER, VRA Realty. Bright MLS
- $180,0003 bd2 ba1.2k sqft1203 Beech St, Wilmington, DE 19805For SaleMLS ID #DENC2107190, Lakeisha Cunningham, EXP Realty, LLC. Bright MLS
- $240,0003 bd1 ba975 sqft623 Geddes St, Wilmington, DE 19805For SaleMLS ID #DENC2104612, Lindsay Burns, BHHS Fox & Roach-Greenville. Bright MLS
- $184,9004 bd2 ba1.3k sqftNone Available, Wilmington, DE 19805For SaleMLS ID #DENC2107880, KC DiAmbrosio, Patterson-Schwartz-Hockessin. Bright MLS
- $299,0004 bd2 ba1.4k sqft1014 N Adams St, Wilmington, DE 19801For SaleMLS ID #DENC2109202, Corey Harris, Crown Homes Real Estate. Bright MLS
