Welcome to a beautifully updated 2-bedroom, 1.5-bath end-unit townhome offering the perfect blend of comfort, style, and convenience in the heart of Wilmington. This move-in ready home features a spacious and inviting living and dining area with attractive flooring, abundant natural light, and an open layout ideal for everyday living and entertaining. The updated kitchen offers ample cabinet space, stylish backsplash, gas cooking, and easy access to the private rear outdoor area. Upstairs, you'll find two generously sized bedrooms and a beautifully updated full bathroom featuring a tile surround shower with modern finishes. The finished basement provides valuable additional living space, perfect for a family room, home office, gym, or recreation area, and also includes a convenient half bath and laundry area. Additional updates include a new hot water heater and central air conditioning for year-round comfort. Enjoy outdoor living in the private backyard, complete with a privacy fence and paver patio—ideal for relaxing, entertaining, or grilling. As an end-unit home, you'll appreciate the added privacy, extra windows for natural light, and side access. Conveniently located within the City of Wilmington, this home is just minutes from downtown restaurants, shopping, parks, the Wilmington Riverfront, I-95, Amtrak Station, and major employers. Whether you're a first-time homebuyer, looking to downsize, or searching for a great investment opportunity, this home checks all the boxes. Schedule your private tour today!
Pending
$169,900
211 E 13th St, Wilmington, DE 19801
2beds
1,375sqft
:
Get pre-qualified$1,154/mo
Townhouse
Built in 1900
871 Square Feet Lot
$-- Zestimate®
$124/sqft
$-- HOA
What's special
Stylish backsplashAbundant natural lightTwo generously sized bedroomsAmple cabinet spaceGas cookingAttractive flooringSide access
- 10 days |
- 757 |
- 60 |
Likely to sell faster than
Zillow last checked:
Listing updated:
Listed by:
Shane Pezick 302-354-7121,
RE/MAX Associates-Wilmington 3024773900
Source: Bright MLS,MLS#: DENC2107072
Facts & features
Interior
Bedrooms & bathrooms
- Bedrooms: 2
- Bathrooms: 2
- Full bathrooms: 1
- 1/2 bathrooms: 1
- Main level bathrooms: 1
Basement
- Area: 400
Heating
- Central, Natural Gas
Cooling
- Central Air, Electric
Appliances
- Included: Gas Water Heater
Features
- Basement: Finished
- Has fireplace: No
Interior area
- Total structure area: 1,375
- Total interior livable area: 1,375 sqft
- Finished area above ground: 975
- Finished area below ground: 400
Property
Parking
- Parking features: On Street
- Has uncovered spaces: Yes
Accessibility
- Accessibility features: None
Features
- Levels: Two
- Stories: 2
- Pool features: None
Lot
- Size: 871 Square Feet
- Dimensions: 14.00 x 64.00
Details
- Additional structures: Above Grade, Below Grade
- Parcel number: 26029.30094
- Zoning: 26R-3
- Special conditions: Standard
Construction
Type & style
- Home type: Townhouse
- Architectural style: Colonial
- Property subtype: Townhouse
Materials
- Mixed
- Foundation: Brick/Mortar, Stone
Condition
- New construction: No
- Year built: 1900
Utilities & green energy
- Sewer: Public Sewer
- Water: Public
Community & HOA
Community
- Subdivision: Wilm #09
HOA
- Has HOA: No
Location
- Region: Wilmington
Financial & listing details
- Price per square foot: $124/sqft
- Tax assessed value: $228,500
- Annual tax amount: $2,879
- Date on market: 7/16/2026
- Listing agreement: Exclusive Agency
- Listing terms: Cash,Conventional,FHA,VA Loan
- Ownership: Fee Simple
Estimated market value
Not available
Estimated sales range
Not available
$1,654/mo
Price history
| Date | Event | Price |
|---|---|---|
| 7/24/2026 | Pending sale | $169,900$124/sqft |
Source:  Bright MLS #DENC2107072 Report a problem Bright MLS #DENC2107072 Report a problem | ||
| 7/16/2026 | Listed for sale | $169,900+74.8%$124/sqft |
Source: Bright MLS #DENC2107072 Report a problem | ||
| 10/19/2006 | Sold | $97,210$71/sqft |
Source: Public Record Report a problem | ||
Public tax history
| Year | Property taxes | Tax assessment |
|---|---|---|
| 2025 | -- | $228,500 +651.6% |
| 2024 | $631 -42.3% | $30,400 |
| 2023 | $1,092 +1% | $30,400 |
| 2022 | $1,081 +2.6% | $30,400 |
| 2021 | $1,054 +3% | $30,400 |
| 2020 | $1,023 +15% | $30,400 |
| 2019 | $890 +4.9% | $30,400 |
| 2017 | $848 -39.8% | $30,400 |
| 2016 | $1,410 | $30,400 |
| 2015 | $1,410 +6.8% | $30,400 |
| 2014 | $1,320 | $30,400 |
| 2013 | -- | $30,400 |
| 2012 | -- | $30,400 |
| 2011 | -- | $30,400 |
| 2010 | -- | $30,400 |
| 2009 | -- | $30,400 |
| 2008 | -- | $30,400 |
| 2007 | -- | $30,400 |
| 2006 | -- | $30,400 |
| 2005 | -- | $30,400 |
| 2004 | -- | $30,400 +21.6% |
| 2003 | -- | $25,000 |
| 2002 | -- | $25,000 |
| 2001 | -- | $25,000 |
Find assessor info on the county website
Monthly payment
Est. payment
Payment breakdown
Explore the cost of this home by adjusting the details. Changes won't be saved.Climate risks
Neighborhood: Upper Eastside
Nearby schools
GreatSchools rating
- NAStubbs Early Education CenterGrades: PK-KDistance: 0.3 mi
- 2/10The Bayard SchoolGrades: 1-8Distance: 1.5 mi
- 6/10Christiana High SchoolGrades: 6-12Distance: 9.8 mi
Schools provided by the listing agent
- District: Christina
Source: Bright MLS. This data may not be complete. We recommend contacting the local school district to confirm school assignments for this home.
- $154,4002 bd2 ba975 sqft209 E 13th St, Wilmington, DE 19801Off Market
- $141,7002 bd1 ba975 sqft207 E 13th St, Wilmington, DE 19801Off Market
- $164,6003 bd1 ba1.7k sqft1305 N Walnut St, Wilmington, DE 19801Off Market
- $205,5004 bd2 ba1.7k sqft1303 N Walnut St, Wilmington, DE 19801Off Market
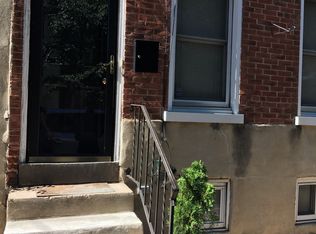
- $130,4003 bd1 ba1k sqft205 E 13th St, Wilmington, DE 19801Off Market
- $167,0002 bd1 ba-- sqft1309 N Walnut St, Wilmington, DE 19801Off Market
- $46,5001,306 Square Feet1301 N Walnut St, Wilmington, DE 19801Off Market
- $165,1003 bd1 ba1.7k sqft1307 N Walnut St, Wilmington, DE 19801Off Market
A local agent can set up tours, give advice and negotiate with sellers.
Similar homes
- $175,0003 bd2 ba1.1k sqft407 N Rodney St, Wilmington, DE 19805For Sale

 MLS ID #DENC2107416, Chris Burgos, Keller Williams Realty Central-Delaware. Bright MLS
 - $165,0002 bd1 ba1k sqft727 E 7th St, Wilmington, DE 19801For Sale
 MLS ID #DENC2105410, Jill A Sussman, Sky Realty. Bright MLS
 - $179,0003 bd3 ba1.6k sqft807 W 4th St, Wilmington, DE 19801For Sale
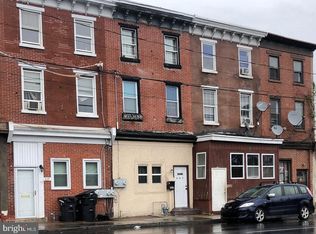 MLS ID #DENC2106416, Faith Streett, BHHS Fox & Roach-Greenville. Bright MLS
 - $184,9004 bd2 ba1.3k sqftNone Available, Wilmington, DE 19805For Sale
 MLS ID #DENC2107880, KC DiAmbrosio, Patterson-Schwartz-Hockessin. Bright MLS
 - $200,0003 bd2 ba1.4k sqft1007 N Pine St, Wilmington, DE 19801For SaleMLS ID #DENC2106174, Kira Anderson, Empower Real Estate, LLC. Bright MLS
- $179,9003 bd2 ba1.4k sqft715 W 7th St, Wilmington, DE 19801For SaleMLS ID #DENC2106252, Kevin Melloy, Tesla Realty Group, LLC. Bright MLS
- $169,9003 bd1 ba1.9k sqft921 N Lombard St, Wilmington, DE 19801For SaleMLS ID #DENC2102426, Tyrone Righter, Smalls Real Estate Company. Bright MLS
- $150,0004 bd1 ba1.5k sqft726 N Madison St, Wilmington, DE 19801For SaleMLS ID #DENC2101356, Cole Ciber, Compass. Bright MLS
- $235,0004 bd2 ba1.6k sqft1333 N Walnut St, Wilmington, DE 19801For SaleMLS ID #DENC2103698, Cynthia Shareef, Tesla Realty Group, LLC. Bright MLS
- $195,0003 bd2 ba1k sqft1130 W 2nd St, Wilmington, DE 19805For SaleMLS ID #DENC2104774, Joseph P Hurley III, Pantano Real Estate Inc. Bright MLS
- $209,9002 bd3 ba1.1k sqft527 E 8th St, Wilmington, DE 19801For SaleMLS ID #DENC2106446, Sharon Stewart, EXP Realty, LLC. Bright MLS
- $209,9002 bd3 ba1.1k sqft531 E 8th St, Wilmington, DE 19801For SaleMLS ID #DENC2106462, Sharon Stewart, EXP Realty, LLC. Bright MLS
- $157,5003 bd1 ba950 sqft1006 N Pine St, Wilmington, DE 19801For SaleMLS ID #DENC2099382, Ryan Haas, RE/MAX Edge. Bright MLS
- $200,0003 bd1 ba1.3k sqft2606 N Tatnall St, Wilmington, DE 19802For SaleMLS ID #DENC2107546, Megan Toll, KW Empower. Bright MLS
- $--3 bd3 ba1.5k sqft1607 W 3rd St, Wilmington, DE 19805AuctionXome
- $150,0003 bd2 ba1.3k sqft804 Vandever Ave, Wilmington, DE 19802For Sale By Owner
- $159,9002 bd1 ba975 sqft1602 Thatcher St, Wilmington, DE 19802For SaleMLS ID #DENC2107434, Melinda A Proctor, RE/MAX Associates-Hockessin. Bright MLS
- $111,5002 bd1 ba850 sqft906 N Spruce St, Wilmington, DE 19801For SaleMLS ID #DENC2107522, Dominic Spitz, Crown Homes Real Estate. Bright MLS
- $99,9003 bd1 ba1.1k sqft415 E 10th St, Wilmington, DE 19801For SaleMLS ID #DENC2106952, Renee Spruiel, RE/MAX Associates-Wilmington. Bright MLS
- $214,9003 bd2 ba1.1k sqft703 E 9th St, Wilmington, DE 19801For SaleMLS ID #DENC2103912, Jacob Ryan, RE/MAX Point Realty. Bright MLS
