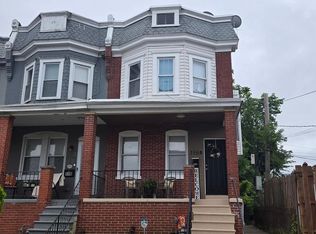
Nestled in the charming Wilmington neighborhood, this stunning Colonial-style residence, originally built in 1920, is set to undergo a remarkable transformation in 2025. With a focus on luxury and modern living, this home will blend timeless elegance with contemporary comforts, creating an exclusive lifestyle that is both inviting and sophisticated. As you step inside, you will be greeted by an expansive layout that seamlessly integrates the classic architectural details of the home with high-end finishes. The heart of the home features a spacious living area, perfect for both relaxation and entertaining. Imagine hosting gatherings in a beautifully designed space that boasts an abundance of natural light, accentuated by thoughtfully placed windows that frame the picturesque surroundings. The gourmet kitchen will be a culinary enthusiast's dream, equipped with top-of-the-line appliances, sleek cabinetry, and exquisite countertops that invite creativity and culinary exploration. With four generously sized bedrooms, this home offers ample space for rest and rejuvenation. Each bedroom will be a serene retreat, designed with comfort in mind, featuring plush carpeting and elegant finishes that create a cozy ambiance. The bathrooms will be transformed into spa-like sanctuaries, showcasing luxurious fixtures and modern amenities that elevate daily routines into indulgent experiences. The outdoor space, while modest in size, will be thoughtfully designed to enhance your lifestyle. Picture yourself enjoying morning coffee on a charming porch or unwinding in the evening with a good book in a tranquil setting. The property's location offers the perfect blend of privacy and accessibility, allowing you to enjoy the best of both worlds. With a partial basement providing additional storage or potential for customization, this home is not just a residence; it's a canvas for your dreams. The on-street parking ensures convenience for you and your guests, while the surrounding Wilmington community offers a vibrant atmosphere filled with local amenities and recreational opportunities. This property is more than just a house; it's an invitation to a luxurious lifestyle where comfort meets elegance. Experience the perfect blend of historic charm and modern luxury in this exceptional home, ready to welcome you in 2025.
For sale
$235,000
1333 N Walnut St, Wilmington, DE 19801
4beds
1,625sqft
Townhouse
Built in 1920
1,307 Acres Lot
$-- Zestimate®
$145/sqft
$-- HOA
What's special
High-end finishesElegant finishesExquisite countertopsSleek cabinetryLuxurious fixturesClassic architectural detailsAbundance of natural light
- 60 days |
- 567 |
- 29 |
Zillow last checked:
Listing updated:
Listed by:
Cynthia Shareef 302-420-8091,
Tesla Realty Group, LLC 8448375274
Source: Bright MLS,MLS#: DENC2103698
Facts & features
Interior
Bedrooms & bathrooms
- Bedrooms: 4
- Bathrooms: 2
- Full bathrooms: 1
- 1/2 bathrooms: 1
- Main level bathrooms: 1
Basement
- Area: 0
Heating
- Forced Air, Natural Gas
Cooling
- Central Air, Natural Gas
Appliances
- Included: Electric Water Heater
Features
- Basement: Partial
- Has fireplace: No
Interior area
- Total structure area: 1,625
- Total interior livable area: 1,625 sqft
- Finished area above ground: 1,625
- Finished area below ground: 0
Property
Parking
- Parking features: On Street
- Has uncovered spaces: Yes
Accessibility
- Accessibility features: None
Features
- Levels: Three
- Stories: 3
- Pool features: None
Lot
- Size: 1,307 Acres
Details
- Additional structures: Above Grade, Below Grade
- Parcel number: 26029.30111
- Zoning: 26R-3
- Special conditions: Standard
Construction
Type & style
- Home type: Townhouse
- Architectural style: Colonial
- Property subtype: Townhouse
Materials
- Combination
- Foundation: Concrete Perimeter
Condition
- New construction: No
- Year built: 1920
- Major remodel year: 2025
Utilities & green energy
- Sewer: Public Sewer
- Water: Public
Community & HOA
Community
- Subdivision: Wilmington
HOA
- Has HOA: No
Location
- Region: Wilmington
Financial & listing details
- Price per square foot: $145/sqft
- Tax assessed value: $260,600
- Annual tax amount: $3,284
- Date on market: 5/23/2026
- Listing agreement: Exclusive Agency
- Ownership: Fee Simple
Estimated market value
Not available
Estimated sales range
Not available
$2,244/mo
Price history
| Date | Event | Price |
|---|---|---|
| 6/24/2026 | Listed for sale | $235,000+96%$145/sqft |
Source:  Bright MLS #DENC2103698 Report a problem Bright MLS #DENC2103698 Report a problem | ||
| 12/13/2006 | Sold | $119,900$74/sqft |
Source: Public Record Report a problem | ||
Public tax history
| Year | Property taxes | Tax assessment |
|---|---|---|
| 2025 | -- | $260,600 +719.5% |
| 2024 | $7,555 +12.5% | $31,800 |
| 2023 | $6,719 +33.5% | $31,800 |
| 2022 | $5,034 +356.7% | $31,800 |
| 2021 | $1,102 -48.5% | $31,800 |
| 2020 | $2,141 +130.1% | $31,800 |
| 2019 | $931 -20.1% | $31,800 |
| 2017 | $1,165 -21% | $31,800 |
| 2016 | $1,475 | $31,800 |
| 2015 | $1,475 +6.8% | $31,800 |
| 2014 | $1,381 | $31,800 |
| 2013 | -- | $31,800 |
| 2012 | -- | $31,800 |
| 2011 | -- | $31,800 |
| 2010 | -- | $31,800 |
| 2009 | -- | $31,800 |
| 2008 | -- | $31,800 |
| 2007 | -- | $31,800 |
| 2006 | -- | $31,800 |
| 2005 | -- | $31,800 |
| 2004 | -- | $31,800 |
| 2003 | -- | $31,800 |
| 2002 | -- | $31,800 +13.2% |
| 2001 | -- | $28,100 |
Find assessor info on the county website
Monthly payment
Est. payment
Payment breakdown
Explore the cost of this home by adjusting the details. Changes won't be saved.Climate risks
Neighborhood: Upper Eastside
Nearby schools
GreatSchools rating
- NAStubbs Early Education CenterGrades: PK-KDistance: 0.3 mi
- 2/10The Bayard SchoolGrades: 1-8Distance: 1.5 mi
- 6/10Christiana High SchoolGrades: 6-12Distance: 9.9 mi
Schools provided by the listing agent
- District: Christina
Source: Bright MLS. This data may not be complete. We recommend contacting the local school district to confirm school assignments for this home.
- $208,9004 bd1 ba1.9k sqft1331 N Walnut St, Wilmington, DE 19801Off Market

- $130,6003 bd1 ba1.2k sqft216 E 14th St, Wilmington, DE 19801Off Market

- $185,600-- bd-- ba-- sqft1329 N Walnut St, Wilmington, DE 19801Off Market
- $132,0003 bd1 ba1k sqft214 E 14th St, Wilmington, DE 19801Off Market
- $134,0003 bd1 ba1.1k sqft218 E 14th St, Wilmington, DE 19801Off Market
- $145,9003 bd1 ba1k sqft212 E 14th St, Wilmington, DE 19801Off Market
- $159,000-- bd-- ba-- sqft220 E 14th St, Wilmington, DE 19801Off Market
- $164,0002 bd1 ba1.3k sqft1327 N Walnut St, Wilmington, DE 19801Sold
A local agent can set up tours, give advice and negotiate with sellers.
Similar homes
- $235,0003 bd2 ba1.4k sqft118 W 20th St #6, Wilmington, DE 19802For Sale
 MLS ID #DENC2107380, Clifton Skinner. Long & Foster Broker Feed
 - $235,0003 bd2 ba1.4k sqft118 W 26th St, Wilmington, DE 19802For Sale
 MLS ID #DENC2107380, Clifton Skinner, Long & Foster Real Estate, Inc.. Bright MLS
 - $228,9002 bd2 ba1.6k sqft516 E 11th St, Wilmington, DE 19801For Sale
 MLS ID #DENC2099386, Brenda Cepeda Josephs, Advanced Realty Solutions. Bright MLS
 - $208,0002 bd2 ba1.4k sqft2905 N Madison St, Wilmington, DE 19802For Sale
 MLS ID #DENC2107656, Shonda Kelly, Empower Real Estate, LLC. Bright MLS
 - $239,9003 bd1 ba1.3k sqft21 W 39th St, Wilmington, DE 19802For SaleMLS ID #DENC2104504, Barbara Leatherbury, Long & Foster Real Estate, Inc.. Bright MLS
- $260,0004 bd2 ba1.1k sqft1600 Coleman St, Wilmington, DE 19805For SaleMLS ID #DENC2104066, Monica Mora Tellez, Keller Williams Realty Wilmington. Bright MLS
- $199,0004 bd3 ba1.5k sqft110 N Franklin St, Wilmington, DE 19805For SaleMLS ID #DENC2103366, Sebastian Orejuela-Cardenas, English Realty. Bright MLS
- $175,0003 bd2 ba1.1k sqft407 N Rodney St, Wilmington, DE 19805For SaleMLS ID #DENC2107416, Chris Burgos, Keller Williams Realty Central-Delaware. Bright MLS
- $279,0004 bd2 ba1.7k sqft715 W 8th St, Wilmington, DE 19801For SaleMLS ID #DENC2104688, Bob Blackhurst, Compass. Bright MLS
- $179,9003 bd2 ba1.4k sqft715 W 7th St, Wilmington, DE 19801For SaleMLS ID #DENC2106252, Kevin Melloy, Tesla Realty Group, LLC. Bright MLS
- $199,9903 bd2 ba1.1k sqft915 Anchorage St, Wilmington, DE 19805For SaleMLS ID #DENC2106846, Michael Mulski, Crown Homes Real Estate. Bright MLS
- $219,9004 bd2 ba1.9k sqft909 Vandever Ave, Wilmington, DE 19802For SaleMLS ID #DENC2084890, Lisa Magobet, Keller Williams Real Estate - Media. Bright MLS
- $310,0004 bd-- ba1.8k sqft1310 N French St, Wilmington, DE 19801For SaleMLS ID #DENC2103658, Tracy Burnett, Long & Foster Real Estate, Inc.. Bright MLS
- $194,9004 bd2 ba1.5k sqft1623 W 4th St, Wilmington, DE 19805For SaleMLS ID #DENC2102652, Shane Pezick, RE/MAX Associates-Wilmington. Bright MLS
- $189,9003 bd2 ba1.2k sqft131 W 29th St, Wilmington, DE 19802For SaleMLS ID #DENC2103524, Todd Emsley, A C Emsley & Associates Realtors. Bright MLS
- $199,9003 bd2 ba1k sqft1317 Linden St, Wilmington, DE 19805For SaleMLS ID #DENC2104958, Mark Stape, Compass. Bright MLS
- $179,9003 bd2 ba1.3k sqft308 E 23rd St, Wilmington, DE 19802For SaleMLS ID #DENC2083582, Barry Godfrey, Home Finders Real Estate Company. Bright MLS
- $199,0005 bd1 ba2k sqft1405 W 2nd St, Wilmington, DE 19805For SaleMLS ID #DENC2100760, Joseph P Hurley III, Pantano Real Estate Inc. Bright MLS
- $203,0003 bd2 ba1k sqft17 W 29th St, Wilmington, DE 19802For SaleMLS ID #DENC2104712, Peter Meyer, Meyer & Meyer Realty. Bright MLS
- $189,9003 bd1 ba1.3k sqft2618 N Market St, Wilmington, DE 19802For SaleMLS ID #DENC2098800, Ryan Haas, RE/MAX Edge. Bright MLS
