Welcome to this Charming 3-Bedroom Townhome in Historic Union Park Gardens! This traditional 2-story interior row home located in the highly desirable and historic Union Park Gardens neighborhood of Wilmington. Offering a solid foundation and classic features, this property is a fantastic opportunity for an investor or a buyer looking to personalize a home with great "bones". The main floor features an inviting layout, including a spacious living room, a dining room perfect for gatherings, and a functional kitchen. Hardwood flooring runs throughout the main living areas, adding timeless character. Upstairs, you will find three comfortable bedrooms and a full central bathroom. Additional highlights include an unfinished basement offering ample storage and laundry space, Conveniently located within the Red Clay Consolidated School District and just minutes from I-95, local shopping, dining, and parks. Property is being sold in "AS-IS" condition. Measurements are estimates only. Please be advised this home is a short sale.
For sale
Price cut: $5K (9/1)
$235,000
623 Geddes St, Wilmington, DE 19805
3beds
975sqft
Townhouse
Built in 1918
1,742 Square Feet Lot
$-- Zestimate®
$241/sqft
$-- HOA
What's special
Full central bathroomInviting layoutThree comfortable bedroomsFunctional kitchen
- 76 days
- 329
- 10
Zillow last checked:
Listing updated:
Listed by:
Lindsay Burns 302-379-1396,
BHHS Fox & Roach-Greenville (302) 571-8855
Source: Bright MLS,MLS#: DENC2104612
Facts & features
Interior
Bedrooms & bathrooms
- Bedrooms: 3
- Bathrooms: 1
- Full bathrooms: 1
Rooms
- Room types: Living Room, Dining Room, Bedroom 2, Bedroom 3, Kitchen, Basement, Bedroom 1, Laundry, Bathroom 1
Bedroom 1
- Level: Upper
- Area: 130 Square Feet
- Dimensions: 13 X 10
Bedroom 2
- Level: Upper
- Area: 88 Square Feet
- Dimensions: 8 X 11
Bedroom 3
- Level: Upper
- Area: 88 Square Feet
- Dimensions: 8 X 11
Bathroom 1
- Level: Upper
- Area: 36 Square Feet
- Dimensions: 6 X 6
Basement
- Level: Unspecified
Basement
- Level: Lower
Dining room
- Level: Main
- Area: 150 Square Feet
- Dimensions: 10 X 15
Kitchen
- Level: Main
- Area: 105 Square Feet
- Dimensions: 7 X 15
Laundry
- Level: Lower
Living room
- Level: Main
- Area: 182 Square Feet
- Dimensions: 14 X 13
Heating
- Forced Air, Natural Gas
Cooling
- Central Air, Electric
Appliances
- Included: Microwave, Refrigerator, Dryer, Washer, Oven/Range - Gas, Gas Water Heater
- Laundry: In Basement, Laundry Room
Features
- Flooring: Hardwood
- Basement: Unfinished
- Has fireplace: No
Interior area
- Total structure area: 975
- Total interior livable area: 975 sqft
- Finished area above ground: 975
- Finished area below ground: 0
Property
Parking
- Parking features: On Street
- Has uncovered spaces: Yes
Accessibility
- Accessibility features: None
Features
- Levels: Two
- Stories: 2
- Pool features: None
Lot
- Size: 1,742 Square Feet
Details
- Additional structures: Above Grade, Below Grade
- Parcel number: 26033.30053
- Zoning: 26R-3
- Special conditions: Short Sale
Construction
Type & style
- Home type: Townhouse
- Architectural style: Traditional
- Property subtype: Townhouse
Materials
- Brick, Stucco
- Foundation: Concrete Perimeter
- Roof: Asphalt
Condition
- New construction: No
- Year built: 1918
Utilities & green energy
- Sewer: Public Sewer
- Water: Public
Community & HOA
Community
- Subdivision: Union Park Gardens
HOA
- Has HOA: No
Location
- Region: Wilmington
Financial & listing details
- Price per square foot: $241/sqft
- Tax assessed value: $219,300
- Annual tax amount: $2,483
- Date on market: 6/26/2026
- Listing agreement: Exclusive Agency
- Listing terms: Cash,Conventional
- Ownership: Fee Simple
Estimated market value
Not available
Estimated sales range
Not available
Not available
Price history
| Date | Event | Price |
|---|---|---|
| 9/1/2026 | Price change | $235,000-2.1%$241/sqft |
Source:  Bright MLS #DENC2104612 Report a problem Bright MLS #DENC2104612 Report a problem | ||
| 8/4/2026 | Price change | $240,000-5.7%$246/sqft |
Source: Bright MLS #DENC2104612 Report a problem | ||
| 7/15/2026 | Price change | $254,400-4%$261/sqft |
Source: Bright MLS #DENC2104612 Report a problem | ||
| 6/26/2026 | Listed for sale | $265,000+17.8%$272/sqft |
Source: Bright MLS #DENC2104612 Report a problem | ||
| 2/7/2022 | Sold | $225,000+2.3%$231/sqft |
Source: Bright MLS #DENC2011776 Report a problem | ||
| 12/29/2021 | Pending sale | $219,900$226/sqft |
Source:  RE/MAX International #DENC2011776 Report a problem RE/MAX International #DENC2011776 Report a problem | ||
| 12/29/2021 | Contingent | $219,900$226/sqft |
Source: Bright MLS #DENC2011776 Report a problem | ||
| 12/6/2021 | Listed for sale | $219,900+11.6%$226/sqft |
Source: Bright MLS #DENC2011776 Report a problem | ||
| 2/2/2006 | Sold | $197,000+67.7%$202/sqft |
Source: Public Record Report a problem | ||
| 11/21/2002 | Sold | $117,500+8.9%$121/sqft |
Source: Public Record Report a problem | ||
| 10/1/2001 | Sold | $107,900$111/sqft |
Source: Public Record Report a problem | ||
Public tax history
| Year | Property taxes | Tax assessment |
|---|---|---|
| 2025 | $1,663 +44.4% | $219,300 +494.3% |
| 2024 | $1,151 +15.1% | $36,900 |
| 2023 | $1,001 -0.5% | $36,900 |
| 2022 | $1,005 +0.2% | $36,900 |
| 2021 | $1,004 -0.6% | $36,900 |
| 2020 | $1,009 -0.5% | $36,900 |
| 2019 | $1,015 +1.2% | $36,900 |
| 2017 | $1,003 -38.7% | $36,900 |
| 2016 | $1,635 | $36,900 |
| 2015 | $1,635 +4.6% | $36,900 |
| 2014 | $1,564 | $36,900 |
| 2013 | -- | $36,900 |
| 2012 | -- | $36,900 |
| 2011 | -- | $36,900 |
| 2010 | -- | $36,900 |
| 2009 | -- | $36,900 |
| 2008 | -- | $36,900 |
| 2007 | -- | $36,900 |
| 2006 | -- | $36,900 |
| 2005 | -- | $36,900 |
| 2004 | -- | $36,900 |
| 2003 | -- | $36,900 |
| 2002 | -- | $36,900 |
| 2001 | -- | $36,900 |
Find assessor info on the county website
Monthly payment
Est. payment
Payment breakdown
Explore the cost of this home by adjusting the details. Changes won't be saved.Climate risks
Neighborhood: Union Park Gardens
Nearby schools
Schools provided by the listing agent
- District: Red Clay Consolidated
Source: Bright MLS. This data may not be complete. We recommend contacting the local school district to confirm school assignments for this home.
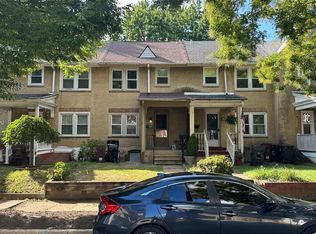
Similar homes
- $225,0003 bd2 ba1.1k sqft1805 W 8th St, Wilmington, DE 19805For Sale

 MLS ID #DENC2110790, Cole Ciber, Compass. Bright MLS
 - $254,9003 bd1 ba1.1k sqftNone Available, Wilmington, DE 19805For Sale
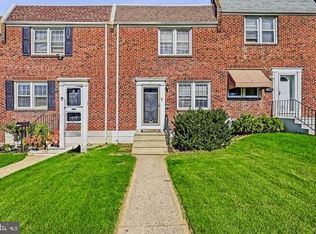 MLS ID #DENC2109824, Patti Carlson, Patterson-Schwartz-Hockessin. Bright MLS
 - $240,0003 bd1 ba1.1k sqft3021 W 2nd St, Wilmington, DE 19805For Sale
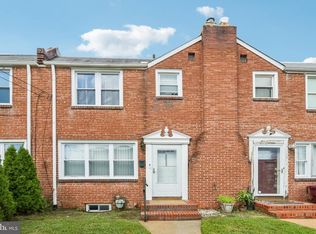 MLS ID #DENC2107800, Elmar Ashman, Redfin Corporation. Bright MLS
 - $225,0002 bd1 ba875 sqft241 S Union St, Wilmington, DE 19805For Sale
 MLS ID #DENC2100136, Debbie Dicamilla, Compass. Bright MLS
 - $270,0003 bd2 ba1k sqft1516 W Latimer Pl, Wilmington, DE 19805For SaleMLS ID #DENC2109094, Amanda Fales, Compass. Bright MLS
- $195,0004 bd1 ba1.3k sqft1322 Maryland Ave, Wilmington, DE 19805For SaleMLS ID #DENC2109580, Kieara Simmons, Keller Williams Realty Wilmington. Bright MLS
- $277,9003 bd2 ba1.2k sqft2709 W 6th St, Wilmington, DE 19805For SaleMLS ID #DENC2108756, Constantin Livanov, Tesla Realty Group, LLC. Bright MLS
- $179,9003 bd1 ba1.3k sqft515 N Scott St, Wilmington, DE 19805For SaleMLS ID #DENC2104668, Tysha Jenkins-Henry, United Real Estate. Bright MLS
- $145,0002 bd2 ba950 sqft1230 Chestnut St, Wilmington, DE 19805For SaleMLS ID #DENC2109086, Teresa Davis, First Coast Realty LLC. Bright MLS
- $250,0003 bd2 ba1.2k sqft3107 N Monroe St, Wilmington, DE 19802For SaleMLS ID #DENC2110488, Jemimah Chuks, EXP Realty, LLC. Bright MLS
- $199,9003 bd1 ba1.1k sqft127 Eastlawn Ave, Wilmington, DE 19802For SaleMLS ID #DENC2101336, Cole Ciber, Compass. Bright MLS
- $200,0003 bd1 ba1.3k sqft227 W 22nd St, Wilmington, DE 19802For SaleMLS ID #DENC2103812, Kat Geralis, EXP Realty, LLC. Bright MLS
- $250,0002 bd2 ba1.1k sqft1401 Pennsylvania Ave APT 304, Wilmington, DE 19806For SaleMLS ID #DENC2109946, Melvin Sarpey, Crown Homes Real Estate. Bright MLS
- $234,9003 bd1 ba900 sqft52 Morris Rd, New Castle, DE 19720For SaleMLS ID #DENC2109172, Octavia Williams, Century 21 Gold Key Realty. Bright MLS
- $319,9002 bd2 ba1k sqftNone Available, Wilmington, DE 19806For SaleMLS ID #DENC2108154, Sonny Reeves, Patterson-Schwartz - Greenville. Bright MLS
- $265,0002 bd1 ba875 sqft502 Mansion Rd, Wilmington, DE 19804For SaleMLS ID #DENC2104956, Julie Spagnolo, Northrop Realty. Bright MLS
- $235,0003 bd1 ba1k sqft100 Madison St, Deepwater, NJ 08023For SaleMLS ID #NJSA2019932, Danielle Khairzada, Century 21 Town & Country Realty - Woodstown. Bright MLS
- $220,0002 bd2 ba1.1k sqft4860 W Brigantine Ct, Wilmington, DE 19808For SaleMLS ID #DENC2110446, Ping Xu, RE/MAX Edge. Bright MLS
- $329,9003 bd3 ba1.2k sqft825 N Lincoln St, Wilmington, DE 19805For SaleMLS ID #DENC2109606, Rachel Burroughs, Long & Foster Real Estate, Inc.. Bright MLS
- $262,9003 bd1 ba1.2k sqft3200 N Madison St, Wilmington, DE 19802For SaleMLS ID #DENC2101210, Constantin Livanov, Tesla Realty Group, LLC. Bright MLS
