Welcome to 3107 N Monroe Street in Wilmington, a property with tremendous potential and an excellent opportunity for buyers who want to build equity, create their own design, and transform a home to match their personal vision. Located in a well-established, highly desirable Wilmington neighborhood, this home offers strong bones, a generous lot, and the flexibility to reconfigure the layout to suit a wide range of needs. The owner began interior remodeling, opening several areas and removing walls to explore new layout possibilities. While the home was initially designed as a 3-bedroom property with a possible 4th bedroom in the attic, the interior has been opened up to create a more spacious feel. The current configuration does not limit future owners — the structure allows for restoration to its traditional layout or for the continuation of the open-concept direction the seller started. The seller is motivated and is offering the property empty and clean before settlement, giving buyers a clear and unobstructed canvas to complete renovations without the challenge of moving belongings or working around personal items. The second floor previously featured three bedrooms plus an attic room that could serve as a fourth. Today, the space is open and flexible, ready for someone to rebuild as they see fit. Whether you envision restoring multiple private bedrooms, creating a large primary suite, or designing a hybrid layout, the upstairs footprint gives you options that are increasingly rare in this part of Wilmington. On the main level, the traditional living and dining areas provide ample natural light and a solid foundation for redesign. These rooms allow you to create a modern, open kitchen-living-dining flow or preserve the charm of defined spaces. The basement adds even more value, with plenty of room for storage, tools, a workshop, or future finishing. With the right updates, it could be transformed into additional living space, recreation space, or a functional multi-purpose area. One of the most impressive highlights of this property is the oversized yard. The backyard is significantly larger than what is typically found in the city, offering room for outdoor entertaining, gardening, play areas, pets, or future extensions and additions. Spacious outdoor lots in Wilmington are becoming harder to find, making this feature a significant benefit for long-term homeowners and investors alike. 3107 N Monroe Street is ideal for anyone seeking a renovation project, investment opportunity, or a home that they can finish exactly to their taste. The structure, location, lot size, and flexibility create a rare combination. With some TLC and thoughtful improvements, this home has the potential to become a standout property in the neighborhood. The seller is motivated, and the home will be delivered empty and clean, ensuring a smooth transition for buyers and a welcoming start to your renovation plans. This is your chance to take a property with great bones and transform it into a personalized, long-term investment in one of Wilmington’s desirable communities.
For sale
$250,000
3107 N Monroe St, Wilmington, DE 19802
3beds
1,250sqft
Single Family Residence
Built in 1900
5,663 Square Feet Lot
$-- Zestimate®
$200/sqft
$-- HOA
What's special
Generous lot
- 8 days
- 828
- 46
Zillow last checked:
Listing updated:
Listed by:
Jemimah Chuks 302-359-8337,
EXP Realty, LLC 8885434829
Source: Bright MLS,MLS#: DENC2110488
Facts & features
Interior
Bedrooms & bathrooms
- Bedrooms: 3
- Bathrooms: 2
- Full bathrooms: 1
- 1/2 bathrooms: 1
- Main level bathrooms: 1
Basement
- Area: 0
Heating
- Forced Air, Natural Gas
Cooling
- None
Appliances
- Included: Gas Water Heater
Features
- Basement: Exterior Entry,Partial,Unfinished
- Number of fireplaces: 1
Interior area
- Total structure area: 1,250
- Total interior livable area: 1,250 sqft
- Finished area above ground: 1,250
- Finished area below ground: 0
Property
Parking
- Parking features: Private, Driveway
- Has uncovered spaces: Yes
Accessibility
- Accessibility features: None
Features
- Levels: Two
- Stories: 2
- Pool features: None
Lot
- Size: 5,663 Square Feet
- Dimensions: 56.00 x 100.00
Details
- Additional structures: Above Grade, Below Grade
- Parcel number: 26015.20156
- Zoning: 26R-2
- Special conditions: Standard
Construction
Type & style
- Home type: SingleFamily
- Architectural style: Colonial
- Property subtype: Single Family Residence
Materials
- Stucco
- Foundation: Brick/Mortar, Stone
Condition
- New construction: No
- Year built: 1900
Utilities & green energy
- Sewer: Public Sewer
- Water: Public
Community & HOA
Community
- Subdivision: Wilm #03
HOA
- Has HOA: No
Location
- Region: Wilmington
Financial & listing details
- Price per square foot: $200/sqft
- Tax assessed value: $231,300
- Annual tax amount: $2,606
- Date on market: 9/2/2026
- Listing agreement: Exclusive Right To Sell
- Listing terms: Cash,Conventional,FHA,VA Loan
- Ownership: Fee Simple
Estimated market value
Not available
Estimated sales range
Not available
$1,980/mo
Price history
| Date | Event | Price |
|---|---|---|
| 9/2/2026 | Listed for sale | $250,000$200/sqft |
Source:  Bright MLS #DENC2110488 Report a problem Bright MLS #DENC2110488 Report a problem | ||
| 9/1/2026 | Listing removed | $250,000$200/sqft |
Source: eXp Realty #DENC2093428 Report a problem | ||
| 8/31/2026 | Price change | $250,000-7.4%$200/sqft |
Source: Bright MLS #DENC2093428 Report a problem | ||
| 2/20/2026 | Listed for sale | $270,000$216/sqft |
Source: Bright MLS #DENC2093428 Report a problem | ||
| 2/16/2026 | Contingent | $270,000$216/sqft |
Source: Bright MLS #DENC2093428 Report a problem | ||
| 11/19/2025 | Listed for sale | $270,000+145.7%$216/sqft |
Source: Bright MLS #DENC2093428 Report a problem | ||
| 9/18/2009 | Sold | $109,900$88/sqft |
Source: Public Record Report a problem | ||
Public tax history
| Year | Property taxes | Tax assessment |
|---|---|---|
| 2025 | $1,740 +90.3% | $231,300 +717.3% |
| 2024 | $914 +10.2% | $28,300 |
| 2023 | $830 -1.1% | $28,300 |
| 2022 | $839 +0.2% | $28,300 |
| 2021 | $838 -0.2% | $28,300 |
| 2020 | $839 -0.5% | $28,300 |
| 2019 | $844 +4.7% | $28,300 |
| 2017 | $806 -39.4% | $28,300 |
| 2016 | $1,330 | $28,300 |
| 2015 | $1,330 +5.9% | $28,300 |
| 2014 | $1,256 | $28,300 |
| 2013 | -- | $28,300 |
| 2012 | -- | $28,300 |
| 2011 | -- | $28,300 |
| 2010 | -- | $28,300 |
| 2009 | -- | $28,300 |
| 2008 | -- | $28,300 |
| 2007 | -- | $28,300 |
| 2006 | -- | $28,300 |
| 2005 | -- | $28,300 |
| 2004 | -- | $28,300 |
| 2003 | -- | $28,300 |
| 2002 | -- | $28,300 |
| 2001 | -- | $28,300 |
Find assessor info on the county website
Monthly payment
Est. payment
Payment breakdown
Explore the cost of this home by adjusting the details. Changes won't be saved.Climate risks
Neighborhood: 9th Ward Area
Nearby schools
Schools provided by the listing agent
- District: Brandywine
Source: Bright MLS. This data may not be complete. We recommend contacting the local school district to confirm school assignments for this home.
Similar homes
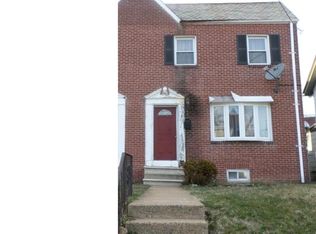
- $269,0004 bd3 ba1.3k sqft2711 N Washington St, Wilmington, DE 19802For Sale

 MLS ID #DENC2108470, Corey Harris, Crown Homes Real Estate. Bright MLS
 - $250,0004 bd2 ba1.5k sqft2521 N Tatnall St, Wilmington, DE 19802For Sale
 MLS ID #DENC2105412, Jemimah Chuks, EXP Realty, LLC. Bright MLS
 - $225,0003 bd2 ba1.1k sqft1805 W 8th St, Wilmington, DE 19805For Sale
 MLS ID #DENC2110790, Cole Ciber, Compass. Bright MLS
 - $254,9003 bd1 ba1.1k sqftNone Available, Wilmington, DE 19805For Sale
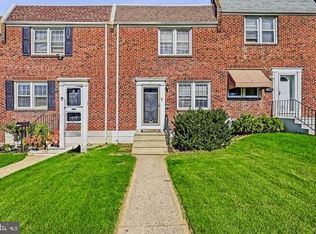 MLS ID #DENC2109824, Patti Carlson, Patterson-Schwartz-Hockessin. Bright MLS
 - $310,0003 bd2 ba1.6k sqft623 Concord Ave, Wilmington, DE 19802For SaleMLS ID #DENC2106418, Brandon Jones, EXP Realty, LLC. Bright MLS
- $199,9003 bd1 ba1.1k sqft127 Eastlawn Ave, Wilmington, DE 19802For SaleMLS ID #DENC2101336, Cole Ciber, Compass. Bright MLS
- $225,0001 bd2 ba1.6k sqft202 N Union St, Wilmington, DE 19805For SaleMLS ID #DENC2110814, Bob Blackhurst, Compass. Bright MLS
- $240,0003 bd1 ba1.1k sqft3021 W 2nd St, Wilmington, DE 19805For SaleMLS ID #DENC2107800, Elmar Ashman, Redfin Corporation. Bright MLS
- $270,0003 bd2 ba1k sqft1516 W Latimer Pl, Wilmington, DE 19805For SaleMLS ID #DENC2109094, Amanda Fales, Compass. Bright MLS
- $235,0003 bd1 ba1k sqft100 Madison St, Deepwater, NJ 08023For SaleMLS ID #NJSA2019932, Danielle Khairzada, Century 21 Town & Country Realty - Woodstown. Bright MLS
- $329,9003 bd2 ba1.4k sqft1111 W 9th St, Wilmington, DE 19806For SaleMLS ID #DENC2108572, Rob Harrison, Harrison Properties, Ltd.. Bright MLS
- $235,0003 bd1 ba975 sqft623 Geddes St, Wilmington, DE 19805For SaleMLS ID #DENC2104612, Lindsay Burns, BHHS Fox & Roach-Greenville. Bright MLS
- $315,0002 bd3 ba1.8k sqft1222 N Tatnall St, Wilmington, DE 19801For SaleMLS ID #DENC2106618, Dom Damiano, Century 21 Gold Key Realty. Bright MLS
- $234,9003 bd1 ba900 sqft52 Morris Rd, New Castle, DE 19720For SaleMLS ID #DENC2109172, Octavia Williams, Century 21 Gold Key Realty. Bright MLS
- $295,0003 bd1 ba1.3k sqft2710 Washington Ave, Claymont, DE 19703For SaleMLS ID #DENC2108028, Eli Qarkaxhia, Compass RE. Bright MLS
- $148,0002 bd1 ba1k sqft905 E 17th St, Wilmington, DE 19802For SaleMLS ID #DENC2105320, Jemimah Chuks, EXP Realty, LLC. Bright MLS
- $210,0004 bd2 ba1.5k sqft242 N Broad St, Penns Grove, NJ 08069For SaleMLS ID #NJSA2017546, Trish Applegate, EXP Realty, LLC. Bright MLS
- $138,9993 bd1 ba1.2k sqft1121 E 22nd St, Wilmington, DE 19802For SaleMLS ID #DENC2092690, Taylor McCartney, VRA Realty. Bright MLS
- $319,9002 bd2 ba1k sqftNone Available, Wilmington, DE 19806For SaleMLS ID #DENC2108154, Sonny Reeves, Patterson-Schwartz - Greenville. Bright MLS
- $305,0004 bd2 ba1.8k sqft1502 Willis Pl, Wilmington, DE 19805For SaleMLS ID #DENC2108786, Jemimah Chuks, EXP Realty, LLC. Bright MLS
