2710 Washington Avenue is looking for its next owner! This 3-bed, 1-bath rancher provides ample living space, as well as a fireplace and eat-in kitchen. Rooms are spacious and easily accessible. During the nicer months, enjoy the backyard—with a bit of TLC, it will be the perfect space to relax and host! Located in Claymont, the home is just off Philadelphia Pike/US-1 with quick access to I-95 and I-495—making commuting to Wilmington and Philadelphia pretty convenient. Daily errands are also a breeze with grocery stores and other conveniences within walking or short driving distance. There are also plenty of green spaces, including Radnor Green Park and Woods Haven-Kruse Park.
Coming soon 08/06
$295,000
2710 Washington Ave, Claymont, DE 19703
3beds
1,350sqft
:
Get pre-qualified$1,861/mo
Single Family Residence
Built in 1953
7,405 Square Feet Lot
$283,100 Zestimate®
$219/sqft
$-- HOA
What's special
- 8 days |
- 732 |
- 47 |
Zillow last checked:
Listing updated:
Listed by:
Eli Qarkaxhia 215-774-5782,
Compass RE 2674358015,
Listing Team: Eli Qarkaxia Team", Co-Listing Agent: Bobby N Ferguson 302-824-1929,
Compass
Source: Bright MLS,MLS#: DENC2108028
Facts & features
Interior
Bedrooms & bathrooms
- Bedrooms: 3
- Bathrooms: 1
- Full bathrooms: 1
- Main level bathrooms: 1
- Main level bedrooms: 3
Basement
- Area: 0
Heating
- Other, Electric
Cooling
- Ductless, Electric
Appliances
- Included: Microwave, Oven/Range - Gas, Refrigerator, Dishwasher, Washer, Dryer, Water Heater
- Laundry: Main Level
Features
- Bathroom - Tub Shower, Entry Level Bedroom, Family Room Off Kitchen, Eat-in Kitchen
- Flooring: Carpet, Hardwood, Wood
- Has basement: No
- Has fireplace: No
Interior area
- Total structure area: 1,350
- Total interior livable area: 1,350 sqft
- Finished area above ground: 1,350
- Finished area below ground: 0
Property
Parking
- Total spaces: 1
- Parking features: Concrete, Driveway
- Uncovered spaces: 1
Accessibility
- Accessibility features: None
Features
- Levels: One
- Stories: 1
- Exterior features: Lighting
- Pool features: None
Lot
- Size: 7,405 Square Feet
- Dimensions: 60.00 x 121.00
Details
- Additional structures: Above Grade, Below Grade
- Parcel number: 06084.00015
- Zoning: NC6.5
- Special conditions: Standard
Construction
Type & style
- Home type: SingleFamily
- Architectural style: Ranch/Rambler
- Property subtype: Single Family Residence
Materials
- Frame, Brick
- Foundation: Other
Condition
- Good
- New construction: No
- Year built: 1953
Utilities & green energy
- Sewer: Public Sewer
- Water: Public
Community & HOA
Community
- Subdivision: Kenilworth
HOA
- Has HOA: No
Location
- Region: Claymont
Financial & listing details
- Price per square foot: $219/sqft
- Tax assessed value: $310,100
- Annual tax amount: $2,710
- Date on market: 8/6/2026
- Listing agreement: Exclusive Right To Sell
- Listing terms: Cash,Contract,Conventional,FHA,VA Loan
- Ownership: Fee Simple
Estimated market value
$283,100
$255,000 - $314,000
$2,219/mo
Price history
| Date | Event | Price |
|---|---|---|
| 8/1/2025 | Sold | $275,000-1.8%$204/sqft |
Source:  Bright MLS #DENC2079770 Report a problem Bright MLS #DENC2079770 Report a problem | ||
| 5/12/2025 | Pending sale | $280,000$207/sqft |
Source: Bright MLS #DENC2079770 Report a problem | ||
| 5/6/2025 | Price change | $280,000-1.8%$207/sqft |
Source: Bright MLS #DENC2079770 Report a problem | ||
| 4/21/2025 | Price change | $285,000-3.4%$211/sqft |
Source: Bright MLS #DENC2079770 Report a problem | ||
| 4/15/2025 | Listed for sale | $295,000+78.8%$219/sqft |
Source: Bright MLS #DENC2079770 Report a problem | ||
| 8/18/2008 | Sold | $165,000$122/sqft |
Source: Public Record Report a problem | ||
Public tax history
| Year | Property taxes | Tax assessment |
|---|---|---|
| 2025 | -- | $310,100 +566.9% |
| 2024 | $1,775 +17.4% | $46,500 |
| 2023 | $1,513 -8.3% | $46,500 |
| 2022 | $1,650 +0% | $46,500 |
| 2021 | $1,649 0% | $46,500 |
| 2020 | $1,650 +0.1% | $46,500 |
| 2019 | $1,647 +6.1% | $46,500 |
| 2017 | $1,553 +0.1% | $46,500 |
| 2016 | $1,551 | $46,500 |
| 2015 | $1,551 +8.6% | $46,500 |
| 2014 | $1,429 | $46,500 |
| 2013 | -- | $46,500 |
| 2012 | -- | $46,500 |
| 2011 | -- | $46,500 |
| 2010 | -- | $46,500 |
| 2009 | -- | $46,500 |
| 2008 | -- | $46,500 |
| 2007 | -- | $46,500 |
| 2006 | -- | $46,500 |
| 2005 | -- | $46,500 |
| 2004 | -- | $46,500 |
| 2003 | -- | $46,500 |
| 2002 | -- | $46,500 |
| 2001 | -- | $46,500 |
Find assessor info on the county website
Monthly payment
Est. payment
Payment breakdown
Explore the cost of this home by adjusting the details. Changes won't be saved.Climate risks
Neighborhood: 19703
Nearby schools
GreatSchools rating
- 9/10Claymont Elementary SchoolGrades: K-5Distance: 0.6 mi
- 6/10Talley Middle SchoolGrades: 6-8,12Distance: 1.9 mi
- 9/10Brandywine High SchoolGrades: 9-12Distance: 2.8 mi
Schools provided by the listing agent
- District: Brandywine
Source: Bright MLS. This data may not be complete. We recommend contacting the local school district to confirm school assignments for this home.
- $294,1003 bd1 ba1.1k sqft2712 Washington Ave, Claymont, DE 19703Off Market
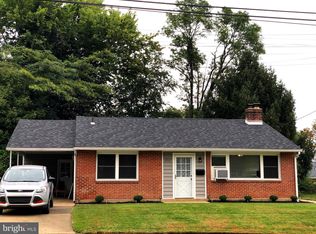
- $286,2003 bd1 ba1.1k sqft2708 Washington Ave, Claymont, DE 19703Off Market
- $408,1004 bd2 ba1.3k sqft109 Delaware Ave, Claymont, DE 19703Off Market
- $290,6003 bd1 ba1.1k sqft2714 Washington Ave, Claymont, DE 19703Off Market
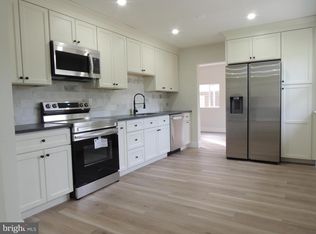
- $305,7004 bd1 ba2.1k sqft113 Delaware Ave, Claymont, DE 19703Off Market
- $224,5002 bd1 ba1.1k sqft107 Delaware Ave, Claymont, DE 19703Off Market
- $300,0003 bd1 ba1.3k sqft2705 Washington Ave, Claymont, DE 19703Sold
- $343,0003 bd1 ba1.5k sqft2706 Washington Ave, Claymont, DE 19703Off Market
A local agent can set up tours, give advice and negotiate with sellers.
A local lender can help you make sure your offer is ready when you are.
Similar homes
- $354,9003 bd1 ba1.7k sqftNone Available, Claymont, DE 19703For Sale
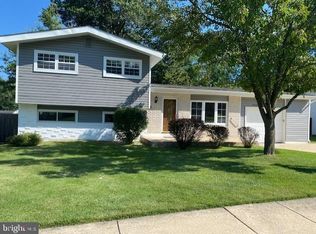
 MLS ID #DENC2108308, Deborah Flaherty, Patterson-Schwartz-Brandywine. Bright MLS
 - $358,9903 bd1 ba1.1k sqft3630 Topaz Dr, Claymont, DE 19703For Sale
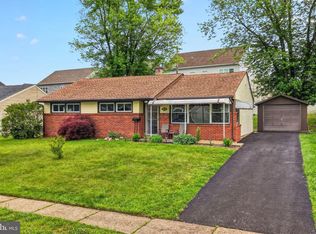 MLS ID #DENC2103838, Ned Bates, Foraker Realty Co.. Bright MLS
 - $295,0003 bd2 ba1.2k sqft192 Kugler Ave, Carneys Pt, NJ 08069For Sale
 MLS ID #NJSA2018418, Sue Ann Leighty, Keller Williams Hometown. Bright MLS
 - $299,0003 bd1 ba1.2k sqft2400 Newell Dr, Wilmington, DE 19808For Sale
 MLS ID #DENC2107990, Jemimah Chuks, EXP Realty, LLC. Bright MLS
 - $275,0004 bd3 ba1.3k sqft2711 N Washington St, Wilmington, DE 19802For SaleMLS ID #DENC2108470, Corey Harris, Crown Homes Real Estate. Bright MLS
- $279,9003 bd2 ba1.6k sqft381 Ives Ave, Penns Grove, NJ 08069For SaleMLS ID #NJSA2019564, Kyle Sander, EXP Realty, LLC. Bright MLS
- $250,0003 bd1 ba960 sqft103 Chestnut St, Swedesboro, NJ 08085For SaleMLS ID #NJGL2075818, Paul Viereck, Compass New Jersey, LLC - Moorestown. Bright MLS
- $285,0002 bd2 ba1.4k sqft12 Caxton Dr, New Castle, DE 19720For SaleMLS ID #DENC2108112, Dan Stein, Coldwell Banker Realty. Bright MLS
- $324,9003 bd1 ba1k sqft209 Main St, Mantua, NJ 08051For SaleMLS ID #NJGL2075806, Rachel Conway, Home and Heart Realty. Bright MLS
- $299,9003 bd2 ba1.1k sqft6 Shadow Ln, Bear, DE 19701For SaleMLS ID #DENC2108588, Traci Madison, Madison Real Estate Inc. DBA MRE Residential Inc.. Bright MLS
- $300,0003 bd1 ba1.2k sqft809 Quince Ln, Secane, PA 19018For SaleMLS ID #PADE2119694, Renee Lambert, NextHome Synergy. Bright MLS
- $285,0003 bd2 ba1.5k sqft907 Hancock St, Milmont Park, PA 19033For SaleMLS ID #PADE2119172, Beth Endrizzi, Long & Foster Real Estate, Inc.. Bright MLS
- $219,9003 bd1 ba1.1k sqft174 Crum Creek Dr, Woodlyn, PA 19094For SaleMLS ID #PADE2120294, James Duckworth, KW Empower. Bright MLS
- $314,0003 bd1 ba1.7k sqft103 Memorial Dr, New Castle, DE 19720For SaleMLS ID #DENC2103640, Michael Haritos, EXP Realty, LLC. Bright MLS
- $389,9003 bd1 ba1.2k sqft4060 Mount Rd, Aston, PA 19014For SaleMLS ID #PADE2120644, Wes Gerstenkorn, Premier Property Sales & Rentals. Bright MLS
- $345,0003 bd2 ba1.9k sqft195 Us Route 130, Pedricktown, NJ 08067For SaleMLS ID #NJSA2016730, Maureen Fusco, Keller Williams Hometown. Bright MLS
- $330,0004 bd2 ba1.9k sqft1 Old Forge Rd, Pennsville, NJ 08070For SaleMLS ID #NJSA2019690, Ashley Flenard, EXP Realty, LLC. Bright MLS
- $299,9003 bd1 ba1.3k sqft313 S Main St, Woodstown, NJ 08098For SaleMLS ID #NJSA2019006, Kathleen Smith, Real Broker, LLC. Bright MLS
- $267,5003 bd2 ba1.4k sqftNone Available, Wilmington, DE 19805For SaleMLS ID #DENC2106746, Juan Fuentes, Patterson-Schwartz - Greenville. Bright MLS
- $300,0002 bd2 ba1.3k sqft104 Patterson Ave, Gibbstown, NJ 08027For SaleMLS ID #NJGL2073224, Kate Zschech, Coldwell Banker Realty. Bright MLS
