OFFER DEADLINE HAS BEEN SET FOR SUNDAY AUGUST 9TH AT NOON. Handsome + roomy stone and vinyl split level on a gorgeous fenced lot has been well maintained and greatly improved inside and out over the years by the loving original owner. This lovely home has much to offer today's young couples or growing families - a tip-top location, versatile space, a great floor plan and the comfort provided by replacement windows and doors, a recent roof, well maintained gas hvac with /humidifyer filter and even several impressive additions to the original footprint. One is a "bonus" enclosed porch/sun room which until recently was carpeted and which makes a great playroom, hobby center or retreat; the other is the carpentered oasis just off the dining room. 123 Glenrock Drive has excellent curb appeal, and is clad in upgraded replacement vinyl siding and very attractive stone work. Inside on the main level is a double entry closet, a sunny open living room dining room on original oak hardwood and a compact eat-in kitchen intelligently and fully renovated some years ago with attractive, quality cabinets, a marble floor and which also has a newish gas stove; the kitchen has always before now had a cafe type table and chairs in place and could again. Sliding glass doors open to a large, comfortable porch addition that feels like a covered deck or elevated patio and which has lots of attractive room for visiting and for play. The original oak hardwood continues up the stairs and into the quiet primary bedroom (with a walk in closet) and the 2nd and 3rd bedrooms (with ceiling fans and double closets). The beautiful completely updated bath on this level has a quartz floor and replacement tub, sink and toilet. Downstairs, there is a traditional family room with built in bookshelves, an expansive laundry/utility room with plenty of space for storage, access to the extensive crawl space which has a sump pump and access to the "bonus" enclosed porch. The 3 walls of windows on that porch are the only vintage windows in the house, are being conveyed as is and although mostly operational should be handled if at all with care. The back yard is large, flat, private, fully fenced with a gate and has plenty of space for play, gardening and relaxing. There is an oversized one car garage with loft storage and a door to the back yard and which is fronted by a double concrete driveway with much easy offstreet parking. There are sidewalks in Radnor Green and Ashbourne Hills, allowing for safe walks and bike rides. These communities are close to shopping and to bus routes, train stations and the Philadelphia Airport and 123 Glenrock Drive itself is ready for a new family and many years of convenience and happiness ahead. All information is believed reliable but should be verified to the satisfaction of interested parties,
Pending
$354,900
123 Glenrock Dr, Claymont, DE 19703
3beds
1,725sqft
Single Family Residence
Built in 1959
9,148 Square Feet Lot
$-- Zestimate®
$206/sqft
$3/mo HOA
What's special
Replacement windows and doorsGorgeous fenced lotUpgraded replacement vinyl sidingRecent roofOriginal oak hardwoodDouble entry closetExcellent curb appeal
- 19 days |
- 1,084 |
- 58 |
Zillow last checked:
Listing updated:
Listed by:
Deborah Flaherty 302-529-2604,
Patterson-Schwartz-Brandywine 3024750800
Source: Bright MLS,MLS#: DENC2108308
Facts & features
Interior
Bedrooms & bathrooms
- Bedrooms: 3
- Bathrooms: 1
- Full bathrooms: 1
Rooms
- Room types: Living Room, Dining Room, Primary Bedroom, Bedroom 2, Bedroom 3, Kitchen, Family Room, Sun/Florida Room, Utility Room
Primary bedroom
- Features: Walk-In Closet(s)
- Level: Upper
- Area: 168 Square Feet
- Dimensions: 12 X 14
Bedroom 2
- Features: Ceiling Fan(s)
- Level: Upper
- Area: 120 Square Feet
- Dimensions: 10 X 12
Bedroom 3
- Features: Ceiling Fan(s)
- Level: Upper
- Area: 130 Square Feet
- Dimensions: 13 X 10
Dining room
- Features: Flooring - Wood
- Level: Main
- Area: 100 Square Feet
- Dimensions: 10 X 10
Family room
- Level: Lower
- Area: 266 Square Feet
- Dimensions: 14 X 19
Kitchen
- Features: Ceiling Fan(s), Flooring - Marble, Eat-in Kitchen, Kitchen - Gas Cooking
- Level: Main
- Area: 90 Square Feet
- Dimensions: 10 X 9
Living room
- Features: Flooring - HardWood
- Level: Main
- Area: 208 Square Feet
- Dimensions: 16 X 13
Other
- Level: Lower
- Area: 400 Square Feet
- Dimensions: 20 X 20
Utility room
- Level: Lower
- Area: 220 Square Feet
- Dimensions: 11 X 20
Heating
- Forced Air, Natural Gas
Cooling
- Ceiling Fan(s), Central Air, Electric
Appliances
- Included: Gas Water Heater
Features
- Flooring: Hardwood, Marble, Other
- Windows: Replacement
- Has basement: No
- Has fireplace: No
Interior area
- Total structure area: 1,725
- Total interior livable area: 1,725 sqft
- Finished area above ground: 1,725
- Finished area below ground: 0
Video & virtual tour
Property
Parking
- Total spaces: 10
- Parking features: Garage Door Opener, Oversized, Attached, Driveway, Off Street
- Attached garage spaces: 1
- Uncovered spaces: 4
Accessibility
- Accessibility features: Grip-Accessible Features
Features
- Levels: Multi/Split,Three
- Stories: 3
- Patio & porch: Porch
- Exterior features: Lighting, Play Area, Sidewalks
- Pool features: None
Lot
- Size: 9,148 Square Feet
Details
- Additional structures: Above Grade, Below Grade
- Parcel number: 0607100041
- Zoning: NC6.5
- Special conditions: Standard
Construction
Type & style
- Home type: SingleFamily
- Property subtype: Single Family Residence
Materials
- Stone, Vinyl Siding
- Foundation: Crawl Space
Condition
- New construction: No
- Year built: 1959
Utilities & green energy
- Electric: Circuit Breakers
- Sewer: Public Sewer
- Water: Public
Community & HOA
Community
- Subdivision: Radnor Green
HOA
- Has HOA: Yes
- HOA fee: $35 annually
Location
- Region: Claymont
Financial & listing details
- Price per square foot: $206/sqft
- Tax assessed value: $371,600
- Annual tax amount: $1,010
- Date on market: 8/5/2026
- Listing agreement: Exclusive Right To Sell
- Inclusions: All Appliances, 5 Ceiling Fans, 1 Garage Door Opener, Existing Window Treatment,
- Ownership: Fee Simple
Estimated market value
Not available
Estimated sales range
Not available
Not available
Price history
| Date | Event | Price |
|---|---|---|
| 8/10/2026 | Pending sale | $354,900$206/sqft |
Source:  Patterson Schwartz #DENC2108308 Report a problem Patterson Schwartz #DENC2108308 Report a problem | ||
| 8/5/2026 | Listed for sale | $354,900$206/sqft |
Source:  Bright MLS #DENC2108308 Report a problem Bright MLS #DENC2108308 Report a problem | ||
Public tax history
| Year | Property taxes | Tax assessment |
|---|---|---|
| 2025 | -- | $371,600 +563.6% |
| 2024 | $432 +10.5% | $56,000 |
| 2023 | $391 -1.2% | $56,000 |
| 2022 | $396 +0.2% | $56,000 |
| 2021 | $395 -0.1% | $56,000 |
| 2020 | $395 +0.1% | $56,000 |
| 2019 | $395 +5.3% | $56,000 |
| 2017 | $375 +0.1% | $56,000 |
| 2016 | $375 | $56,000 |
| 2015 | $375 +9.4% | $56,000 |
| 2014 | $343 | $56,000 |
| 2013 | -- | $56,000 |
| 2012 | -- | $56,000 |
| 2011 | -- | $56,000 |
| 2010 | -- | $56,000 |
| 2009 | -- | $56,000 |
| 2008 | -- | $56,000 |
| 2007 | -- | $56,000 |
| 2006 | -- | $56,000 |
| 2005 | -- | $56,000 |
| 2004 | -- | $56,000 |
| 2003 | -- | $56,000 |
| 2002 | -- | $56,000 |
| 2001 | -- | $56,000 |
Find assessor info on the county website
Monthly payment
Est. payment
Payment breakdown
Explore the cost of this home by adjusting the details. Changes won't be saved.Climate risks
Neighborhood: 19703
Nearby schools
GreatSchools rating
- 9/10Claymont Elementary SchoolGrades: K-5Distance: 0.2 mi
- 6/10Talley Middle SchoolGrades: 6-8,12Distance: 1.2 mi
- 6/10Mount Pleasant High SchoolGrades: 9-12Distance: 3 mi
Schools provided by the listing agent
- District: Brandywine
Source: Bright MLS. This data may not be complete. We recommend contacting the local school district to confirm school assignments for this home.
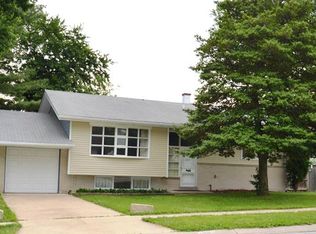
- $365,8003 bd2 ba2.4k sqft125 Glenrock Dr, Claymont, DE 19703Off Market
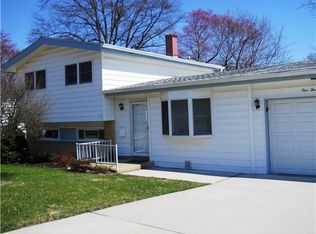
- $352,7003 bd1 ba1.9k sqft121 Glenrock Dr, Claymont, DE 19703Off Market
- $358,7004 bd1 ba2.1k sqft126 Woodgreen Rd, Claymont, DE 19703Off Market
- $363,1003 bd2 ba2.3k sqft124 Glenrock Dr, Claymont, DE 19703Off Market
- $323,1003 bd1 ba2.1k sqft124 Woodgreen Rd, Claymont, DE 19703Off Market
- $394,6003 bd2 ba2.8k sqft128 Woodgreen Rd, Claymont, DE 19703Off Market
- $343,9003 bd1 ba1.7k sqft119 Glenrock Dr, Claymont, DE 19703Off Market
- $410,0004 bd2 ba1.7k sqft144 Honeywell Dr, Claymont, DE 19703Sold
A local agent can set up tours, give advice and negotiate with sellers.
A local lender can help you make sure your offer is ready when you are.
Similar homes
- $356,5003 bd1 ba1.1k sqft3630 Topaz Dr, Claymont, DE 19703For Sale
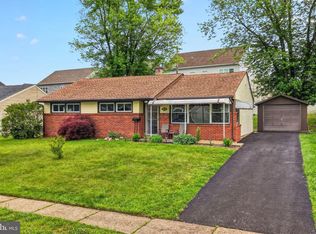
 MLS ID #DENC2108724, Ned Bates, Foraker Realty Co.. Bright MLS
 - $295,0003 bd1 ba1.3k sqft2710 Washington Ave, Claymont, DE 19703For Sale
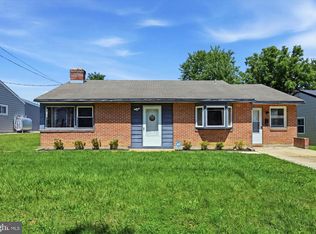 MLS ID #DENC2108028, Eli Qarkaxhia, Compass RE. Bright MLS
 - $359,9003 bd2 ba1.9k sqft108 Wyoming Ave, Wilmington, DE 19809For Sale
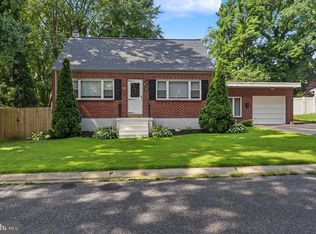 MLS ID #DENC2107984, Julia Capaldi, BHHS Fox & Roach-Greenville. Bright MLS
 - $375,0003 bd2 ba1.6k sqftNone Available, Newark, DE 19713For Sale
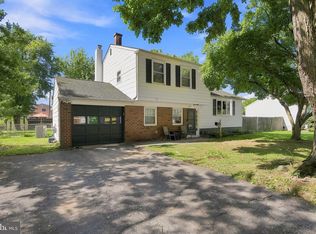 MLS ID #DENC2108992, Dale Jackson, Patterson-Schwartz-Newark. Bright MLS
 - $349,0003 bd2 ba1.7k sqft66 Troy Ave, Gibbstown, NJ 08027For SaleMLS ID #NJGL2076880, Neena Sampat, Keller Williams Cornerstone Realty. Bright MLS
- $299,0003 bd2 ba1.2k sqft4420 Aston Mills Rd, Aston, PA 19014For SaleMLS ID #PADE2122292, Jason Gizzi, KW Empower. Bright MLS
- $475,0004 bd2 ba2.2k sqft24 Winding Way, Upper Chichester, PA 19061For SaleMLS ID #PADE2121478, Amy Jackson, Whitney Sims Realty LLC. Bright MLS
- $360,0004 bd3 ba1.2k sqft3773 Bridgewater Rd, Brookhaven, PA 19015For SaleMLS ID #PADE2117060, Megan Toll, KW Empower. Bright MLS
- $424,9003 bd3 ba2.2k sqft307 Channel Rd, Wilmington, DE 19809For SaleMLS ID #DENC2108604, Mike Towe, Keller Williams Realty Central-Delaware. Bright MLS
- $360,0003 bd2 ba1.5k sqft34 Supawna Rd, Pennsville, NJ 08070For SaleMLS ID #NJSA2019462, Clayton Singh, Real Broker, LLC. Bright MLS
- $414,9904 bd3 ba1.7k sqftNone Available, Wilmington, DE 19810For SaleMLS ID #DENC2107878, Mary Corcoran, Patterson-Schwartz - Greenville. Bright MLS
- $335,0003 bd1 ba1.6k sqft499 Eldridges Hill Rd, Pilesgrove, NJ 08098For SaleMLS ID #NJSA2019696, Kim Foster, Weichert Realtors-Turnersville. Bright MLS
- $515,0003 bd3 ba1.8k sqft1258 Faun Rd, Wilmington, DE 19803For SaleMLS ID #DENC2109088, Scott Deputy, EXP Realty, LLC. Bright MLS
- $349,9993 bd2 ba1.2k sqft220 Norwood Ave, Holmes, PA 19043For SaleMLS ID #PADE2121092, Jessica Andrews, BHHS Fox & Roach-Media. Bright MLS
- $390,0003 bd2 ba1.7k sqft42 Glen Echo Ave, Swedesboro, NJ 08085For SaleMLS ID #NJGL2077112, Heather Bosco, Keller Williams Hometown. Bright MLS
- $290,0003 bd2 ba1.2k sqft192 Kugler Ave, Carneys Pt, NJ 08069For SaleMLS ID #NJSA2018418, Sue Ann Leighty, Keller Williams Hometown. Bright MLS
- $377,0003 bd2 ba1.3k sqft118 Robins Run E, Logan Township, NJ 08085For SaleMLS ID #NJGL2074566, Trish Applegate, EXP Realty, LLC. Bright MLS
- $415,0003 bd2 ba1.5k sqft415 Jaymar Blvd, Newark, DE 19702For SaleMLS ID #DENC2109528, Becky Buckland, Coldwell Banker Rowley Realtors. Bright MLS
- $345,0003 bd2 ba1.3k sqft2304 Henlopen Ave, Wilmington, DE 19804For SaleMLS ID #DENC2108860, Shane Pezick, RE/MAX Associates-Wilmington. Bright MLS
- $350,0003 bd2 ba2.1k sqft242 N Main St, Mullica Hill, NJ 08062For SaleMLS ID #NJGL2077038, Michael Lentz, Keller Williams Realty - Washington Township. Bright MLS
