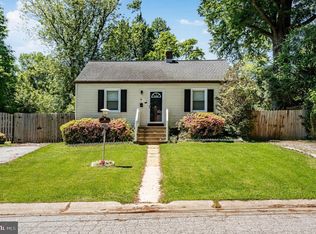
Welcome to 108 Wyoming Avenue, a charming 1951 Cape Cod tucked on a quiet cul-de-sac in Gwinhurst, with a park/wooded area situated opposite the home. This 3-bedroom, 2-full-bath home has been extensively refreshed in 2026, including a new shingle roof, fresh interior paint, new carpeting, refinished hardwood floors, updated light fixtures and ceiling fans, and a new sump pump. Additional updates include freshly painted kitchen cabinetry, deck, oil tank, front stairs and railings, doors, garage door and exterior wall, plus a newer electric oven installed and professional house cleaning. With classic Cape Cod character, thoughtful updates and a peaceful setting, this home is ready for its next chapter. See the Additional Information Sheets in the Documents section for more details.
For sale
Price cut: $12.1K (8/19)
$359,900
108 Wyoming Ave, Wilmington, DE 19809
3beds
1,950sqft
Single Family Residence
Built in 1951
7,841 Square Feet Lot
$-- Zestimate®
$185/sqft
$-- HOA
What's special
Classic cape cod characterRefinished hardwood floorsNew carpetingFresh interior paintQuiet cul-de-sacNewer electric oven installedFront stairs and railings
- 25 days |
- 3,035 |
- 138 |
Likely to sell faster than
Zillow last checked:
Listing updated:
Listed by:
Julia Capaldi 302-494-0155,
BHHS Fox & Roach-Greenville (302) 571-8855
Source: Bright MLS,MLS#: DENC2107984
Facts & features
Interior
Bedrooms & bathrooms
- Bedrooms: 3
- Bathrooms: 2
- Full bathrooms: 2
- Main level bathrooms: 1
- Main level bedrooms: 1
Basement
- Area: 0
Heating
- Central, Baseboard, Heat Pump, Oil
Cooling
- Central Air, Electric
Appliances
- Included: Dishwasher, Self Cleaning Oven, Oven/Range - Electric, Microwave, Electric Water Heater
- Laundry: Main Level
Features
- Attic, Bathroom - Tub Shower, Breakfast Area, Ceiling Fan(s), Combination Dining/Living, Dining Area, Entry Level Bedroom, Family Room Off Kitchen, Formal/Separate Dining Room, Eat-in Kitchen, Dry Wall
- Flooring: Carpet, Ceramic Tile, Concrete, Hardwood, Wood
- Has basement: No
- Number of fireplaces: 1
- Fireplace features: Gas/Propane
Interior area
- Total structure area: 1,950
- Total interior livable area: 1,950 sqft
- Finished area above ground: 1,950
- Finished area below ground: 0
Property
Parking
- Total spaces: 3
- Parking features: Garage Faces Front, Garage Door Opener, Asphalt, Driveway, Attached, On Street
- Attached garage spaces: 1
- Uncovered spaces: 2
Accessibility
- Accessibility features: None
Features
- Levels: Two
- Stories: 2
- Patio & porch: Deck
- Exterior features: Street Lights
- Pool features: None
- Fencing: Other
- Has view: Yes
- View description: Garden, Street
Lot
- Size: 7,841 Square Feet
- Dimensions: 80.00 x 100.00
- Features: Level, Middle Of Block
Details
- Additional structures: Above Grade, Below Grade
- Parcel number: 06106.00150
- Zoning: NC6.5
- Special conditions: Standard
Construction
Type & style
- Home type: SingleFamily
- Architectural style: Cape Cod
- Property subtype: Single Family Residence
Materials
- Brick
- Foundation: Brick/Mortar
- Roof: Flat,Pitched,Shingle
Condition
- Very Good
- New construction: No
- Year built: 1951
Utilities & green energy
- Electric: 100 Amp Service, Circuit Breakers, Fuses
- Sewer: No Septic System
- Water: Public
- Utilities for property: Cable Connected, Propane, Cable
Community & HOA
Community
- Subdivision: Gwinhurst
HOA
- Has HOA: No
Location
- Region: Wilmington
Financial & listing details
- Price per square foot: $185/sqft
- Tax assessed value: $271,600
- Annual tax amount: $2,927
- Date on market: 7/29/2026
- Listing agreement: Exclusive Right To Sell
- Listing terms: Conventional,Cash,FHA,VA Loan
- Inclusions: Table And Lamp In Living Room - All Window Dressings And Hardware - Additional Drywall And 1 Qt Of Paint Of Current Wall Color In Garage - 2 Tables In Garage, Microwave And Microwave Cart
- Ownership: Fee Simple
- Road surface type: Black Top
Estimated market value
Not available
Estimated sales range
Not available
$2,414/mo
Price history
| Date | Event | Price |
|---|---|---|
| 8/19/2026 | Price change | $359,900-3.3%$185/sqft |
Source:  Bright MLS #DENC2107984 Report a problem Bright MLS #DENC2107984 Report a problem | ||
| 7/29/2026 | Listed for sale | $372,000-10.4%$191/sqft |
Source: Bright MLS #DENC2107984 Report a problem | ||
| 3/14/2022 | Sold | $415,000$213/sqft |
Source: Public Record Report a problem | ||
| 1/19/2016 | Listing removed | $1,500$1/sqft |
Source: BHHS Fox & Roach #6666865 Report a problem | ||
| 10/31/2015 | Listed for rent | $1,500$1/sqft |
Source: BHHS Fox & Roach #6666865 Report a problem | ||
Public tax history
| Year | Property taxes | Tax assessment |
|---|---|---|
| 2025 | -- | $329,600 +488.6% |
| 2024 | $2,186 +9.2% | $56,000 |
| 2023 | $2,003 -1.2% | $56,000 |
| 2022 | $2,026 +0% | $56,000 |
| 2021 | $2,025 +0% | $56,000 |
| 2020 | $2,025 +0.2% | $56,000 |
| 2019 | $2,020 +5.9% | $56,000 |
| 2017 | $1,908 | $56,000 |
| 2016 | -- | $56,000 |
| 2015 | -- | $56,000 |
| 2014 | -- | $56,000 |
| 2013 | -- | $56,000 |
| 2012 | -- | $56,000 |
| 2011 | -- | $56,000 +6.3% |
| 2010 | -- | $52,700 |
| 2009 | -- | $52,700 |
| 2008 | -- | $52,700 |
| 2007 | -- | $52,700 |
| 2006 | -- | $52,700 |
| 2005 | -- | $52,700 |
| 2004 | -- | $52,700 |
| 2003 | -- | $52,700 |
| 2002 | -- | $52,700 |
| 2001 | -- | $52,700 |
Find assessor info on the county website
Monthly payment
Est. payment
Payment breakdown
Explore the cost of this home by adjusting the details. Changes won't be saved.Climate risks
Neighborhood: 19809
Nearby schools
GreatSchools rating
- 7/10Maple Lane Elementary SchoolGrades: K-5Distance: 0.6 mi
- 5/10duPont (Pierre S.) Middle SchoolGrades: 6-8Distance: 3.2 mi
- 6/10Mount Pleasant High SchoolGrades: 9-12Distance: 1.6 mi
Schools provided by the listing agent
- High: Mount Pleasant
- District: Brandywine
Source: Bright MLS. This data may not be complete. We recommend contacting the local school district to confirm school assignments for this home.
- $297,6003 bd1 ba1.1k sqft110 Wyoming Ave, Wilmington, DE 19809Off Market
- $345,7003 bd2 ba2.1k sqft106 Wyoming Ave, Wilmington, DE 19809Off Market
- $400,0006 bd3 ba1.8k sqft105 E Holly Oak Rd, Wilmington, DE 19809Sold

- $289,2003 bd1 ba1.7k sqft105 W Holly Oak Rd, Wilmington, DE 19809Off Market

- $290,0003 bd1 ba1k sqft107 W Holly Oak Rd, Wilmington, DE 19809Sold
- $243,8004 bd1 ba1k sqft103 W Holly Oak Rd, Wilmington, DE 19809Off Market
- $243,5004 bd1 ba1k sqft109 W Holly Oak Rd, Wilmington, DE 19809Off Market
- $313,9004 bd2 ba1.4k sqft112 Wyoming Ave, Wilmington, DE 19809Off Market
A local agent can set up tours, give advice and negotiate with sellers.
Similar homes
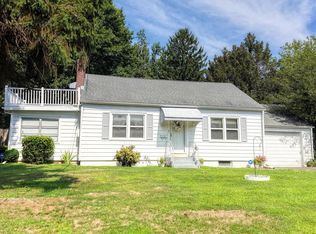
- $324,9003 bd1 ba1.1k sqft8 Garrett Rd, Wilmington, DE 19809For Sale
 MLS ID #DENC2102794, Michael Wilson, BHHS Fox & Roach-Greenville. Bright MLS
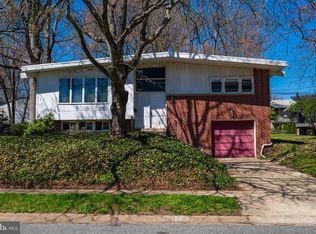
 - $424,9003 bd3 ba2.2k sqft307 Channel Rd, Wilmington, DE 19809For Sale
 MLS ID #DENC2108604, Mike Towe, Keller Williams Realty Central-Delaware. Bright MLS
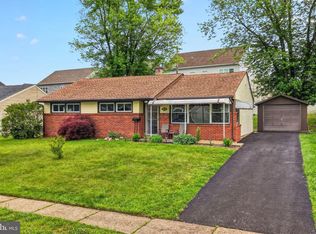
 - $399,0003 bd2 ba2.3k sqft1317 Tulane Rd, Wilmington, DE 19803For Sale
 MLS ID #DENC2099960, Dot Donovan, Keller Williams Realty Wilmington. Bright MLS
 - $356,5003 bd1 ba1.1k sqft3630 Topaz Dr, Claymont, DE 19703For Sale
 MLS ID #DENC2108724, Ned Bates, Foraker Realty Co.. Bright MLS
 - $365,0004 bd2 ba1.8k sqft105 Laurel Ln, Wilmington, DE 19804For SaleMLS ID #DENC2108014, Andrew White, Compass. Bright MLS
- $414,9904 bd3 ba1.7k sqftNone Available, Wilmington, DE 19810For SaleMLS ID #DENC2107878, Mary Corcoran, Patterson-Schwartz - Greenville. Bright MLS
- $515,0003 bd3 ba1.8k sqft1258 Faun Rd, Wilmington, DE 19803For SaleMLS ID #DENC2109088, Scott Deputy, EXP Realty, LLC. Bright MLS
- $424,9004 bd3 ba2.2k sqft2605 Turner Rd, Wilmington, DE 19803For SaleMLS ID #DENC2096790, Michael Wilson, BHHS Fox & Roach-Greenville. Bright MLS
- $535,0003 bd2 ba2.1k sqft1202 Hillside Blvd, Wilmington, DE 19803For SaleMLS ID #DENC2108428, Daniel Beirne, Open Door Brokerage, LLC. Bright MLS
- $420,0003 bd2 ba1.8k sqft1115 Milltown Rd, Wilmington, DE 19808For SaleMLS ID #DENC2108734, Tay Brinkley, Foraker Realty Co.. Bright MLS
- $360,0004 bd3 ba1.2k sqft3773 Bridgewater Rd, Brookhaven, PA 19015For SaleMLS ID #PADE2117060, Megan Toll, KW Empower. Bright MLS
- $309,9993 bd1 ba1k sqft66 Chesterfield Dr, New Castle, DE 19720For SaleMLS ID #DENC2109770, Reese Kenchen, Fave Realty Inc. Bright MLS
- $350,0003 bd2 ba1.5k sqft209 Upland Rd, Brookhaven, PA 19015For SaleMLS ID #PADE2118676, Pia Arellano, Keller Williams Real Estate - Media. Bright MLS
- $325,0003 bd2 ba1.1k sqft4101 Chandler Dr, Brookhaven, PA 19015For SaleMLS ID #PADE2120738, Linda Burress, Crown Homes Real Estate. Bright MLS
- $380,0003 bd2 ba1.3k sqft29 Green Ln, Aston, PA 19014For SaleMLS ID #PADE2121222, Karen Nader, Monument Sotheby's International Realty. Bright MLS
- $290,0003 bd2 ba1.2k sqft192 Kugler Ave, Carneys Pt, NJ 08069For SaleMLS ID #NJSA2018418, Sue Ann Leighty, Keller Williams Hometown. Bright MLS
- $390,0003 bd2 ba1.7k sqft42 Glen Echo Ave, Swedesboro, NJ 08085For SaleMLS ID #NJGL2077112, Heather Bosco, Keller Williams Hometown. Bright MLS
- $350,0004 bd2 ba1.2k sqft314 Leonard Ln, Thorofare, NJ 08086For SaleMLS ID #NJGL2076756, Jeremiah F Kobelka, Real Broker, LLC. Bright MLS
- $310,0003 bd2 ba1.6k sqft623 Concord Ave, Wilmington, DE 19802For SaleMLS ID #DENC2106418, Brandon Jones, EXP Realty, LLC. Bright MLS
- $377,0003 bd2 ba1.3k sqft118 Robins Run E, Logan Township, NJ 08085For SaleMLS ID #NJGL2074566, Trish Applegate, EXP Realty, LLC. Bright MLS
