Discover the charm of this beautifully maintained split-level home nestled in North Wilmington's desirable Graylyn Crest neighborhood. With a thoughtfully designed living space, this residence is perfect for those seeking comfort and style in a suburban setting. Step inside to find a warm and inviting interior featuring a cozy brick fireplace that serves as the heart of the home, ideal for gathering with loved ones during chilly evenings. The spacious living area is enhanced by large, picture windows that flood the space with natural light, creating a bright and airy atmosphere. The kitchen space has been thoughtfully updated, offering an added peninsula that provides ample prep space and a gathering spot for casual meals. Equipped with modern, stainless steel appliances, including a built-in microwave, self-cleaning oven, and dishwasher, this kitchen is both functional and stylish. The home offers three generously sized bedrooms, including an owner's suite featuring a brand new en suite bath with stall shower and pedestal sink. The hall bath is also updated and features a tub shower an ceramic tile flooring. The lower level offers additional living space that provides multiple use options, a convenient laundry and storage area that features newer LG appliances, and the additional half bath. Outside, the property features a well-maintained lot and fully fenced, rear yard that invites outdoor activities and gardening. Enjoy the fresh air on the patio, perfect for summer barbecues or quiet evenings under the stars. The backyard is complemented by a shed for additional storage, ensuring your outdoor space remains tidy and organized. Parking is a breeze with an attached, one car garage, a paved driveway accommodating up to four vehicles, and additional on-street options. The systems and mechanicals have also been recently upgraded including new roof (2026), new siding (2026), new gutters/downspouts (2026), water heater (2026), HVAC (2022), as well as vinyl replacement windows (most), and fresh paint and flooring throughout. Graylyn Crest offers a vibrant community atmosphere with amenities that cater to an active lifestyle. Residents can enjoy tennis courts, playgrounds, and a community pool (extra fee) making it easy to stay active and socialize with neighbors. The home's location provides a peaceful retreat while still being conveniently close to major roadways, local shops, dining, and recreational opportunities. This exceptional property combines modern conveniences with timeless charm, making it a perfect place to call home. Don't miss your chance to experience the lifestyle that awaits in Graylyn Crest!
For sale
Price cut: $25K (9/22)
$474,900
1258 Faun Rd, Wilmington, DE 19803
3beds
1,800sqft
Single Family Residence
Built in 1957
10,019 Square Feet Lot
$-- Zestimate®
$264/sqft
$2/mo HOA
What's special
Modern stainless steel appliancesCozy brick fireplaceAdditional half bathLarge picture windowsThree generously sized bedroomsSelf-cleaning ovenBuilt-in microwave
- 40 days
- 1,713
- 111
Likely to sell faster than
Zillow last checked:
Listing updated:
Listed by:
Scott Deputy 302-750-6388,
EXP Realty, LLC 8885434829,
Listing Team: Scott Deputy Team
Source: Bright MLS,MLS#: DENC2109088
Facts & features
Interior
Bedrooms & bathrooms
- Bedrooms: 3
- Bathrooms: 3
- Full bathrooms: 2
- 1/2 bathrooms: 1
Basement
- Area: 0
Heating
- Forced Air, Natural Gas
Cooling
- Central Air, Natural Gas, Electric
Appliances
- Included: Microwave, Built-In Range, Dishwasher, Disposal, Energy Efficient Appliances, Self Cleaning Oven, Refrigerator, Gas Water Heater
- Laundry: In Basement
Features
- Ceiling Fan(s), Kitchen Island, Dry Wall
- Flooring: Tile/Brick, Vinyl, Wood
- Windows: Energy Efficient, Replacement
- Has basement: No
- Number of fireplaces: 1
- Fireplace features: Brick
Interior area
- Total structure area: 1,800
- Total interior livable area: 1,800 sqft
- Finished area above ground: 1,800
- Finished area below ground: 0
Property
Parking
- Total spaces: 5
- Parking features: Garage Faces Front, Inside Entrance, Driveway, Attached, On Street
- Attached garage spaces: 1
- Uncovered spaces: 4
Accessibility
- Accessibility features: None
Features
- Levels: Multi/Split,Three
- Stories: 3
- Patio & porch: Patio
- Exterior features: Sidewalks, Tennis Court(s)
- Pool features: None
- Fencing: Back Yard
Lot
- Size: 10,019 Square Feet
- Dimensions: 80 x 128
- Features: Front Yard, Level, Rear Yard, SideYard(s), Suburban
Details
- Additional structures: Above Grade, Below Grade
- Parcel number: 06067.00280
- Zoning: NC6.5
- Special conditions: Standard
Construction
Type & style
- Home type: SingleFamily
- Property subtype: Single Family Residence
Materials
- Brick, Vinyl Siding
- Foundation: Concrete Perimeter, Block
- Roof: Shingle
Condition
- Excellent
- New construction: No
- Year built: 1957
Utilities & green energy
- Electric: 100 Amp Service
- Sewer: Public Sewer
- Water: Public
- Utilities for property: Cable Connected
Community & HOA
Community
- Subdivision: Graylyn Crest
HOA
- Has HOA: Yes
- Amenities included: Tennis Court(s), Tot Lots/Playground
- Services included: Snow Removal
- HOA fee: $25 annually
Location
- Region: Wilmington
Financial & listing details
- Price per square foot: $264/sqft
- Tax assessed value: $412,700
- Annual tax amount: $3,596
- Date on market: 8/14/2026
- Listing agreement: Exclusive Right To Sell
- Listing terms: Conventional,FHA 203(b),VA Loan
- Inclusions: Washer, Dryer, Shed, Refrigerator
- Ownership: Fee Simple
Estimated market value
Not available
Estimated sales range
Not available
$2,802/mo
Price history
| Date | Event | Price |
|---|---|---|
| 9/22/2026 | Price change | $474,900-5%$264/sqft |
Source:  Bright MLS #DENC2109088 Report a problem Bright MLS #DENC2109088 Report a problem | ||
| 8/28/2026 | Price change | $499,900-2.9%$278/sqft |
Source: Bright MLS #DENC2109088 Report a problem | ||
| 8/14/2026 | Listed for sale | $515,000+84%$286/sqft |
Source: Bright MLS #DENC2109088 Report a problem | ||
| 3/18/2015 | Listing removed | $279,900$156/sqft |
Source: Delchester Realty Corp #6517275 Report a problem | ||
| 2/24/2015 | Pending sale | $279,900$156/sqft |
Source: Delchester Realty Corp #6517275 Report a problem | ||
| 2/7/2015 | Listed for sale | $279,900+40%$156/sqft |
Source: Delchester Realty Corp #6517275 Report a problem | ||
| 9/10/2003 | Sold | $200,000$111/sqft |
Source: Public Record Report a problem | ||
Public tax history
| Year | Property taxes | Tax assessment |
|---|---|---|
| 2025 | $3,596 +38.1% | $412,700 +503.4% |
| 2024 | $2,603 +9.4% | $68,400 |
| 2023 | $2,379 -1.7% | $68,400 |
| 2022 | $2,420 +0% | $68,400 |
| 2021 | $2,419 0% | $68,400 |
| 2020 | $2,420 +0.1% | $68,400 |
| 2019 | $2,416 +6.1% | $68,400 |
| 2017 | $2,277 +0.1% | $68,400 |
| 2016 | $2,275 | $68,400 |
| 2015 | $2,275 +8.7% | $68,400 |
| 2014 | $2,093 | $68,400 |
| 2013 | -- | $68,400 |
| 2012 | -- | $68,400 |
| 2011 | -- | $68,400 |
| 2010 | -- | $68,400 |
| 2009 | -- | $68,400 |
| 2008 | -- | $68,400 |
| 2007 | -- | $68,400 |
| 2006 | -- | $68,400 |
| 2005 | -- | $68,400 |
| 2004 | -- | $68,400 |
| 2003 | -- | $68,400 |
| 2002 | -- | $68,400 |
| 2001 | -- | $68,400 |
Find assessor info on the county website
Monthly payment
Est. payment
Payment breakdown
Explore the cost of this home by adjusting the details. Changes won't be saved.Climate risks
Neighborhood: 19803
Nearby schools
Schools provided by the listing agent
- District: Brandywine
Source: Bright MLS. This data may not be complete. We recommend contacting the local school district to confirm school assignments for this home.
Similar homes
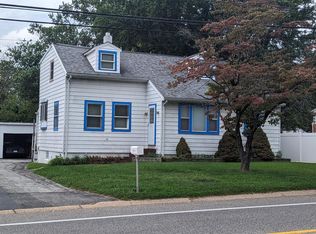
- $499,9003 bd3 ba1.5k sqft507 Calhoun Rd, Wilmington, DE 19809For Sale
 MLS ID #DENC2105768, Marc Hansen, Crown Homes Real Estate. Bright MLS
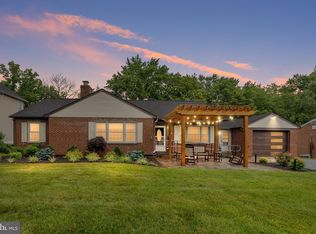
 - $459,9003 bd2 ba1.2k sqft6 Woodrow Ave, Wilmington, DE 19803For Sale
 MLS ID #DENC2104522, Tom Riccio, RE/MAX Point Realty. Bright MLS
 - $520,0003 bd2 ba1.5k sqft2115 Westminster Dr, Wilmington, DE 19810For Sale
 MLS ID #DENC2106162, Leonard Kahn, BHHS Fox & Roach-Haverford. Bright MLS
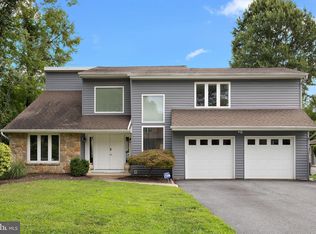
 - $529,9003 bd3 ba2.1k sqft7 Bellemeade Ct, Wilmington, DE 19810For Sale
 MLS ID #DENC2107646, Mike Steinberg, Long & Foster Real Estate, Inc.. Bright MLS
 - $425,0003 bd3 ba1.7k sqft1313 Fairview Ave, Wilmington, DE 19809For SaleMLS ID #DENC2110906, Danielle Benson, Century 21 Gold Key Realty. Bright MLS
- $518,9004 bd3 ba2k sqft105 Chestnut Ave, Wilmington, DE 19809For SaleMLS ID #DENC2107568, Chas Robino, EXP Realty, LLC. Bright MLS
- $414,9003 bd3 ba2.2k sqft307 Channel Rd, Wilmington, DE 19809For SaleMLS ID #DENC2108604, Mike Towe, Keller Williams Realty Central-Delaware. Bright MLS
- $395,0003 bd2 ba1.7k sqft2660 Mill Rd, Upper Chichester, PA 19061For SaleMLS ID #PADE2123722, Robin Anderson, Keller Williams Real Estate - Media. Bright MLS
- $475,0003 bd2 ba1.7k sqft752 W Brookhaven Rd, Wallingford, PA 19086For SaleMLS ID #PADE2121498, Donna May Bond, Long & Foster Real Estate, Inc.. Bright MLS
- $567,0003 bd2 ba2k sqft172 Oldbury Dr, Wilmington, DE 19808For SaleMLS ID #DENC2110730, Gary Simpkins, RE/MAX Associates - Newark. Bright MLS
- $390,0004 bd3 ba2k sqft1745 Larkin Rd, Upper Chichester, PA 19061For SaleMLS ID #PADE2122756, Lauren Bondrowski, CG Realty, LLC. Bright MLS
- $457,9003 bd2 ba1.8k sqft733 Main St, Upland, PA 19015For SaleMLS ID #PADE2119330, Ken Van Every, Keller Williams Realty Wilmington. Bright MLS
- $469,0004 bd4 ba2.4k sqft114 Sunset Dr, Mount Royal, NJ 08061For SaleMLS ID #NJGL2078542, Rachel Rowe, Weichert Realtors-Mullica Hill. Bright MLS
- $495,0003 bd1 ba1.4k sqft124 2nd Ave, Broomall, PA 19008For SaleMLS ID #PADE2123584, Zack Cucinotta, VRA Realty. Bright MLS
- $484,9004 bd2 ba1.5k sqft112 Ashwood Rd, Springfield, PA 19064For SaleMLS ID #PADE2123074, Beth Bukata, Compass RE. Bright MLS
- $499,0003 bd3 ba1.7k sqft1312 Rhode Island Cir, Downingtown, PA 19335For SaleMLS ID #PACT2135870, Molly Caso, VRA Realty. Bright MLS
- $415,0004 bd2 ba1.7k sqft4600 Griffin Dr, Wilmington, DE 19808For SaleMLS ID #DENC2109790, Eugene Lestardo, Coldwell Banker Realty. Bright MLS
- $515,0004 bd3 ba1.4k sqft422 Birch Dr, Mickleton, NJ 08056For SaleMLS ID #NJGL2077360, Nicholas Barbetta, HOF Realty. Bright MLS
- $469,9004 bd3 ba2k sqft30 Lochview Dr, Bear, DE 19701For SaleMLS ID #DENC2110756, Alec Georigi, Compass. Bright MLS
- $395,0003 bd3 ba1.7k sqft4009 Oak St, Wilmington, DE 19808For SaleMLS ID #DENC2110188, Andrea Harrington, Compass. Bright MLS
