Beautifully renovated and old world charm. Great location in popular McDaniel Heights! Featuring a private yard and detached two car garage. Updates include all new windows, New electric panel, New roof including plywood and rafters, new doors, new siding and gutters, new air conditioning, updated baths and kitchen, new flooring. Enter the home through the inviting 3 season front porch. The living room features a brick fireplace. The eat-in kitchen includes granite counter tops, plenty of cabinet space, stainless steel appliances, tile backsplash and desk area that could be an eating bar. The rear sitting room over looks the rear yard. A full bath completes the main level. The upper level features three bedrooms and an updated full bath. A walk up attic is also a nice amenity. The basement offers storage space and laundry hook ups. The furnace is a gas boiler with radiators throughout, system was serviced. The new air conditioning has two zones, one is in the attic for the upper level the other is a mini split for the main level. The extended driveway and oversized two car garage are great amenities.
For sale
Price cut: $4.9K (7/15)
$470,000
6 Woodrow Ave, Wilmington, DE 19803
3beds
1,292sqft
Single Family Residence
Built in 1928
7,841 Square Feet Lot
$457,800 Zestimate®
$364/sqft
$-- HOA
What's special
Beautifully renovatedOld world charmUpdated bathsAll new windowsPrivate yardStainless steel appliancesPlenty of cabinet space
- 72 days |
- 1,554 |
- 80 |
Zillow last checked:
Listing updated:
Listed by:
Tom Riccio 302-999-9880,
RE/MAX Point Realty (302) 426-2211
Source: Bright MLS,MLS#: DENC2104522
Facts & features
Interior
Bedrooms & bathrooms
- Bedrooms: 3
- Bathrooms: 2
- Full bathrooms: 2
- Main level bathrooms: 1
Basement
- Area: 0
Heating
- Hot Water, Natural Gas
Cooling
- Ductless, Heat Pump, Central Air, Electric
Appliances
- Included: Electric Water Heater
Features
- Basement: Unfinished
- Has fireplace: No
Interior area
- Total structure area: 1,292
- Total interior livable area: 1,292 sqft
- Finished area above ground: 1,292
- Finished area below ground: 0
Property
Parking
- Total spaces: 2
- Parking features: Other, Detached, Driveway
- Garage spaces: 2
- Has uncovered spaces: Yes
Accessibility
- Accessibility features: None
Features
- Levels: Two
- Stories: 2
- Pool features: None
Lot
- Size: 7,841 Square Feet
Details
- Additional structures: Above Grade, Below Grade
- Parcel number: 06077.00438
- Zoning: NC6.5
- Special conditions: Standard
Construction
Type & style
- Home type: SingleFamily
- Architectural style: Colonial
- Property subtype: Single Family Residence
Materials
- Brick, Vinyl Siding, Aluminum Siding
- Foundation: Permanent
Condition
- New construction: No
- Year built: 1928
- Major remodel year: 2025
Utilities & green energy
- Sewer: Public Sewer
- Water: Public
Community & HOA
Community
- Subdivision: Mcdaniel Heights
HOA
- Has HOA: No
Location
- Region: Wilmington
Financial & listing details
- Price per square foot: $364/sqft
- Tax assessed value: $322,800
- Annual tax amount: $2,813
- Date on market: 6/5/2026
- Listing agreement: Exclusive Right To Sell
- Ownership: Fee Simple
Estimated market value
$457,800
$435,000 - $481,000
$2,508/mo
Price history
| Date | Event | Price |
|---|---|---|
| 7/15/2026 | Price change | $470,000-1%$364/sqft |
Source:  Bright MLS #DENC2104522 Report a problem Bright MLS #DENC2104522 Report a problem | ||
| 6/18/2026 | Price change | $474,900-4.1%$368/sqft |
Source: Bright MLS #DENC2104522 Report a problem | ||
| 6/5/2026 | Listed for sale | $495,000+98%$383/sqft |
Source: Bright MLS #DENC2104522 Report a problem | ||
| 6/25/2025 | Sold | $250,000$193/sqft |
Source: Public Record Report a problem | ||
Public tax history
| Year | Property taxes | Tax assessment |
|---|---|---|
| 2025 | -- | $322,800 +498.9% |
| 2024 | $1,287 +14.5% | $53,900 |
| 2023 | $1,123 -1.7% | $53,900 |
| 2022 | $1,143 -7.9% | $53,900 |
| 2021 | $1,241 -0.1% | $53,900 |
| 2020 | $1,242 +0.1% | $53,900 |
| 2019 | $1,241 -11% | $53,900 |
| 2017 | $1,394 +7.8% | $53,900 |
| 2016 | $1,293 | $53,900 |
| 2015 | $1,293 +12.5% | $53,900 |
| 2014 | $1,150 | $53,900 |
| 2013 | -- | $53,900 |
| 2012 | -- | $53,900 |
| 2011 | -- | $53,900 |
| 2010 | -- | $53,900 |
| 2009 | -- | $53,900 |
| 2008 | -- | $53,900 |
| 2007 | -- | $53,900 |
| 2006 | -- | $53,900 |
| 2005 | -- | $53,900 |
| 2004 | -- | $53,900 |
| 2003 | -- | $53,900 |
| 2002 | -- | $53,900 |
| 2001 | -- | $53,900 |
Find assessor info on the county website
Monthly payment
Est. payment
Payment breakdown
Explore the cost of this home by adjusting the details. Changes won't be saved.Climate risks
Neighborhood: 19803
Nearby schools
GreatSchools rating
- 8/10Lombardy Elementary SchoolGrades: K-5Distance: 1 mi
- 5/10Springer Middle SchoolGrades: 6-8Distance: 0.8 mi
- 9/10Brandywine High SchoolGrades: 9-12Distance: 1.4 mi
Schools provided by the listing agent
- District: Brandywine
Source: Bright MLS. This data may not be complete. We recommend contacting the local school district to confirm school assignments for this home.
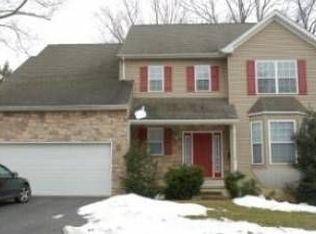
- $516,9004 bd2 ba2.4k sqft4 Woodrow Ave, Wilmington, DE 19803Off Market
- $315,2003 bd1 ba1.1k sqft8 Woodrow Ave, Wilmington, DE 19803Off Market

- $376,3003 bd1 ba1.7k sqft5 Prospect Dr, Wilmington, DE 19803Off Market
- $417,3003 bd2 ba1.9k sqft3 Prospect Dr, Wilmington, DE 19803Off Market
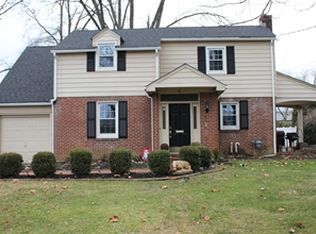
- $379,2003 bd1 ba1.9k sqft7 Prospect Dr, Wilmington, DE 19803Off Market
- $594,3004 bd3 ba2.1k sqft3 Woodrow Ave, Wilmington, DE 19803Off Market
- $307,4003 bd1 ba1.1k sqft106 Woodrow Ave, Wilmington, DE 19803Off Market
- $316,8003 bd2 ba1.8k sqft5 Woodrow Ave, Wilmington, DE 19803Off Market
A local agent can set up tours, give advice and negotiate with sellers.
Similar homes
- $515,0003 bd3 ba1.8k sqft1258 Faun Rd, Wilmington, DE 19803For Sale

 MLS ID #DENC2109088, Scott Deputy, EXP Realty, LLC. Bright MLS
 - $514,9003 bd3 ba1.5k sqft507 Calhoun Rd, Wilmington, DE 19809For Sale
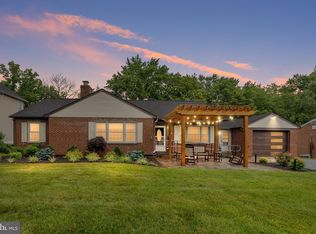 MLS ID #DENC2105768, Marc Hansen, Crown Homes Real Estate. Bright MLS
 - $475,0003 bd2 ba1.7k sqft752 W Brookhaven Rd, Wallingford, PA 19086For Sale
 MLS ID #PADE2121498, Donna May Bond, Long & Foster Real Estate, Inc.. Bright MLS
 - $429,9003 bd2 ba1.6k sqft2106 Locust Ave, Wilmington, DE 19810For Sale
 MLS ID #DENC2103674, Sherri Hill, Redfin Corporation. Bright MLS
 - $549,9003 bd2 ba1.5k sqft701 Greenbank Rd, Wilmington, DE 19808For SaleMLS ID #DENC2104858, Margo Stitz, Long & Foster Real Estate, Inc.. Bright MLS
- $525,0003 bd2 ba1.5k sqft2115 Westminster Dr, Wilmington, DE 19810For SaleMLS ID #DENC2106162, Leonard Kahn, BHHS Fox & Roach-Haverford. Bright MLS
- $285,0003 bd2 ba1.4k sqftNone Available, Wilmington, DE 19809For SaleMLS ID #DENC2109052, Nicholas Rybinski, Patterson-Schwartz - Greenville. Bright MLS
- $450,0003 bd2 ba1.6k sqft12 Champagne Ct, Logan Township, NJ 08085For SaleMLS ID #NJGL2076666, Haley DeStefano, Real Broker, LLC. Bright MLS
- $399,9005 bd3 ba1.7k sqft109 E 40th St, Wilmington, DE 19802For SaleMLS ID #DENC2107530, Daryl Huber, Realty Mark Cityscape. Bright MLS
- $329,9003 bd2 ba1.4k sqft1111 W 9th St, Wilmington, DE 19806For SaleMLS ID #DENC2108572, Rob Harrison, Harrison Properties, Ltd.. Bright MLS
- $325,0004 bd2 ba1.5k sqft620 Concord Ave, Wilmington, DE 19802For SaleMLS ID #DENC2108502, Kathryn Pizzini, BHHS Fox & Roach - Hockessin. Bright MLS
- $375,0003 bd2 ba1.4k sqftNone Available, Wilmington, DE 19804For SaleMLS ID #DENC2106472, Suzy Schurman, Patterson-Schwartz-Newark. Bright MLS
- $295,0003 bd2 ba1.2k sqft2904 N Tatnall St, Wilmington, DE 19802For SaleMLS ID #DENC2101006, Brandon Jones, EXP Realty, LLC. Bright MLS
- $304,9003 bd4 ba1k sqft3204 N Madison St, Wilmington, DE 19802For SaleMLS ID #DENC2106084, FIRIO ESPINOZA SOLIS, Myers Realty. Bright MLS
- $425,0002 bd2 ba1k sqft841 Taylor St, Kennett Square, PA 19348For SaleMLS ID #PACT2132154, Jocelyn Shay, Iron Valley Real Estate. Bright MLS
- $507,0003 bd3 ba1.6k sqft158 Scenic Rd, Springfield, PA 19064For SaleMLS ID #PADE2120894, Vincent Cyr, Real Broker, LLC. Bright MLS
- $356,5003 bd1 ba1.1k sqft3630 Topaz Dr, Claymont, DE 19703For SaleMLS ID #DENC2108724, Ned Bates, Foraker Realty Co.. Bright MLS
- $305,0004 bd2 ba1.8k sqft1502 Willis Pl, Wilmington, DE 19805For SaleMLS ID #DENC2108786, Jemimah Chuks, EXP Realty, LLC. Bright MLS
- $269,9003 bd1 ba1.2k sqft3200 N Madison St, Wilmington, DE 19802For SaleMLS ID #DENC2101210, Constantin Livanov, Tesla Realty Group, LLC. Bright MLS
- $289,9003 bd2 ba1.2k sqft2709 W 6th St, Wilmington, DE 19805For SaleMLS ID #DENC2108756, Constantin Livanov, Tesla Realty Group, LLC. Bright MLS
