Fully renovated home on a private 2-acre lot in the heart of the Newport/Pike Creek area. This exceptional property has been painstakingly modernized with a bright, open floor plan while maintaining the privacy and charm of its beautiful natural setting. What truly sets this property apart is the **rare and valuable 2-acre parcel**. In an area where large tracts of land are increasingly difficult to find, this property offers opportunities that simply aren't available with most homes. Whether you're looking to build an additional residence (subject to local approvals), create a private family compound, add a large workshop or outbuilding, or establish a home-based business, the expansive acreage provides incredible flexibility for future use. With county water and sewer available, the property's generous size and utility access significantly enhance its long-term value and development possibilities. Whether you're an investor, entrepreneur, contractor, or homeowner seeking room to grow, this property offers a unique combination of move-in-ready living and future potential. Properties offering this much usable land in such a convenient location are exceptionally rare. Enjoy the privacy of a country setting while remaining just minutes from shopping, dining, major highways, and everything the Newport and Pike Creek areas have to offer. Inside, the home has been thoughtfully transformed while preserving its 1940s charm. The bright, open floor plan features spacious living and dining areas that flow seamlessly into a stylish kitchen with quartz countertops, stainless steel appliances, gas cooking, a peninsula for seating, open shelving, and a large window overlooking the property. A convenient laundry area sits just off the kitchen and leads to a full bath. Upstairs, you'll find three light-filled bedrooms with original hardwood floors, generous closet space, and a beautifully updated full bathroom featuring a walk-in shower. Major improvements provide peace of mind for years to come, including: New Castle County sewer connection (2022) Complete plumbing replacement Complete electrical rewiring with 150-amp service New windows (2023) New exterior doors (2023) New two-zone HVAC and central air system (2023) New water heater (2026) 150 ft Privacy fence installed (2026) The detached garage offers tremendous flexibility with gas, water, Cat6 internet wiring, and an 80-amp electrical subpanel already in place. Its second floor presents exciting possibilities for a future office, studio, workshop, or potential guest/apartment space (subject to approvals). Adding to the property's unique value, the sewer installation included a junction designed to accommodate future development, creating the potential for additional homesites. Whether you're seeking multigenerational living, investment opportunities, or simply room to grow, this property offers possibilities rarely found in such a convenient location. A large storage shed provides additional utility, while the expansive grounds offer endless opportunities for gardening, hobby farming, recreation, or simply enjoying the privacy and beauty of your own two-acre retreat. A truly unique property combining a move-in-ready home, valuable infrastructure improvements, and future development potential—all just minutes from shopping, dining, major highways, and everything the Newport and Pike Creek areas have to offer.
For sale
Price cut: $14.9K (10/2)
$485,000
701 Greenbank Rd, Wilmington, DE 19808
3beds
1,525sqft
Single Family Residence
Built in 1940
2 Acres Lot
$-- Zestimate®
$318/sqft
$-- HOA
What's special
Bright open floor planExpansive groundsOriginal hardwood floorsThree light-filled bedroomsStainless steel appliancesGenerous closet spaceConvenient laundry area
- 117 days
- 2,172
- 130
Zillow last checked:
Listing updated:
Listed by:
Margo Stitz 302-983-4871,
Long & Foster Real Estate, Inc. 3023515000,
Co-Listing Agent: Michael A Porro 302-383-6520,
Long & Foster Real Estate, Inc.
Source: Bright MLS,MLS#: DENC2104858
Facts & features
Interior
Bedrooms & bathrooms
- Bedrooms: 3
- Bathrooms: 2
- Full bathrooms: 2
- Main level bathrooms: 1
Rooms
- Room types: Living Room, Dining Room, Bedroom 2, Bedroom 3, Kitchen, Bedroom 1, Laundry, Full Bath
Bedroom 1
- Level: Upper
- Area: 121 Square Feet
- Dimensions: 11 X 11
Bedroom 2
- Level: Upper
- Area: 182 Square Feet
- Dimensions: 14 X 13
Bedroom 3
- Level: Upper
- Area: 143 Square Feet
- Dimensions: 13 X 11
Dining room
- Level: Main
- Area: 208 Square Feet
- Dimensions: 16 X 13
Other
- Level: Main
- Area: 40 Square Feet
- Dimensions: 8 X 5
Other
- Level: Upper
- Area: 72 Square Feet
- Dimensions: 9 X 8
Kitchen
- Level: Main
- Area: 117 Square Feet
- Dimensions: 9 X 13
Laundry
- Level: Main
- Area: 64 Square Feet
- Dimensions: 8 X 8
Living room
- Level: Main
- Area: 182 Square Feet
- Dimensions: 13 X 14
Heating
- Forced Air, Natural Gas
Cooling
- Central Air, Electric
Appliances
- Included: Built-In Range, Dishwasher, Disposal, Dryer, Energy Efficient Appliances, Self Cleaning Oven, Oven/Range - Gas, Range Hood, Refrigerator, Stainless Steel Appliance(s), Washer, Water Heater, Gas Water Heater
- Laundry: Main Level, Laundry Room
Features
- Attic, Bathroom - Tub Shower, Bathroom - Walk-In Shower, Ceiling Fan(s), Combination Dining/Living, Crown Molding, Dining Area, Open Floorplan, Recessed Lighting, Upgraded Countertops, Dry Wall
- Flooring: Hardwood, Engineered Wood, Wood
- Doors: Six Panel
- Windows: Bay/Bow, Double Hung, Energy Efficient, Vinyl Clad, Window Treatments
- Basement: Sump Pump,Unfinished
- Has fireplace: No
Interior area
- Total structure area: 1,525
- Total interior livable area: 1,525 sqft
- Finished area above ground: 1,525
- Finished area below ground: 0
Property
Parking
- Total spaces: 5
- Parking features: Storage, Garage Faces Front, Asphalt, Private, Detached, Driveway
- Garage spaces: 2
- Uncovered spaces: 3
- Details: Garage Sqft: 500
Accessibility
- Accessibility features: None
Features
- Levels: Two
- Stories: 2
- Patio & porch: Porch
- Exterior features: Lighting, Flood Lights, Rain Gutters
- Pool features: None
- Fencing: Privacy
Lot
- Size: 2 Acres
- Dimensions: 101.70 x 399.50
Details
- Additional structures: Above Grade, Below Grade, Outbuilding
- Parcel number: 08039.10150
- Zoning: NC6.5
- Special conditions: Standard
Construction
Type & style
- Home type: SingleFamily
- Architectural style: Farmhouse/National Folk
- Property subtype: Single Family Residence
Materials
- Frame, Wood Siding
- Foundation: Stone
- Roof: Architectural Shingle
Condition
- Excellent
- New construction: No
- Year built: 1940
- Major remodel year: 2024
Utilities & green energy
- Electric: 150 Amps
- Sewer: No Septic System, Public Sewer
- Water: Public
- Utilities for property: Cable Available, Natural Gas Available, Sewer Available, Water Available
Community & HOA
Community
- Security: Carbon Monoxide Detector(s), Smoke Detector(s)
- Subdivision: None Available
HOA
- Has HOA: No
Location
- Region: Wilmington
Financial & listing details
- Price per square foot: $318/sqft
- Tax assessed value: $369,000
- Annual tax amount: $3,239
- Date on market: 6/12/2026
- Listing agreement: Exclusive Right To Sell
- Listing terms: Cash,Conventional
- Ownership: Fee Simple
- Road surface type: Black Top
Estimated market value
Not available
Estimated sales range
Not available
$2,502/mo
Price history
| Date | Event | Price |
|---|---|---|
| 10/2/2026 | Price change | $485,000-3%$318/sqft |
Source:  Bright MLS #DENC2104858 Report a problem Bright MLS #DENC2104858 Report a problem | ||
| 9/8/2026 | Price change | $499,900-9.1%$328/sqft |
Source: Bright MLS #DENC2104858 Report a problem | ||
| 7/6/2026 | Price change | $549,900-8%$361/sqft |
Source: Bright MLS #DENC2104858 Report a problem | ||
| 6/18/2026 | Price change | $597,900-4.3%$392/sqft |
Source: Bright MLS #DENC2104858 Report a problem | ||
| 6/12/2026 | Listed for sale | $624,900+119.3%$410/sqft |
Source: Bright MLS #DENC2104858 Report a problem | ||
| 3/15/2022 | Sold | $285,000-4.7%$187/sqft |
Source: Bright MLS #DENC2008508 Report a problem | ||
| 2/1/2022 | Pending sale | $299,000$196/sqft |
Source: Bright MLS #DENC2008508 Report a problem | ||
| 12/29/2021 | Price change | $299,000-8%$196/sqft |
Source: Bright MLS #DENC2008508 Report a problem | ||
| 10/4/2021 | Listed for sale | $325,000$213/sqft |
Source: Bright MLS #DENC2008508 Report a problem | ||
Public tax history
| Year | Property taxes | Tax assessment |
|---|---|---|
| 2025 | $3,392 +54.3% | $386,500 +549.6% |
| 2024 | $2,198 +13.4% | $59,500 |
| 2023 | $1,939 -1.2% | $59,500 |
| 2022 | $1,963 +0% | $59,500 |
| 2021 | $1,962 -0.3% | $59,500 |
| 2020 | $1,969 +0.2% | $59,500 |
| 2019 | $1,966 +3.3% | $59,500 |
| 2017 | $1,903 +4.7% | $59,500 |
| 2016 | $1,818 | $59,500 |
| 2015 | $1,818 +6.7% | $59,500 |
| 2014 | $1,703 | $59,500 |
| 2013 | -- | $59,500 |
| 2012 | -- | $59,500 |
| 2011 | -- | $59,500 |
| 2010 | -- | $59,500 |
| 2009 | -- | $59,500 |
| 2008 | -- | $59,500 |
| 2007 | -- | $59,500 |
| 2006 | -- | $59,500 |
| 2005 | -- | $59,500 |
| 2004 | -- | $59,500 |
| 2003 | -- | $59,500 |
| 2002 | -- | $59,500 |
| 2001 | -- | $59,500 |
Find assessor info on the county website
Monthly payment
Est. payment
Payment breakdown
Explore the cost of this home by adjusting the details. Changes won't be saved.Climate risks
Neighborhood: 19808
Nearby schools
Schools provided by the listing agent
- Elementary: Anna P. Mote
- Middle: Stanton
- High: Dickinson
- District: Red Clay Consolidated
Source: Bright MLS. This data may not be complete. We recommend contacting the local school district to confirm school assignments for this home.
Similar homes
- $558,0003 bd2 ba2k sqft172 Oldbury Dr, Wilmington, DE 19808For Sale

 MLS ID #DENC2110730, Gary Simpkins, RE/MAX Associates - Newark. Bright MLS
 - $424,0003 bd2 ba1.2k sqftNone Available, Wilmington, DE 19808For Sale
 MLS ID #DENC2107830, Angela Allen, Patterson-Schwartz-Hockessin. Bright MLS
 - $351,0003 bd2 ba1.4k sqft2311 Hammond Pl, Wilmington, DE 19808For Sale
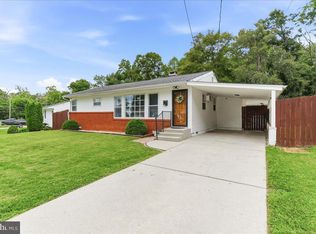 MLS ID #DENC2108020, Laura Diaz, EXP Realty, LLC. Bright MLS
 - $395,0003 bd3 ba1.7k sqft4009 Oak St, Wilmington, DE 19808For Sale
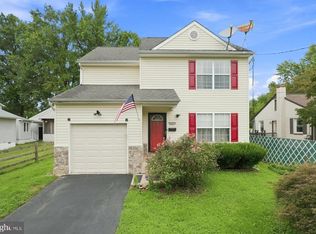 MLS ID #DENC2110188, Andrea Harrington, Compass. Bright MLS
 - $415,0004 bd2 ba1.7k sqft4600 Griffin Dr, Wilmington, DE 19808For SaleMLS ID #DENC2109790, Eugene Lestardo, Coldwell Banker Realty. Bright MLS
- $370,0003 bd2 ba1.5k sqft2306 Alister Dr, Wilmington, DE 19808For SaleMLS ID #DENC2110996, Justin Weeks, Long & Foster Real Estate, Inc.. Bright MLS
- $534,9003 bd3 ba1.6k sqft1707 N Rodney St, Wilmington, DE 19806For SaleMLS ID #DENC2111990, Tom Desper, Compass. Bright MLS
- $484,9003 bd3 ba1.5k sqft507 Calhoun Rd, Wilmington, DE 19809For SaleMLS ID #DENC2105768, Marc Hansen, Crown Homes Real Estate. Bright MLS
- $469,0004 bd2 ba2k sqft103 Baynard Blvd, Wilmington, DE 19803For SaleMLS ID #DENC2111046, Corey Harris, Crown Homes Real Estate. Bright MLS
- $459,9003 bd2 ba1.2k sqft6 Woodrow Ave, Wilmington, DE 19803For SaleMLS ID #DENC2104522, Tom Riccio, RE/MAX Point Realty. Bright MLS
- $518,9004 bd3 ba2k sqft105 Chestnut Ave, Wilmington, DE 19809For SaleMLS ID #DENC2107568, Chas Robino, EXP Realty, LLC. Bright MLS
- $385,9003 bd2 ba1.6k sqft202 Alders Dr, Wilmington, DE 19803For SaleMLS ID #DENC2112342, Paul Pantano, Pantano Real Estate Inc. Bright MLS
- $349,9003 bd2 ba2.1k sqft5437 Doral Dr, Wilmington, DE 19808For SaleMLS ID #DENC2111984, Alison Hudler, Compass. Bright MLS
- $464,9003 bd3 ba1.7k sqft1847 Blue Ball Rd, Elkton, MD 21921For SaleMLS ID #MDCC2022338, Lisa Mam, Keller Williams Select Realtors of Annapolis. Bright MLS
- $474,9003 bd3 ba1.8k sqft1258 Faun Rd, Wilmington, DE 19803For SaleMLS ID #DENC2109088, Scott Deputy, EXP Realty, LLC. Bright MLS
- $554,9004 bd3 ba2.1k sqft108 Banbury Dr, Wilmington, DE 19803For SaleMLS ID #DENC2112072, Davis McDermott, Compass. Bright MLS
- $550,0003 bd2 ba2.2k sqft231 Porches Mill Rd, Swedesboro, NJ 08085For SaleMLS ID #NJGL2079014, Gary Simmens, HomeSmart First Advantage Realty. Bright MLS
- $612,0003 bd2 ba2.2k sqft505 Darlington Dr, West Chester, PA 19382For SaleMLS ID #PACT2136966, Michael Ciunci, KW Greater West Chester. Bright MLS
- $299,9003 bd2 ba1.5k sqft25 Vilone Rd, Wilmington, DE 19805For SaleMLS ID #DENC2112224, Abby Drobinski, Real Broker LLC. Bright MLS
- $549,9003 bd3 ba2.1k sqft820 Sharpless Rd, Hockessin, DE 19707For SaleMLS ID #DENC2100618, Edward Breland, BHHS Fox & Roach - Hockessin. Bright MLS
