Welcome to 507 Calhoun Road, located in the highly desirable Bellevue community of North Wilmington! This meticulously maintained ranch home offers 3 bedrooms, 1.5 bathrooms on the main level, and a wonderful blend of charm and comfort. Lovingly cared for over the years, this home is truly move-in ready and awaiting its new owners. Step inside to find beautiful hardwood floors throughout the main level, a spacious living room highlighted by a cozy gas fireplace, and an updated kitchen conveniently situated adjacent to the dining room—perfect for everyday living and entertaining. The full bathroom has been tastefully updated, while both the full and half bathrooms on the main level feature heated floors for added comfort and luxury. The convenient main-level half bath adds functionality for both residents and guests. The full basement offers endless possibilities with an additional half bathroom, large cedar closet, and walkout access to the backyard, making it ideal for future finishing, storage, a workshop, or recreation space. Outside, you will appreciate the home's impressive curb appeal, enhanced by a private front-yard pergola that creates a welcoming outdoor retreat. Additional features include an attached garage with a rear workshop area, an enclosed breezeway with laundry facilities and direct access to the kitchen, and a whole-house generator that provides peace of mind and added convenience year-round. Situated in a sought-after neighborhood close to shopping, dining, parks, and major commuting routes, this Bellevue gem has been meticulously cared for and is ready for its next chapter. Do not miss this opportunity to make 507 Calhoun Road your new home! Schedule your tour TODAY!!
For sale
Price cut: $15K (9/14)
$499,900
507 Calhoun Rd, Wilmington, DE 19809
3beds
1,575sqft
Single Family Residence
Built in 1956
0.3 Acres Lot
$-- Zestimate®
$317/sqft
$-- HOA
What's special
Main-level half bathImpressive curb appealCozy gas fireplaceUpdated kitchen
- 86 days
- 1,398
- 64
Zillow last checked:
Listing updated:
Listed by:
Marc Hansen 302-593-9756,
Crown Homes Real Estate 302-295-9430
Source: Bright MLS,MLS#: DENC2105768
Facts & features
Interior
Bedrooms & bathrooms
- Bedrooms: 3
- Bathrooms: 3
- Full bathrooms: 1
- 1/2 bathrooms: 2
- Main level bathrooms: 2
- Main level bedrooms: 3
Rooms
- Room types: Bedroom 2, Bedroom 3, Family Room, Bedroom 1
Bedroom 1
- Level: Main
- Area: 156 Square Feet
- Dimensions: 12 X 13
Bedroom 2
- Level: Main
- Area: 144 Square Feet
- Dimensions: 12 X 12
Bedroom 3
- Level: Main
- Area: 182 Square Feet
- Dimensions: 14 X 13
Family room
- Features: Fireplace - Gas
- Level: Main
- Area: 315 Square Feet
- Dimensions: 21 X 15
Heating
- Hot Water, Baseboard, Heat Pump, Forced Air, Natural Gas, Electric
Cooling
- Central Air, Electric
Appliances
- Included: Gas Water Heater
- Laundry: Main Level
Features
- Flooring: Hardwood
- Basement: Full
- Number of fireplaces: 1
- Fireplace features: Gas/Propane
Interior area
- Total structure area: 3,149
- Total interior livable area: 1,575 sqft
- Finished area above ground: 1,575
- Finished area below ground: 0
Property
Parking
- Total spaces: 3
- Parking features: Storage, Inside Entrance, Attached, Driveway
- Attached garage spaces: 1
- Uncovered spaces: 2
Accessibility
- Accessibility features: Accessible Approach with Ramp
Features
- Levels: One
- Stories: 1
- Patio & porch: Breezeway, Patio
- Pool features: None
Lot
- Size: 0.3 Acres
- Dimensions: 90.00 x 144.60
Details
- Additional structures: Above Grade, Below Grade
- Parcel number: 06124.00039
- Zoning: NC10
- Special conditions: Standard
Construction
Type & style
- Home type: SingleFamily
- Architectural style: Ranch/Rambler
- Property subtype: Single Family Residence
Materials
- Brick
- Foundation: Permanent
Condition
- Very Good
- New construction: No
- Year built: 1956
Utilities & green energy
- Electric: 200+ Amp Service, Generator
- Sewer: Public Sewer
- Water: Public
Community & HOA
Community
- Subdivision: Bellevue
HOA
- Has HOA: No
Location
- Region: Wilmington
Financial & listing details
- Price per square foot: $317/sqft
- Tax assessed value: $401,300
- Annual tax amount: $3,496
- Date on market: 6/25/2026
- Listing agreement: Exclusive Right To Sell
- Exclusions: Personal Items
- Ownership: Fee Simple
Estimated market value
Not available
Estimated sales range
Not available
$2,657/mo
Price history
| Date | Event | Price |
|---|---|---|
| 9/14/2026 | Price change | $499,900-2.9%$317/sqft |
Source:  Bright MLS #DENC2105768 Report a problem Bright MLS #DENC2105768 Report a problem | ||
| 7/15/2026 | Price change | $514,900-1.9%$327/sqft |
Source: Bright MLS #DENC2105768 Report a problem | ||
| 6/25/2026 | Listed for sale | $524,900$333/sqft |
Source: Bright MLS #DENC2105768 Report a problem | ||
Public tax history
| Year | Property taxes | Tax assessment |
|---|---|---|
| 2025 | $2,996 +17.4% | $401,300 +400.4% |
| 2024 | $2,552 +11.5% | $80,200 |
| 2023 | $2,290 -2% | $80,200 |
| 2022 | $2,337 -4.1% | $80,200 |
| 2021 | $2,437 0% | $80,200 |
| 2020 | $2,438 +0.2% | $80,200 |
| 2019 | $2,433 +7.2% | $80,200 |
| 2017 | $2,270 +4.7% | $80,200 |
| 2016 | $2,168 | $80,200 |
| 2015 | $2,168 +10.9% | $80,200 |
| 2014 | $1,955 | $80,200 |
| 2013 | -- | $80,200 |
| 2012 | -- | $80,200 |
| 2011 | -- | $80,200 |
| 2010 | -- | $80,200 +4.3% |
| 2009 | -- | $76,900 |
| 2008 | -- | $76,900 |
| 2007 | -- | $76,900 |
| 2006 | -- | $76,900 |
| 2005 | -- | $76,900 |
| 2004 | -- | $76,900 |
| 2003 | -- | $76,900 |
| 2002 | -- | $76,900 |
| 2001 | -- | $76,900 |
Find assessor info on the county website
Monthly payment
Est. payment
Payment breakdown
Explore the cost of this home by adjusting the details. Changes won't be saved.Climate risks
Neighborhood: 19809
Nearby schools
Schools provided by the listing agent
- District: Brandywine
Source: Bright MLS. This data may not be complete. We recommend contacting the local school district to confirm school assignments for this home.
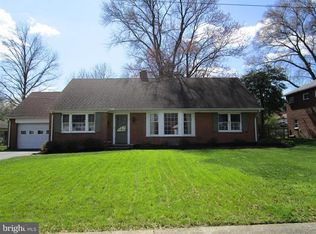
Similar homes
- $518,9004 bd3 ba2k sqft105 Chestnut Ave, Wilmington, DE 19809For Sale

 MLS ID #DENC2107568, Chas Robino, EXP Realty, LLC. Bright MLS
 - $425,0003 bd3 ba1.7k sqft1313 Fairview Ave, Wilmington, DE 19809For Sale
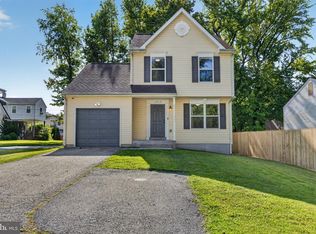 MLS ID #DENC2110906, Danielle Benson, Century 21 Gold Key Realty. Bright MLS
 - $499,9003 bd3 ba1.8k sqft1258 Faun Rd, Wilmington, DE 19803For Sale
 MLS ID #DENC2109088, Scott Deputy, EXP Realty, LLC. Bright MLS
 - $495,0005 bd3 ba2.1k sqft1207 Flint Hill Rd, Wilmington, DE 19808For Sale
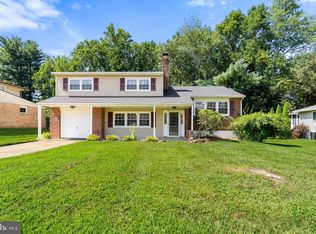 MLS ID #DENC2110968, Denise Cronin, Empower Real Estate, LLC. Bright MLS
 - $529,9003 bd3 ba2.1k sqft7 Bellemeade Ct, Wilmington, DE 19810For SaleMLS ID #DENC2107646, Mike Steinberg, Long & Foster Real Estate, Inc.. Bright MLS
- $567,0003 bd2 ba2k sqft172 Oldbury Dr, Wilmington, DE 19808For SaleMLS ID #DENC2110730, Gary Simpkins, RE/MAX Associates - Newark. Bright MLS
- $459,9003 bd2 ba1.2k sqft6 Woodrow Ave, Wilmington, DE 19803For SaleMLS ID #DENC2104522, Tom Riccio, RE/MAX Point Realty. Bright MLS
- $475,0004 bd2 ba2.2k sqft24 Winding Way, Upper Chichester, PA 19061For SaleMLS ID #PADE2121478, Amy Jackson, Whitney Sims Realty LLC. Bright MLS
- $475,0003 bd2 ba1.7k sqft752 W Brookhaven Rd, Wallingford, PA 19086For SaleMLS ID #PADE2121498, Donna May Bond, Long & Foster Real Estate, Inc.. Bright MLS
- $495,0003 bd1 ba1.4k sqft124 2nd Ave, Broomall, PA 19008For SaleMLS ID #PADE2123584, Zack Cucinotta, VRA Realty. Bright MLS
- $480,0003 bd3 ba2.3k sqft20 Meadow Rd, New Castle, DE 19720For SaleMLS ID #DENC2110004, Matthew Dutt, RE/MAX Elite. Bright MLS
- $610,0003 bd3 ba1.6k sqft625 Locust Grove Rd, West Chester, PA 19382For SaleMLS ID #PACT2135762, Margot Mohr Teetor, RE/MAX Preferred - Newtown Square. Bright MLS
- $475,0003 bd3 ba1.7k sqft33 Salisbury Way, Logan Township, NJ 08085For SaleMLS ID #NJGL2076980, Haley DeStefano, Real Broker, LLC. Bright MLS
- $499,0003 bd2 ba2k sqft409 Michigan Ave, Swarthmore, PA 19081For SaleMLS ID #PADE2116428, Eric Ruffenach, Keller Williams Real Estate - Media. Bright MLS
- $519,9004 bd3 ba2k sqft7 Sunnybank Ln, Aston, PA 19014For SaleMLS ID #PADE2120818, Frank Altamuro, Coldwell Banker Realty. Bright MLS
- $485,0003 bd2 ba1.4k sqft818 Bradford Ln, Newark, DE 19711For SaleMLS ID #DENC2111014, Chris Black, BHHS Fox & Roach - Hockessin. Bright MLS
- $420,0003 bd2 ba1.7k sqft7 Bogart Dr, Pennsville, NJ 08070For SaleMLS ID #NJSA2019874, Vincent Grova, Pino Agency. Bright MLS
- $390,0004 bd3 ba2k sqft1745 Larkin Rd, Upper Chichester, PA 19061For SaleMLS ID #PADE2122756, Lauren Bondrowski, CG Realty, LLC. Bright MLS
- $424,0003 bd2 ba1.2k sqftNone Available, Wilmington, DE 19808For SaleMLS ID #DENC2107830, Angela Allen, Patterson-Schwartz-Hockessin. Bright MLS
- $529,0004 bd2 ba1.2k sqft135 Rockwood Dr, Havertown, PA 19083For SaleMLS ID #PADE2123572, Erica Deuschle, Keller Williams Main Line. Bright MLS
