Welcome to 231 E. Seneca Drive, where timeless Colonial architecture meets thoughtful modern updates in one of Newark's most sought-after and convenient locations. Beautifully maintained and extensively improved, this spacious 4 bedroom, 2.5 bath home offers the perfect balance of warmth, functionality, and everyday comfort. A professionally engineered renovation transformed the traditional layout by removing the dividing wall between the living and family rooms, creating the bright, open-concept floor plan today's buyers are searching for. The result is an expansive gathering space filled with natural light that flows effortlessly into the beautifully appointed kitchen featuring granite countertops, abundant cabinetry, generous prep space, updated flooring, and an ideal layout for entertaining or daily living. The true showpiece of the home, however, is the incredible heated and air-conditioned all-season sunroom, a space you'll enjoy every month of the year. Whether you're sipping your morning coffee as the sun rises, hosting family gatherings, reading a book while rain falls outside, or enjoying a quiet evening overlooking the backyard, this remarkable room provides year-round comfort while seamlessly blending indoor and outdoor living. Just beyond, you'll discover one of the property's most captivating features: an extraordinary backyard bursting with mature landscaping, colorful perennial gardens, flowering shrubs, and meticulously maintained outdoor spaces that create a peaceful, private retreat unlike anything else in the neighborhood. Every season brings a new display of blooms, making the gardens a destination all their own and providing exceptional curb appeal from the moment you arrive. Upstairs offers four generously sized bedrooms, including a spacious primary suite complete with a custom walk-in closet organization system and an updated en-suite bath. Additional bedrooms provide flexibility for guests, home offices, or hobbies while the unfinished basement offers exceptional storage and endless future finishing potential. Practical updates provide lasting peace of mind, including replacement tilt-in windows, a 50-year architectural roof (2014), a high-efficiency HVAC system (2016), poured concrete foundation, and an oversized two-car garage offering abundant room for vehicles, storage, and workshop space. Perfectly positioned just minutes from Route 1, I-95, Christiana Hospital, Christiana Mall, the University of Delaware, major employers, parks, shopping, dining, and countless everyday conveniences, this location makes commuting throughout Delaware, Pennsylvania, and Maryland incredibly easy while keeping every amenity close to home. Combining spacious living areas, thoughtful renovations, timeless Colonial design, exceptional outdoor beauty, and an unbeatable Newark location, 231 E. Seneca Drive offers a rare opportunity to own a home that delivers the lifestyle today's buyers are looking for with comfort, convenience, and value that will be appreciated for years to come.
For sale
$475,000
231 E Seneca Dr, Newark, DE 19702
4beds
2,150sqft
Single Family Residence
Built in 1977
8,712 Square Feet Lot
$-- Zestimate®
$221/sqft
$4/mo HOA
What's special
- 35 days
- 1,563
- 87
Likely to sell faster than
Zillow last checked:
Listing updated:
Listed by:
Earl Endrich 610-496-3838,
BHHS Fox & Roach - Hockessin (302) 999-9999,
Listing Team: Team Endrich
Source: Bright MLS,MLS#: DENC2110888
Facts & features
Interior
Bedrooms & bathrooms
- Bedrooms: 4
- Bathrooms: 3
- Full bathrooms: 2
- 1/2 bathrooms: 1
- Main level bathrooms: 3
- Main level bedrooms: 4
Basement
- Area: 0
Heating
- Forced Air, Natural Gas
Cooling
- Central Air, Natural Gas
Appliances
- Included: Electric Water Heater
Features
- Basement: Full
- Number of fireplaces: 1
Interior area
- Total structure area: 2,150
- Total interior livable area: 2,150 sqft
- Finished area above ground: 2,150
- Finished area below ground: 0
Property
Parking
- Total spaces: 2
- Parking features: Garage Faces Front, Attached, Driveway
- Attached garage spaces: 2
- Has uncovered spaces: Yes
Accessibility
- Accessibility features: None
Features
- Levels: Two
- Stories: 2
- Pool features: None
Lot
- Size: 8,712 Square Feet
- Dimensions: 80.00 x 120.00
Details
- Additional structures: Above Grade, Below Grade
- Parcel number: 09025.10142
- Zoning: NC10
- Special conditions: Standard
Construction
Type & style
- Home type: SingleFamily
- Architectural style: Colonial
- Property subtype: Single Family Residence
Materials
- Brick, Vinyl Siding, Aluminum Siding
- Foundation: Other
- Roof: Asphalt
Condition
- Very Good
- New construction: No
- Year built: 1977
Utilities & green energy
- Sewer: Public Sewer
- Water: Public
Community & HOA
Community
- Subdivision: The Woods
HOA
- Has HOA: Yes
- HOA fee: $45 annually
- HOA name: WOODS CIVIC ASSOCIATION
Location
- Region: Newark
Financial & listing details
- Price per square foot: $221/sqft
- Tax assessed value: $415,600
- Annual tax amount: $3,266
- Date on market: 9/9/2026
- Listing agreement: Exclusive Right To Sell
- Listing terms: Cash,Conventional,FHA,VA Loan
- Exclusions: All Personal Property
- Ownership: Fee Simple
Estimated market value
Not available
Estimated sales range
Not available
$2,663/mo
Price history
| Date | Event | Price |
|---|---|---|
| 9/9/2026 | Listed for sale | $475,000-5%$221/sqft |
Source:  Bright MLS #DENC2110888 Report a problem Bright MLS #DENC2110888 Report a problem | ||
| 9/9/2026 | Listing removed | $499,900$233/sqft |
Source: Bright MLS #DENC2107270 Report a problem | ||
| 7/27/2026 | Price change | $499,900-4.8%$233/sqft |
Source: Bright MLS #DENC2107270 Report a problem | ||
| 7/17/2026 | Listed for sale | $525,000+343%$244/sqft |
Source: Bright MLS #DENC2107270 Report a problem | ||
| 4/1/1986 | Sold | $118,500$55/sqft |
Source: Agent Provided Report a problem | ||
Public tax history
| Year | Property taxes | Tax assessment |
|---|---|---|
| 2025 | $2,766 +2.7% | $415,600 +351.7% |
| 2024 | $2,694 +11.8% | $92,000 |
| 2023 | $2,408 -4.6% | $92,000 |
| 2022 | $2,525 -3.7% | $92,000 |
| 2021 | $2,622 -0.4% | $92,000 |
| 2020 | $2,633 +0.2% | $92,000 |
| 2019 | $2,628 +9.8% | $92,000 |
| 2017 | $2,393 +20.2% | $92,000 |
| 2016 | $1,991 | $92,000 |
| 2015 | $1,991 -0.2% | $92,000 |
| 2014 | $1,994 | $92,000 |
| 2013 | -- | $92,000 |
| 2012 | -- | $92,000 |
| 2011 | -- | $92,000 |
| 2010 | -- | $92,000 |
| 2009 | -- | $92,000 |
| 2008 | -- | $92,000 |
| 2007 | -- | $92,000 |
| 2006 | -- | $92,000 |
| 2005 | -- | $92,000 |
| 2004 | -- | $92,000 |
| 2003 | -- | $92,000 |
| 2002 | -- | $92,000 |
| 2001 | -- | $92,000 |
Find assessor info on the county website
Monthly payment
Est. payment
Payment breakdown
Explore the cost of this home by adjusting the details. Changes won't be saved.Climate risks
Neighborhood: The Woods
Nearby schools
Schools provided by the listing agent
- Elementary: Castle Hills
- Middle: Read
- High: Penn
- District: Colonial
Source: Bright MLS. This data may not be complete. We recommend contacting the local school district to confirm school assignments for this home.

Similar homes
- $525,0004 bd3 ba2k sqft20 Briarcliffe Ct, Newark, DE 19702For Sale
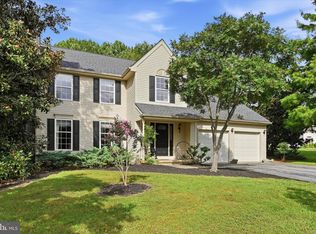
 MLS ID #DENC2109544, Megan Toll, KW Empower. Bright MLS
 - $499,0004 bd4 ba3k sqftNone Available, Newark, DE 19702For Sale
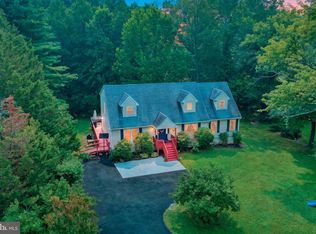 MLS ID #DENC2106624, Dave Watlington, Patterson-Schwartz-Middletown. Bright MLS
 - $467,0004 bd3 ba2.1k sqft4 Timberline Dr, Newark, DE 19711For Sale
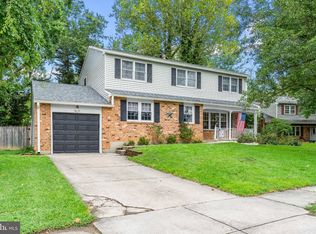 MLS ID #DENC2111710, Annie Barker, Integrity Real Estate. Bright MLS
 - $359,9993 bd2 ba1.5k sqft32 Tiverton Cir, Newark, DE 19702For Sale
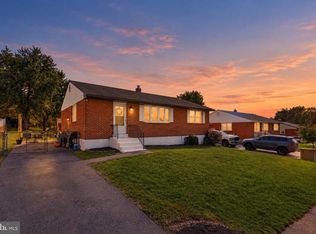 MLS ID #DENC2112096, Rj Levchuk, Iron Valley Real Estate Premier. Bright MLS
 - $460,0003 bd3 ba2.7k sqft328 Sentinel Ln, Newark, DE 19702For SaleMLS ID #DENC2100762, Victor Koveleski, Long & Foster Real Estate, Inc.. Bright MLS
- $425,0003 bd2 ba1.4k sqftNone Available, Newark, DE 19711For SaleMLS ID #DENC2112552, Karen Burke, Patterson-Schwartz-Hockessin. Bright MLS
- $535,0004 bd3 ba1.8k sqftNone Available, Newark, DE 19713For SaleMLS ID #DENC2112400, Jen Snyder, Patterson-Schwartz-Newark. Bright MLS
- $425,0004 bd3 ba2.4k sqft3603 Squirrel Hill Ct, Wilmington, DE 19808For SaleMLS ID #DENC2105740, Cynthia Chubb, RE/MAX Associates-Wilmington. Bright MLS
- $459,9003 bd2 ba2.1k sqft2 Anna Ave, Bear, DE 19701For SaleMLS ID #DENC2110808, Eric Brinker, Coldwell Banker Realty. Bright MLS
- $415,0004 bd2 ba1.7k sqft4600 Griffin Dr, Wilmington, DE 19808For SaleMLS ID #DENC2109790, Eugene Lestardo, Coldwell Banker Realty. Bright MLS
- $480,0003 bd3 ba2k sqft314 Carya Ct, Bear, DE 19701For SaleMLS ID #DENC2099686, Kim Simpson, Thyme Real Estate Co LLC. Bright MLS
- $449,0003 bd2 ba3k sqft13 Central Ave, New Castle, DE 19720For SaleMLS ID #DENC2106290, Brian Foraker, Foraker Realty Co.. Bright MLS
- $419,0003 bd2 ba2.2k sqft2503 Crossgate Dr, Wilmington, DE 19808For SaleMLS ID #DENC2112378, Joe Hawkins, Hawkins Real Estate Services. Bright MLS
- $485,0003 bd2 ba1.8k sqftNone Available, Wilmington, DE 19810For SaleMLS ID #DENC2112478, Victoria Dickinson, Patterson-Schwartz - Greenville. Bright MLS
- $360,0004 bd2 ba1.8k sqftNone Available, New Castle, DE 19720For SaleMLS ID #DENC2110604, Kelly Reilly, Patterson-Schwartz-Newark. Bright MLS
- $499,9004 bd3 ba2k sqft105 Chestnut Ave, Wilmington, DE 19809For SaleMLS ID #DENC2107568, Chas Robino, EXP Realty, LLC. Bright MLS
- $409,9003 bd2 ba1.3k sqft37 Hawthorne Ave, Newark, DE 19711For SaleMLS ID #DENC2106606, J. Aaron Falkenstein, Integrity Real Estate. Bright MLS
- $565,0003 bd3 ba2k sqft444 Polly Drummond Hill Rd, Newark, DE 19711For SaleMLS ID #DENC2109146, Kimberly Morehart, Compass. Bright MLS
- $470,0003 bd2 ba2.7k sqft197 N River Dr, Pennsville, NJ 08070For SaleMLS ID #NJSA2019438, Beverly A. Lewis, RE/MAX Preferred - Mullica Hill. Bright MLS
- $539,9003 bd3 ba1.8k sqft106 Wortham Ln, Bear, DE 19701For SaleMLS ID #DENC2111322, Maria Ruckle, Empower Real Estate, LLC. Bright MLS
