Your next home just hit the market - a lovely 4 bedroom, 2/1 bathroom home in the Thornwood community! Step inside to discover beautiful interiors seamlessly connected for comfort and enjoyment. Begin in the sitting room with wood-burning fireplace centerpiece that leads to the formal dining room featuring crown molding, chair rail, and chandelier lighting. The heart of the home is the bright eat-in kitchen and adjacent family room with a new ceiling fan and new sliding glass door to the patio. Kitchen features include freshly-painted white cabinetry, stainless steel appliances including new range, island with counter seating, and space for a dining table. Retreat to the primary suite, complete with a walk-in closet and spa-like bathroom featuring a dual-sink vanity, soaking tub, and stall shower. Three additional bedrooms, laundry room, and hall bath with tub/shower complete the sleeping quarters. Sitting on a large corner lot on a cul-de-sac street, the home is surrounded by mature landscaping and thoughtful plantings to provide privacy and serenity. Outside, relax on the flagstone patio with lush pergola or enjoy the yard that backs to trees, providing a peaceful escape. The yard is mostly fenced with shed for added storage. A 2-car attached garage and spacious driveway provide ample parking for residents and guests alike. Experience a lifestyle of comfort and elegance in this fabulous home. Schedule a showing and make it yours today!
For sale
$525,000
20 Briarcliffe Ct, Newark, DE 19702
4beds
2,000sqft
Single Family Residence
Built in 1994
0.54 Acres Lot
$-- Zestimate®
$263/sqft
$22/mo HOA
What's special
Three additional bedroomsNew ceiling fanLaundry roomFreshly-painted white cabinetryShed for added storageBright eat-in kitchenIsland with counter seating
- 54 days
- 645
- 32
Zillow last checked:
Listing updated:
Listed by:
Megan Toll 484-467-1446,
KW Empower 215-627-3500,
Listing Team: The Toll Group
Source: Bright MLS,MLS#: DENC2109544
Facts & features
Interior
Bedrooms & bathrooms
- Bedrooms: 4
- Bathrooms: 3
- Full bathrooms: 2
- 1/2 bathrooms: 1
- Main level bathrooms: 1
Basement
- Area: 0
Heating
- Forced Air, Natural Gas
Cooling
- Central Air, Electric
Appliances
- Included: Dishwasher, Oven/Range - Electric, Range Hood, Electric Water Heater
- Laundry: Upper Level
Features
- Soaking Tub, Bathroom - Stall Shower, Bathroom - Tub Shower, Ceiling Fan(s), Chair Railings, Crown Molding, Family Room Off Kitchen, Floor Plan - Traditional, Formal/Separate Dining Room, Eat-in Kitchen, Kitchen Island, Kitchen - Table Space, Pantry, Primary Bath(s), Walk-In Closet(s)
- Flooring: Carpet, Wood
- Doors: Sliding Glass
- Basement: Unfinished,Sump Pump,Drainage System
- Number of fireplaces: 1
- Fireplace features: Wood Burning
Interior area
- Total structure area: 2,000
- Total interior livable area: 2,000 sqft
- Finished area above ground: 2,000
- Finished area below ground: 0
Property
Parking
- Total spaces: 6
- Parking features: Storage, Built In, Covered, Garage Faces Front, Inside Entrance, Attached, Driveway
- Attached garage spaces: 2
- Uncovered spaces: 4
Accessibility
- Accessibility features: None
Features
- Levels: Two
- Stories: 2
- Patio & porch: Patio
- Exterior features: Sidewalks, Street Lights
- Pool features: None
- Fencing: Split Rail
Lot
- Size: 0.54 Acres
- Dimensions: 157.40 x 185.40
- Features: Backs to Trees, Corner Lot, Cul-De-Sac, Front Yard, Landscaped, Rear Yard
Details
- Additional structures: Above Grade, Below Grade
- Parcel number: 11017.10125
- Zoning: NC21
- Special conditions: Standard
Construction
Type & style
- Home type: SingleFamily
- Architectural style: Colonial
- Property subtype: Single Family Residence
Materials
- Vinyl Siding, Aluminum Siding
- Foundation: Concrete Perimeter
- Roof: Pitched,Shingle
Condition
- New construction: No
- Year built: 1994
Utilities & green energy
- Sewer: Public Sewer
- Water: Public
Community & HOA
Community
- Subdivision: Thornwood
HOA
- Has HOA: Yes
- HOA fee: $265 annually
- HOA name: THORNWOOD HOA
Location
- Region: Newark
Financial & listing details
- Price per square foot: $263/sqft
- Tax assessed value: $435,200
- Annual tax amount: $4,507
- Date on market: 9/23/2026
- Listing agreement: Exclusive Right To Sell
- Listing terms: Cash,Conventional,FHA,VA Loan
- Inclusions: Basement Work Benches And Shelving
- Exclusions: Yew Tree
- Ownership: Fee Simple
Estimated market value
Not available
Estimated sales range
Not available
$2,928/mo
Price history
| Date | Event | Price |
|---|---|---|
| 10/6/2026 | Listed for sale | $525,000+223.1%$263/sqft |
Source:  Bright MLS #DENC2109544 Report a problem | ||
| 9/28/1997 | Sold | $162,500$81/sqft |
Source: Agent Provided Report a problem | ||
Public tax history
| Year | Property taxes | Tax assessment |
|---|---|---|
| 2025 | $4,505 +31.2% | $435,200 +457.9% |
| 2024 | $3,433 +2.4% | $78,000 |
| 2023 | $3,352 +0.6% | $78,000 |
| 2022 | $3,332 +2.1% | $78,000 |
| 2021 | $3,262 +2.6% | $78,000 |
| 2020 | $3,181 +12.7% | $78,000 |
| 2019 | $2,823 +5.8% | $78,000 |
| 2017 | $2,668 +1% | $78,000 |
| 2016 | $2,643 | $78,000 |
| 2015 | $2,643 +9.4% | $78,000 |
| 2014 | $2,416 | $78,000 |
| 2013 | -- | $78,000 |
| 2012 | -- | $78,000 |
| 2011 | -- | $78,000 |
| 2010 | -- | $78,000 |
| 2009 | -- | $78,000 |
| 2008 | -- | $78,000 |
| 2007 | -- | $78,000 |
| 2006 | -- | $78,000 +2% |
| 2005 | -- | $76,500 |
| 2004 | -- | $76,500 |
| 2003 | -- | $76,500 |
| 2002 | -- | $76,500 |
| 2001 | -- | $76,500 |
Find assessor info on the county website
Monthly payment
Est. payment
Payment breakdown
Explore the cost of this home by adjusting the details. Changes won't be saved.Climate risks
Neighborhood: Thornwood
Nearby schools
Schools provided by the listing agent
- District: Christina
Source: Bright MLS. This data may not be complete. We recommend contacting the local school district to confirm school assignments for this home.
Similar homes
- $529,9004 bd3 ba2.1k sqft117 Bartley Dr, Newark, DE 19702For Sale

 MLS ID #DENC2114258, Dave McGowan, Keller Williams Real Estate - Media. Bright MLS
- $499,5004 bd3 ba2.2k sqft4 Fern Ct, Newark, DE 19702For Sale
 MLS ID #DENC2113034, Gary Simpkins, RE/MAX Associates - Newark. Bright MLS
- $424,9003 bd3 ba1.7k sqftNone Available, Newark, DE 19702For Sale
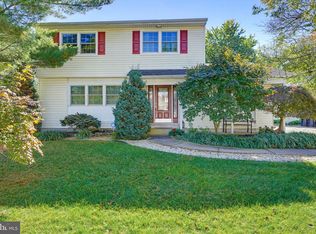 MLS ID #DENC2113384, Cathy Verne, Patterson-Schwartz-Newark. Bright MLS
- $425,0003 bd2 ba2k sqft1254 Old Baltimore Pike, Newark, DE 19702For Sale
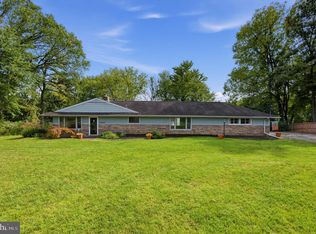 MLS ID #DENC2111784, Earl Endrich, BHHS Fox & Roach - Hockessin. Bright MLS
- $490,0004 bd3 ba1.9k sqftNone Available, Newark, DE 19713For SaleMLS ID #DENC2114080, Saeed Shakhshir, Patterson-Schwartz-Hockessin. Bright MLS
- $525,0004 bd3 ba1.8k sqft308 Stamford Dr, Newark, DE 19711For SaleMLS ID #DENC2113446, Andy Mulrine, RE/MAX Associates-Hockessin. Bright MLS
- $585,0004 bd3 ba2.6k sqftNone Available, Newark, DE 19713For SaleMLS ID #DENC2114152, Patti Carlson, Patterson-Schwartz-Hockessin. Bright MLS
- $524,9003 bd3 ba1.8k sqft106 Wortham Ln, Bear, DE 19701For SaleMLS ID #DENC2111322, Maria Ruckle, Empower Real Estate, LLC. Bright MLS
- $499,9004 bd3 ba2.1k sqft32 Longleaf Ln, Bear, DE 19701For SaleMLS ID #DENC2113420, Gina Spiese, Crown Homes Real Estate. Bright MLS
- $519,0004 bd3 ba2.5k sqft211 Ashley Dr, Elkton, MD 21921For SaleMLS ID #MDCC2023674, Angela Niven, BHHS Fox & Roach-Chadds Ford. Bright MLS
- $434,9003 bd3 ba2.2k sqft16 Pike Pl, Newark, DE 19702For SaleMLS ID #DENC2111692, Mercedes Cuff, Epique Realty. Bright MLS
- $464,9004 bd3 ba2.1k sqftNone Available, Newark, DE 19702For SaleMLS ID #DENC2113990, Kalpana Joshi, Patterson-Schwartz-Hockessin. Bright MLS
- $560,0004 bd2 ba2.5k sqft368 Appleton Rd, Elkton, MD 21921For SaleMLS ID #MDCC2022326, Robyn Roberts, BHHS Fox & Roach-Christiana. Bright MLS
- $599,9994 bd3 ba2.5k sqftNone Available, Newark, DE 19711For SaleMLS ID #DENC2113868, Marcus DuPhily, Patterson-Schwartz-Hockessin. Bright MLS
- $475,0004 bd3 ba2.2k sqft289 Flintstone Dr, North East, MD 21901For SaleMLS ID #MDCC2023844, Stephanie Coho, Compass RE. Bright MLS
- $439,0004 bd3 ba2.3k sqft103 Patriots Way, Elkton, MD 21921For SaleMLS ID #MDCC2023738, Tinamarie Reamy, Coldwell Banker Chesapeake Real Estate Company. Bright MLS
- $457,0004 bd3 ba2.1k sqft4 Timberline Dr, Newark, DE 19711For SaleMLS ID #DENC2111710, Annie Barker, Integrity Real Estate. Bright MLS
- $449,9003 bd2 ba2.1k sqft2 Anna Ave, Bear, DE 19701For SaleMLS ID #DENC2110808, Eric Brinker, Coldwell Banker Realty. Bright MLS
- $575,0004 bd3 ba2.4k sqft13 Willow Creek Ln, Newark, DE 19711For SaleMLS ID #DENC2109400, Mr. Matthew Fetick, EXP Realty, LLC. Bright MLS
- $599,9004 bd3 ba2.5k sqft10 Steffie Dr, Bear, DE 19701For SaleMLS ID #DENC2108784, William Sladek, Redfin Corporation. Bright MLS
