Welcome to 16 Pike Place, where thoughtful upgrades, major system improvements, and nearly 15 years of pride of ownership come together in Newark, Delaware! Tucked away on a cul-de-sac in the Pike Place community, this beautifully maintained 3-bedroom, 2.5-bath detached home offers approximately 1,575 square feet of above-grade living space, plus a finished basement, attached garage, and fenced backyard designed for entertaining. From the moment you arrive, you'll appreciate the inviting curb appeal, established landscaping, and welcoming entrance. Step inside to discover comfortable living spaces enhanced by fresh paint, updated fixtures, and improvements throughout the sellers' ownership. The beautifully remodeled kitchen is a standout feature, showcasing updated cabinetry, countertops, recessed lighting, four stainless steel GE appliances, and a new garbage disposal. Whether preparing everyday meals or entertaining guests, this kitchen combines modern style with functionality. Just off the main living area, the former dining room has been thoughtfully transformed into a home office with custom built-ins, offering a dedicated space for working, studying, or staying organized. Upstairs, you'll find three bedrooms and refreshed bathrooms, including a primary bathroom with updated flooring, vanity, lighting, exhaust fan, toilet, and paint. The main-level powder room has also received updates, including a vanity, lighting, and toilet. Additional interior touches include updated bathroom faucets, window treatments, and a Bluetooth-enabled fandelier. Need more space? The finished basement offers flexible living space perfect for movie nights, a recreation room, fitness area, or entertaining. A dedicated laundry area adds convenience, with the washer and dryer included and hot and cold water lines replaced in 2026. Beyond the cosmetic improvements, the sellers have made significant investments in the home's major components, including updates to the HVAC system, water heater, and front entry door. The roof was replaced in 2026, complete with gutter guards and a transferable warranty, subject to the warranty's terms and conditions. The home is also wired for Verizon Fios service. Outdoor living is another highlight! Step onto the Trex deck, complete with deck lighting and plenty of room for dining, relaxing, and entertaining. The fenced backyard features two wide gate openings designed to accommodate riding lawn mower access, while established landscaping adds to the outdoor appeal. An attached garage provides additional parking and storage convenience. For added transparency, the sellers have completed a pre-listing home inspection, with the report available for review upon request. Located in the Christina School District with convenient access to shopping, dining, parks, and major commuter routes, this home offers a wonderful combination of location, functionality, and thoughtful improvements. Some homes simply check the boxes. Others make you picture your life inside them. From the remodeled kitchen and major system upgrades to the finished basement and inviting outdoor spaces, 16 Pike Place is ready for its next chapter. Schedule your private tour and experience it for yourself!
For sale
$434,900
16 Pike Pl, Newark, DE 19702
3beds
2,275sqft
Single Family Residence
Built in 1999
6,534 Square Feet Lot
$386,200 Zestimate®
$191/sqft
$17/mo HOA
What's special
Beautifully remodeled kitchenRefreshed bathroomsUpdated bathroom faucetsNew garbage disposalEstablished landscapingWelcoming entranceRecessed lighting
- 21 hours
- 240
- 41
Zillow last checked:
Listing updated:
Listed by:
Mercedes Cuff 267-320-1836,
Epique Realty 8888933537
Source: Bright MLS,MLS#: DENC2111692
Facts & features
Interior
Bedrooms & bathrooms
- Bedrooms: 3
- Bathrooms: 3
- Full bathrooms: 2
- 1/2 bathrooms: 1
- Main level bathrooms: 3
- Main level bedrooms: 3
Basement
- Area: 700
Heating
- Forced Air, Natural Gas
Cooling
- Central Air, Natural Gas
Appliances
- Included: Cooktop, Dishwasher, Electric Water Heater
- Laundry: In Basement
Features
- Butlers Pantry, Ceiling Fan(s), Eat-in Kitchen, Primary Bath(s)
- Flooring: Carpet, Tile/Brick, Vinyl
- Windows: Bay/Bow
- Basement: Drainage System,Full,Finished
- Has fireplace: No
Interior area
- Total structure area: 2,275
- Total interior livable area: 2,275 sqft
- Finished area above ground: 1,575
- Finished area below ground: 700
Property
Parking
- Total spaces: 1
- Parking features: Garage Door Opener, Inside Entrance, Attached, Driveway, Other
- Attached garage spaces: 1
- Has uncovered spaces: Yes
Accessibility
- Accessibility features: None
Features
- Levels: Two
- Stories: 2
- Patio & porch: Deck
- Exterior features: Sidewalks, Street Lights
- Pool features: None
- Fencing: Other
Lot
- Size: 6,534 Square Feet
- Dimensions: 53 x 103
- Features: Cul-De-Sac
Details
- Additional structures: Above Grade, Below Grade
- Parcel number: 0903740347
- Zoning: NC6.5
- Special conditions: Standard
Construction
Type & style
- Home type: SingleFamily
- Architectural style: Colonial
- Property subtype: Single Family Residence
Materials
- Vinyl Siding
- Foundation: Concrete Perimeter
- Roof: Pitched,Shingle
Condition
- Excellent
- New construction: No
- Year built: 1999
Details
- Builder model: AMANDA
Utilities & green energy
- Electric: 200+ Amp Service, Circuit Breakers, Underground
- Sewer: Public Sewer
- Water: Public
- Utilities for property: Cable Connected
Community & HOA
Community
- Subdivision: Pike Place
HOA
- Has HOA: Yes
- Services included: Common Area Maintenance
- HOA fee: $200 annually
Location
- Region: Newark
Financial & listing details
- Price per square foot: $191/sqft
- Tax assessed value: $388,700
- Annual tax amount: $4,017
- Date on market: 10/15/2026
- Listing agreement: Exclusive Right To Sell
- Listing terms: Conventional,VA Loan,FHA
- Inclusions: All Appliances, Washer & Dryer.
- Exclusions: Personal Property, Flat Screen Tv's,
- Ownership: Fee Simple
Estimated market value
$386,200
$359,000 - $413,000
$2,299/mo
Price history
| Date | Event | Price |
|---|---|---|
| 10/15/2026 | Listed for sale | $434,900+81.3%$191/sqft |
Source:  Bright MLS #DENC2111692 Report a problem Bright MLS #DENC2111692 Report a problem | ||
| 3/28/2012 | Sold | $239,900$105/sqft |
Source: Public Record Report a problem | ||
| 1/19/2012 | Listed for sale | $239,900-2.1%$105/sqft |
Source: Patterson-Schwartz Real Estate #5993107 Report a problem | ||
| 6/13/2011 | Listing removed | $245,000$108/sqft |
Source: Stephen Mottola #5865684 Report a problem | ||
| 4/6/2011 | Listed for sale | $245,000$108/sqft |
Source: Stephen Mottola #5865684 Report a problem | ||
Public tax history
| Year | Property taxes | Tax assessment |
|---|---|---|
| 2025 | $4,016 +29.4% | $388,700 +450.6% |
| 2024 | $3,103 +2.7% | $70,600 |
| 2023 | $3,021 +0.7% | $70,600 |
| 2022 | $3,000 +2.2% | $70,600 |
| 2021 | $2,936 +2.8% | $70,600 |
| 2020 | $2,856 +12.8% | $70,600 |
| 2019 | $2,532 +5.9% | $70,600 |
| 2017 | $2,391 +0.8% | $70,600 |
| 2016 | $2,372 | $70,600 |
| 2015 | $2,372 +9.4% | $70,600 |
| 2014 | $2,169 | $70,600 |
| 2013 | -- | $70,600 |
| 2012 | -- | $70,600 |
| 2011 | -- | $70,600 |
| 2010 | -- | $70,600 |
| 2009 | -- | $70,600 |
| 2008 | -- | $70,600 |
| 2007 | -- | $70,600 |
| 2006 | -- | $70,600 +2% |
| 2005 | -- | $69,200 |
| 2004 | -- | $69,200 |
| 2003 | -- | $69,200 |
| 2002 | -- | $69,200 |
| 2001 | -- | $69,200 |
Find assessor info on the county website
Monthly payment
Est. payment
Payment breakdown
Explore the cost of this home by adjusting the details. Changes won't be saved.Climate risks
Neighborhood: 19702
Nearby schools
Schools provided by the listing agent
- Elementary: Mcvey
- Middle: Kirk
- High: Glasgow
- District: Christina
Source: Bright MLS. This data may not be complete. We recommend contacting the local school district to confirm school assignments for this home.
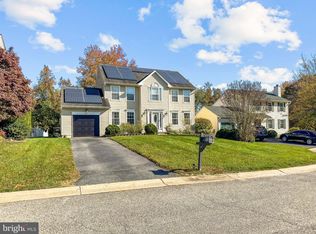
Similar homes
- $459,9004 bd3 ba2.5k sqft545 E Hanna Dr, Newark, DE 19702For Sale

 MLS ID #DENC2111606, Jemimah Chuks, EXP Realty, LLC. Bright MLS
 - $550,0004 bd4 ba2.2k sqft7 Sumac Ct, Newark, DE 19702For Sale
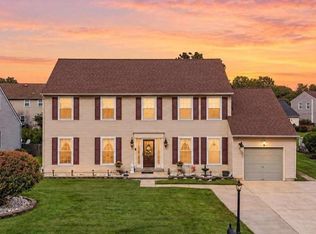 MLS ID #DENC2112682, Benjamin White, Compass. Bright MLS
 - $442,0005 bd2 ba2.1k sqft24 Ardmore Rd, Newark, DE 19713For Sale
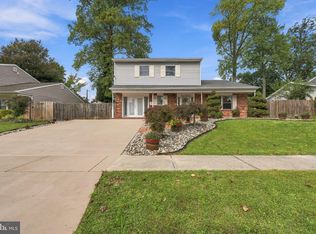 MLS ID #DENC2113016, Nikolina Novakovic, Century 21 Gold Key Realty. Bright MLS
 - $450,0004 bd3 ba1.8k sqft213 Cheyenne Dr, Bear, DE 19701For Sale
 MLS ID #DENC2112444, Lynette Scott, Presto Realty Company. Bright MLS
 - $390,0004 bd3 ba2.2k sqft16 Andries Rd, Newark, DE 19711For SaleMLS ID #DENC2112716, Robert Miller, Luke Real Estate. Bright MLS
- $499,0004 bd4 ba3k sqftNone Available, Newark, DE 19702For SaleMLS ID #DENC2106624, Dave Watlington, Patterson-Schwartz-Middletown. Bright MLS
- $425,0003 bd2 ba1.9k sqft20 Christina Ct, Bear, DE 19701For SaleMLS ID #DENC2112738, Dana Bendel, Bryan Realty Group. Bright MLS
- $365,0004 bd2 ba1.6k sqft12 Slates End, Newark, DE 19702For SaleMLS ID #DENC2112792, Mike Humbertson, Real Broker LLC. Bright MLS
- $399,0003 bd2 ba1.8k sqft25 Winsome Way, Newark, DE 19702For SaleMLS ID #DENC2111792, Rhonda Shin, BHHS Fox & Roach - Hockessin. Bright MLS
- $460,0003 bd3 ba2.7k sqft328 Sentinel Ln, Newark, DE 19702For SaleMLS ID #DENC2100762, Victor Koveleski, Long & Foster Real Estate, Inc.. Bright MLS
- $429,9004 bd2 ba1.6k sqft24 Argyle Rd, Newark, DE 19713For SaleMLS ID #DENC2112830, Lynberg Porter, RE/MAX Associates-Hockessin. Bright MLS
- $450,0003 bd1 ba1.2k sqft19 W Main St, Newark, DE 19702For SaleMLS ID #DENC2111848, Judy Kolodgie, Century 21 Emerald. Bright MLS
- $459,0004 bd3 ba1.9k sqft3 Cobblefield Dr, Newark, DE 19713For SaleMLS ID #DENC2112282, Corey Harris, Crown Homes Real Estate. Bright MLS
- $385,0004 bd2 ba1.8k sqft12 Rogers Cir, Newark, DE 19702For SaleMLS ID #DENC2111184, Lee Buzalek, EXP Realty, LLC. Bright MLS
- $441,0003 bd3 ba2.4k sqft792 Jacobsen Cir, Newark, DE 19702For SaleMLS ID #DENC2112254, sathaiah patha, Tesla Realty Group, LLC. Bright MLS
- $365,0003 bd2 ba1.3k sqftNone Available, Newark, DE 19702For SaleMLS ID #DENC2111430, Patrick Lorenz, Patterson-Schwartz - Greenville. Bright MLS
- $359,9993 bd2 ba1.5k sqft32 Tiverton Cir, Newark, DE 19702For SaleMLS ID #DENC2112096, Rj Levchuk, Iron Valley Real Estate Premier. Bright MLS
- $525,0004 bd3 ba2k sqft20 Briarcliffe Ct, Newark, DE 19702For SaleMLS ID #DENC2109544, Megan Toll, KW Empower. Bright MLS
- $479,9003 bd4 ba3.2k sqft33 Vaughn Ln, Newark, DE 19702For SaleMLS ID #DENC2112060, Tom Desper, Compass. Bright MLS
- $340,0003 bd3 ba1.7k sqft415 Aldwych Dr, Bear, DE 19701For SaleMLS ID #DENC2112876, Enoch Usenbor, EXP Realty, LLC. Bright MLS
