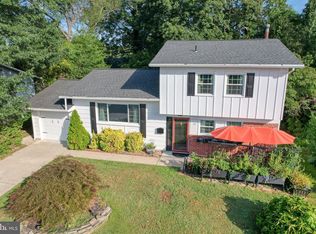
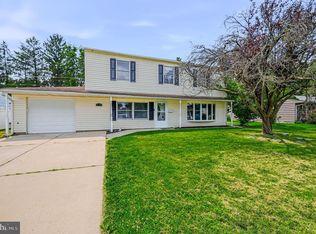
Experience the epitome of luxury living in this stunning split-level home, beautifully renovated in 2026 to offer an exclusive lifestyle that blends comfort with sophistication. Nestled in the desirable Robscott Manor, this residence boasts four spacious bedrooms and two elegantly designed bathrooms, perfect for both relaxation and entertaining. Step inside to discover a harmonious blend of modern design and timeless charm. The interior features luxurious vinyl plank flooring that flows seamlessly throughout, creating an inviting atmosphere. The open-concept layout enhances the sense of space, while large windows invite natural light to illuminate every corner. The heart of the home is the gourmet kitchen, equipped with high-end appliances and stylish finishes, ideal for culinary enthusiasts. The cozy living areas provide the perfect backdrop for gatherings, while the unfinished basement offers endless possibilities for customization, whether you envision a home theater, gym, or additional living space. Outside, the property features a well-maintained yard, perfect for outdoor activities or simply enjoying the serene surroundings. With an attached garage and ample driveway space, convenience is at your fingertips. Located just under a mile from public transportation, this home combines accessibility with a tranquil suburban lifestyle. Embrace the luxury and comfort that this exquisite property offers, making it the perfect place to call home.
For sale
$429,900
24 Argyle Rd, Newark, DE 19713
4beds
1,650sqft
Single Family Residence
Built in 1963
7,841 Square Feet Lot
$378,000 Zestimate®
$261/sqft
$-- HOA
What's special
Elegantly designed bathroomsWell-maintained yardAmple driveway spaceAttached garageOpen-concept layoutLuxurious vinyl plank flooringFour spacious bedrooms
- 3 days
- 578
- 65
Zillow last checked:
Listing updated:
Listed by:
Lynberg Porter 843-240-2836,
RE/MAX Associates-Hockessin 3022343800
Source: Bright MLS,MLS#: DENC2112830
Facts & features
Interior
Bedrooms & bathrooms
- Bedrooms: 4
- Bathrooms: 2
- Full bathrooms: 1
- 1/2 bathrooms: 1
- Main level bathrooms: 1
- Main level bedrooms: 3
Heating
- Central, Heat Pump, Natural Gas
Cooling
- Central Air, Electric
Appliances
- Included: Dishwasher, Microwave, Stainless Steel Appliance(s), Tankless Water Heater
- Laundry: In Basement
Features
- Dry Wall
- Flooring: Carpet, Luxury Vinyl
- Basement: Unfinished
- Has fireplace: No
Interior area
- Total structure area: 1,650
- Total interior livable area: 1,650 sqft
- Finished area above ground: 1,650
Property
Parking
- Total spaces: 3
- Parking features: Garage Faces Front, Garage Faces Rear, Driveway, Attached, Off Street
- Attached garage spaces: 1
- Uncovered spaces: 2
Accessibility
- Accessibility features: >84" Garage Door, 2+ Access Exits
Features
- Levels: Multi/Split,Two
- Stories: 2
- Pool features: None
Lot
- Size: 7,841 Square Feet
Details
- Additional structures: Above Grade
- Parcel number: 11006.10042
- Zoning: NC6.5
- Special conditions: Standard
Construction
Type & style
- Home type: SingleFamily
- Property subtype: Single Family Residence
Materials
- Vinyl Siding
- Foundation: Block
- Roof: Shingle
Condition
- New construction: No
- Year built: 1963
- Major remodel year: 2026
Utilities & green energy
- Electric: 200+ Amp Service
- Sewer: No Septic System
- Water: Public
Community & HOA
Community
- Subdivision: Robscott Manor
HOA
- Has HOA: No
Location
- Region: Newark
Financial & listing details
- Price per square foot: $261/sqft
- Tax assessed value: $351,000
- Annual tax amount: $3,525
- Date on market: 10/11/2026
- Listing agreement: Exclusive Right To Sell
- Listing terms: Cash,Conventional,FHA,VA Loan
- Exclusions: Personal Property
- Ownership: Fee Simple
Estimated market value
$378,000
$352,000 - $404,000
$2,598/mo
Price history
| Date | Event | Price |
|---|---|---|
| 10/11/2026 | Listed for sale | $429,900+39.4%$261/sqft |
Source:  Bright MLS #DENC2112830 Report a problem Bright MLS #DENC2112830 Report a problem | ||
| 8/10/2026 | Sold | $308,500+78.1%$187/sqft |
Source: Public Record Report a problem | ||
| 7/29/2015 | Sold | $173,250+2%$105/sqft |
Source: Public Record Report a problem | ||
| 5/22/2015 | Listed for sale | $169,850$103/sqft |
Source: RE/MAX SUNVEST REALTY #6578392 Report a problem | ||
Public tax history
| Year | Property taxes | Tax assessment |
|---|---|---|
| 2025 | $3,525 +52.5% | $351,000 +546.4% |
| 2024 | $2,312 +2.8% | $54,300 |
| 2023 | $2,249 +0.2% | $54,300 |
| 2022 | $2,244 +2.2% | $54,300 |
| 2021 | $2,196 +2.7% | $54,300 |
| 2020 | $2,139 +13.2% | $54,300 |
| 2019 | $1,890 +6.4% | $54,300 |
| 2017 | $1,776 +0.7% | $54,300 |
| 2016 | $1,763 | $54,300 |
| 2015 | $1,763 +490% | $54,300 |
| 2014 | $299 | $54,300 |
| 2013 | -- | $54,300 |
| 2012 | -- | $54,300 |
| 2011 | -- | $54,300 |
| 2010 | -- | $54,300 |
| 2009 | -- | $54,300 |
| 2008 | -- | $54,300 |
| 2007 | -- | $54,300 |
| 2006 | -- | $54,300 |
| 2005 | -- | $54,300 |
| 2004 | -- | $54,300 |
| 2003 | -- | $54,300 |
| 2002 | -- | $54,300 |
| 2001 | -- | $54,300 |
Find assessor info on the county website
Monthly payment
Est. payment
Payment breakdown
Explore the cost of this home by adjusting the details. Changes won't be saved.Climate risks
Neighborhood: Robscott Manor
Nearby schools
Schools provided by the listing agent
- Elementary: Mcvey
- Middle: Gauger-cobbs
- High: Glasgow
- District: Christina
Source: Bright MLS. This data may not be complete. We recommend contacting the local school district to confirm school assignments for this home.
Similar homes
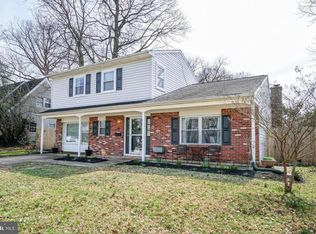
- $389,9904 bd2 ba1.6k sqft26 Alwyn Rd, Newark, DE 19713For Sale
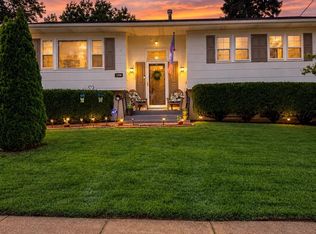
 MLS ID #DENC2111774, VERNON GIBSON, The Parker Group. Bright MLS
 - $419,9004 bd2 ba2k sqftNone Available, Newark, DE 19713For Sale
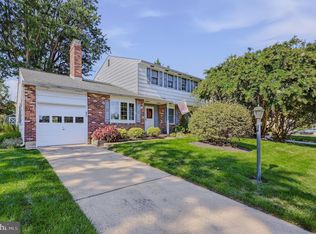 MLS ID #DENC2111610, Lauri Brockson, Patterson-Schwartz-Newark. Bright MLS
 - $409,9004 bd2 ba2.2k sqft24 Keller Rd, Newark, DE 19713For Sale
 MLS ID #DENC2108158, Jacob Ryan, RE/MAX Point Realty. Bright MLS
 - $419,9004 bd2 ba2k sqft93 S Skyward Dr, Newark, DE 19713For Sale
 MLS ID #DENC2111422, Rosemarie Rossillo, Crown Homes Real Estate. Bright MLS
 - $469,0004 bd3 ba1.9k sqft3 Cobblefield Dr, Newark, DE 19713For SaleMLS ID #DENC2112282, Corey Harris, Crown Homes Real Estate. Bright MLS
- $390,0004 bd3 ba2.2k sqft16 Andries Rd, Newark, DE 19711For SaleMLS ID #DENC2112716, Robert Miller, Luke Real Estate. Bright MLS
- $334,9004 bd2 ba1.6k sqft48 Gill Dr, Newark, DE 19713For SaleMLS ID #DENC2109064, Maggie Colman, Long & Foster Real Estate, Inc.. Bright MLS
- $399,9004 bd2 ba1.3k sqft10 Carlin Ln, Newark, DE 19713For SaleMLS ID #DENC2108194, Dan Shainsky, Coldwell Banker Realty. Bright MLS
- $365,0004 bd2 ba1.6k sqft12 Slates End, Newark, DE 19702For SaleMLS ID #DENC2112792, Mike Humbertson, Real Broker LLC. Bright MLS
- $375,0004 bd2 ba1.2k sqft18 Pearson Dr, Newark, DE 19713For SaleMLS ID #DENC2109900, Angela M Ferguson, RE/MAX Associates-Hockessin. Bright MLS
- $425,0003 bd2 ba1.4k sqftNone Available, Newark, DE 19711For SaleMLS ID #DENC2112552, Karen Burke, Patterson-Schwartz-Hockessin. Bright MLS
- $410,0004 bd4 ba1.7k sqft1127 Greentree Rd, Newark, DE 19713For SaleMLS ID #DENC2111970, Carol Quattrociocchi, EXP Realty, LLC. Bright MLS
- $425,0003 bd2 ba1.9k sqft20 Christina Ct, Bear, DE 19701For SaleMLS ID #DENC2112738, Dana Bendel, Bryan Realty Group. Bright MLS
- $385,0003 bd2 ba1.2k sqft15 W Stephen Dr, Newark, DE 19713For SaleMLS ID #DENC2112116, Carmen Franceschino, RE/MAX Preferred - Newtown Square. Bright MLS
- $425,0005 bd2 ba2.3k sqft820 Leeds Ln, Newark, DE 19711For SaleMLS ID #DENC2112184, Judy Chen, BHHS Fox & Roach - Hockessin. Bright MLS
- $490,0004 bd3 ba2.1k sqft808 Rock Ln, Newark, DE 19713For SaleMLS ID #DENC2105560, Steve Freebery, EXP Realty, LLC. Bright MLS
- $375,0004 bd2 ba2.3k sqft402 Elderfield Rd, Newark, DE 19713For SaleMLS ID #DENC2111836, Andy Mulrine, RE/MAX Associates-Hockessin. Bright MLS
- $350,0004 bd3 ba1.7k sqft1172 Elkton Rd, Newark, DE 19711For SaleMLS ID #DENC2112758, Nikolina Novakovic, Century 21 Gold Key Realty. Bright MLS
- $535,0004 bd3 ba1.8k sqftNone Available, Newark, DE 19713For SaleMLS ID #DENC2112400, Jen Snyder, Patterson-Schwartz-Newark. Bright MLS
