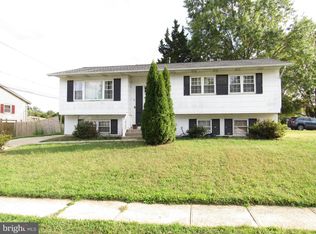
Highly motivated seller!! Take a look at this hidden gem in the highly sought-after Robscott Manor! This spacious 4-bedroom, 1.5-bath home offers a warm and inviting layout designed for both everyday living and effortless entertaining. The open floor plan creates a bright, welcoming atmosphere, while the generous backyard with a deck is perfect for hosting gatherings or enjoying quiet evenings at home. As well as a new roof and furnace. Inside, you’ll find updated flooring throughout the dining room, living room, and three of the upstairs bedrooms, adding a fresh and modern touch. The expansive primary bedroom, conveniently located on the lower level, features two closets and a private half bath for added comfort and privacy. Additional highlights include a versatile secondary living space, a dedicated laundry room, and a roof that’s only 5 years old, along with a brand-new furnace for added peace of mind. Two storage sheds provide plenty of room for tools, hobbies, or outdoor equipment. Ideally located just minutes from the University of Delaware, local dining, shopping, and major highways, this home combines comfort, convenience, and charm in one fantastic package.
For sale
Price cut: $5K (8/23)
$390,000
26 Alwyn Rd, Newark, DE 19713
4beds
1,650sqft
Single Family Residence
Built in 1968
8,276 Square Feet Lot
$-- Zestimate®
$236/sqft
$-- HOA
What's special
New roofBright welcoming atmosphereVersatile secondary living spaceExpansive primary bedroomWarm and inviting layoutOpen floor planTwo storage sheds
- 131 days
- 1,245
- 87
Zillow last checked:
Listing updated:
Listed by:
Justin Weeks 302-450-2933,
Long & Foster Real Estate, Inc. (302) 234-1111,
Listing Team: Erik Hoferer & Associates
Source: Bright MLS,MLS#: DENC2102518
Facts & features
Interior
Bedrooms & bathrooms
- Bedrooms: 4
- Bathrooms: 2
- Full bathrooms: 1
- 1/2 bathrooms: 1
- Main level bathrooms: 1
- Main level bedrooms: 3
Basement
- Area: 528
Heating
- Central, Natural Gas
Cooling
- Central Air, Electric
Appliances
- Included: Gas Water Heater
Features
- Basement: Full,Finished
- Has fireplace: No
Interior area
- Total structure area: 1,650
- Total interior livable area: 1,650 sqft
- Finished area above ground: 1,122
- Finished area below ground: 528
Property
Parking
- Parking features: Driveway, On Street
- Has uncovered spaces: Yes
Accessibility
- Accessibility features: Other
Features
- Levels: Two
- Stories: 2
- Pool features: None
Lot
- Size: 8,276 Square Feet
- Dimensions: 104.70 x 75.00
Details
- Additional structures: Above Grade, Below Grade
- Parcel number: 11005.40084
- Zoning: NC6.5
- Special conditions: Standard
Construction
Type & style
- Home type: SingleFamily
- Architectural style: Ranch/Rambler
- Property subtype: Single Family Residence
Materials
- Asbestos
- Foundation: Slab
Condition
- New construction: No
- Year built: 1968
Utilities & green energy
- Sewer: Public Sewer
- Water: Public
Community & HOA
Community
- Subdivision: Robscott Manor
HOA
- Has HOA: No
Location
- Region: Newark
Financial & listing details
- Price per square foot: $236/sqft
- Tax assessed value: $335,800
- Annual tax amount: $3,373
- Date on market: 5/6/2026
- Listing agreement: Exclusive Right To Sell
- Listing terms: Cash,Conventional,FHA,VA Loan
- Inclusions: Smoker, Canopies, Other Yard Items, Etc.
- Ownership: Fee Simple
Estimated market value
Not available
Estimated sales range
Not available
Not available
Price history
| Date | Event | Price |
|---|---|---|
| 8/23/2026 | Price change | $390,000-1.3%$236/sqft |
Source:  Bright MLS #DENC2102518 Report a problem Bright MLS #DENC2102518 Report a problem | ||
| 8/11/2026 | Price change | $395,000-0.8%$239/sqft |
Source: Bright MLS #DENC2102518 Report a problem | ||
| 7/16/2026 | Price change | $398,000-1.7%$241/sqft |
Source: Bright MLS #DENC2102518 Report a problem | ||
| 6/27/2026 | Price change | $405,000-4.7%$245/sqft |
Source: Bright MLS #DENC2102518 Report a problem | ||
| 6/9/2026 | Price change | $425,000-1.2%$258/sqft |
Source: Bright MLS #DENC2102518 Report a problem | ||
| 5/26/2026 | Price change | $430,000-1.1%$261/sqft |
Source: Bright MLS #DENC2102518 Report a problem | ||
| 5/6/2026 | Listed for sale | $435,000+42.6%$264/sqft |
Source: Bright MLS #DENC2102518 Report a problem | ||
| 10/5/2022 | Listing removed | $305,000$185/sqft |
Source: Bright MLS #DENC2030814 Report a problem | ||
| 10/5/2022 | Listed for sale | $305,000$185/sqft |
Source: Bright MLS #DENC2030814 Report a problem | ||
| 9/9/2022 | Pending sale | $305,000+1.7%$185/sqft |
Source: Bright MLS #DENC2030814 Report a problem | ||
| 9/5/2022 | Listed for sale | $299,900+163.3%$182/sqft |
Source: Bright MLS #DENC2030814 Report a problem | ||
| 9/20/1995 | Sold | $113,900$69/sqft |
Source: Agent Provided Report a problem | ||
Public tax history
| Year | Property taxes | Tax assessment |
|---|---|---|
| 2025 | $3,372 +38% | $335,800 +485% |
| 2024 | $2,444 +2.8% | $57,400 |
| 2023 | $2,377 +0.2% | $57,400 |
| 2022 | $2,372 +2.2% | $57,400 |
| 2021 | $2,322 +2.7% | $57,400 |
| 2020 | $2,261 +13.2% | $57,400 |
| 2019 | $1,998 +6.5% | $57,400 |
| 2017 | $1,877 +0.2% | $57,400 |
| 2016 | $1,872 | $57,400 |
| 2015 | $1,872 +9.8% | $57,400 |
| 2014 | $1,706 | $57,400 |
| 2013 | -- | $57,400 |
| 2012 | -- | $57,400 |
| 2011 | -- | $57,400 |
| 2010 | -- | $57,400 |
| 2009 | -- | $57,400 |
| 2008 | -- | $57,400 |
| 2007 | -- | $57,400 |
| 2006 | -- | $57,400 |
| 2005 | -- | $57,400 |
| 2004 | -- | $57,400 |
| 2003 | -- | $57,400 |
| 2002 | -- | $57,400 |
| 2001 | -- | $57,400 |
Find assessor info on the county website
Monthly payment
Est. payment
Payment breakdown
Explore the cost of this home by adjusting the details. Changes won't be saved.Climate risks
Neighborhood: Robscott Manor
Nearby schools
Schools provided by the listing agent
- District: Christina
Source: Bright MLS. This data may not be complete. We recommend contacting the local school district to confirm school assignments for this home.
Similar homes
- $500,0004 bd3 ba2.1k sqft808 Rock Ln, Newark, DE 19713For Sale

 MLS ID #DENC2105560, Steve Freebery, EXP Realty, LLC. Bright MLS
 - $399,9003 bd2 ba1.6k sqft6 Windflower Dr, Newark, DE 19711For Sale
 MLS ID #DENC2110290, David Barish, Delaware Valley Realtors. Bright MLS
 - $324,9003 bd1 ba1.4k sqft11 Metten Rd, Newark, DE 19713For Sale
 MLS ID #DENC2104206, Chris Carr, HomeZu. Bright MLS
 - $415,0005 bd3 ba1.6k sqft24 Windflower Dr, Newark, DE 19711For Sale
 MLS ID #DENC2110232, Victor Koveleski, Long & Foster Real Estate, Inc.. Bright MLS
 - $385,0003 bd3 ba1.9k sqft122 Pawnee Ct, Newark, DE 19702For SaleMLS ID #DENC2106692, Chrissy Quinn, Empower Real Estate, LLC. Bright MLS
- $275,0003 bd3 ba1.2k sqft25 Fleming St, Newark, DE 19713For SaleMLS ID #DENC2111084, Yonathan Galindo, Crown Homes Real Estate. Bright MLS
- $389,9004 bd2 ba1.8k sqft8 Paterson Ave, Pennsville, NJ 08070For SaleMLS ID #NJSA2019868, Danielle Khairzada, Century 21 Town & Country Realty - Woodstown. Bright MLS
- $389,9994 bd3 ba1.2k sqft516 New St, Middletown, DE 19709For SaleMLS ID #DENC2111060, Lisa Marie, RE/MAX Advantage Realty. Bright MLS
- $348,0003 bd2 ba1.4k sqft99 Highland Cir, Newark, DE 19713For SaleMLS ID #DENC2103206, Alec Tran, Premier Realty Inc. Bright MLS
- $399,9004 bd2 ba2.1k sqftNone Available, Elkton, MD 21921For SaleMLS ID #MDCC2022524, Ray Dudkewitz, Patterson-Schwartz-Newark. Bright MLS
- $415,0004 bd2 ba1.7k sqft4600 Griffin Dr, Wilmington, DE 19808For SaleMLS ID #DENC2109790, Eugene Lestardo, Coldwell Banker Realty. Bright MLS
- $325,0003 bd2 ba1.5k sqft302 Brewster Dr, Newark, DE 19711For SaleMLS ID #DENC2105710, Tongela Ginyard, EXP Realty, LLC. Bright MLS
- $419,9004 bd2 ba1.6k sqft6 Cavallero Ct, New Castle, DE 19720For SaleMLS ID #DENC2108852, Melinda A Proctor, RE/MAX Associates-Hockessin. Bright MLS
- $384,9003 bd2 ba1.8k sqft2599 Red Toad Rd, Rising Sun, MD 21911For SaleMLS ID #MDCC2022922, James Perry, Real Estate Consultants. Bright MLS
- $414,5003 bd3 ba1.7k sqft117 Moors Ct, Bear, DE 19701For SaleMLS ID #DENC2104692, Kevin Hobbs, Coldwell Banker Realty. Bright MLS
- $435,0004 bd3 ba1.9k sqft2703 Blue Ball Rd, Elkton, MD 21921For SaleMLS ID #MDCC2022890, Kelli Stansfield, RE/MAX Chesapeake. Bright MLS
- $470,0004 bd3 ba1.9k sqft331 Ware Rd, Newark, DE 19711For SaleMLS ID #DENC2106722, Jessica Stiner, RE/MAX Edge. Bright MLS
- $355,0004 bd2 ba1.3k sqftNone Available, Wilmington, DE 19805For SaleMLS ID #DENC2110380, Manny Ortiz, Patterson-Schwartz - Greenville. Bright MLS
- $345,0003 bd2 ba1.5k sqft505 Saint Charles St, Elkton, MD 21921For SaleMLS ID #MDCC2022804, Trevor Vivian, Barksdale & Affiliates Realty. Bright MLS
- $365,0003 bd3 ba1.2k sqftNone Available, New Castle, DE 19720For SaleMLS ID #DENC2111022, Kelly Reilly, Patterson-Schwartz-Newark. Bright MLS
