This end-unit townhome is in great condition and offers generous indoor and outdoor living space, featuring two spacious bedrooms—including a large primary suite with its own ensuite bathroom—and two-and-a-half baths total. Main-level highlights include an eat-in kitchen equipped with stainless steel appliances and seamless open living and dining areas, while the fully finished basement provides a large additional living space alongside a versatile bonus room ideal for a home office or extra bedroom. Perfect for relaxing, grilling, and entertaining, the outdoor haven boasts a large pressure-treated wood deck, two beautifully landscaped garden areas, two expansive paver patio spaces ready for your favorite furniture, and a convenient storage shed for lawn equipment and bicycles. Ideally situated just minutes from the University of Delaware and Glasgow Park, this home places everyday conveniences at your doorstep—including nearby shopping centers, grocery stores, pharmacies, and dining options—while offering easy access to Route 896 and major roadways for an effortless commute. Mortgage savings may be available for buyers of this listing.
For sale
$369,000
100 Britain Ct, Newark, DE 19702
2beds
1,300sqft
Townhouse
Built in 1989
3,485 Square Feet Lot
$-- Zestimate®
$284/sqft
$-- HOA
What's special
Large pressure-treated wood deckTwo spacious bedroomsTwo-and-a-half baths total
- 9 days
- 280
- 33
Zillow last checked:
Listing updated:
Listed by:
Mayra Santiago 201-450-8526,
Redfin Corporation (215) 631-3154
Source: Bright MLS,MLS#: DENC2110866
Facts & features
Interior
Bedrooms & bathrooms
- Bedrooms: 2
- Bathrooms: 3
- Full bathrooms: 2
- 1/2 bathrooms: 1
- Main level bathrooms: 1
Rooms
- Room types: Living Room, Dining Room, Primary Bedroom, Bedroom 2, Kitchen, Family Room, Foyer, Laundry, Bonus Room, Primary Bathroom, Full Bath, Half Bath
Primary bedroom
- Level: Upper
- Area: 225 Square Feet
- Dimensions: 15 X 15
Bedroom 2
- Level: Upper
- Area: 221 Square Feet
- Dimensions: 13 X 17
Primary bathroom
- Level: Upper
- Area: 50 Square Feet
- Dimensions: 5 X 10
Bonus room
- Level: Lower
- Area: 160 Square Feet
- Dimensions: 10 X 16
Dining room
- Level: Main
- Area: 112 Square Feet
- Dimensions: 8 X 14
Family room
- Level: Lower
- Area: 256 Square Feet
- Dimensions: 16 X 16
Foyer
- Level: Main
- Area: 105 Square Feet
- Dimensions: 7 X 15
Other
- Level: Upper
- Area: 45 Square Feet
- Dimensions: 5 X 9
Half bath
- Level: Main
Kitchen
- Level: Main
- Area: 160 Square Feet
- Dimensions: 10 X 16
Laundry
- Level: Lower
- Area: 96 Square Feet
- Dimensions: 6 X 16
Living room
- Level: Main
- Area: 187 Square Feet
- Dimensions: 11 X 17
Heating
- Heat Pump, Electric
Cooling
- Central Air, Electric
Appliances
- Included: Microwave, Built-In Range, Dishwasher, Oven/Range - Electric, Refrigerator, Stainless Steel Appliance(s), Washer, Dryer, Electric Water Heater
- Laundry: In Basement, Laundry Room
Features
- Kitchen Island, Pantry
- Basement: Full,Finished
- Has fireplace: No
Interior area
- Total structure area: 1,300
- Total interior livable area: 1,300 sqft
- Finished area above ground: 1,300
- Finished area below ground: 0
Property
Parking
- Parking features: Driveway
- Has uncovered spaces: Yes
Accessibility
- Accessibility features: None
Features
- Levels: Two
- Stories: 2
- Patio & porch: Deck, Patio
- Pool features: None
Lot
- Size: 3,485 Square Feet
Details
- Additional structures: Above Grade, Below Grade
- Parcel number: 11017.20267
- Zoning: RES
- Special conditions: Standard
Construction
Type & style
- Home type: Townhouse
- Architectural style: Colonial
- Property subtype: Townhouse
Materials
- Vinyl Siding
- Foundation: Block
- Roof: Shingle
Condition
- New construction: No
- Year built: 1989
Utilities & green energy
- Sewer: Public Sewer
- Water: Public
Community & HOA
Community
- Subdivision: Winsome Commons
HOA
- Has HOA: No
Location
- Region: Newark
Financial & listing details
- Price per square foot: $284/sqft
- Tax assessed value: $244,400
- Annual tax amount: $2,525
- Date on market: 10/2/2026
- Listing agreement: Exclusive Right To Sell
- Ownership: Fee Simple
Estimated market value
Not available
Estimated sales range
Not available
$2,075/mo
Price history
| Date | Event | Price |
|---|---|---|
| 10/2/2026 | Listed for sale | $369,000+67.7%$284/sqft |
Source:  Bright MLS #DENC2110866 Report a problem Bright MLS #DENC2110866 Report a problem | ||
| 7/7/2022 | Sold | $220,000+130.1%$169/sqft |
Source: Public Record Report a problem | ||
| 7/21/2015 | Sold | $95,625-35.4%$74/sqft |
Source: Public Record Report a problem | ||
| 11/14/2005 | Sold | $148,000$114/sqft |
Source: Public Record Report a problem | ||
Public tax history
| Year | Property taxes | Tax assessment |
|---|---|---|
| 2025 | $2,525 +18% | $244,400 +401.8% |
| 2024 | $2,140 +2.7% | $48,700 |
| 2023 | $2,084 +0.7% | $48,700 |
| 2022 | $2,070 +2.2% | $48,700 |
| 2021 | $2,026 +2.8% | $48,700 |
| 2020 | $1,970 +12.8% | $48,700 |
| 2019 | $1,747 +5.9% | $48,700 |
| 2017 | $1,649 +0.8% | $48,700 |
| 2016 | $1,636 | $48,700 |
| 2015 | $1,636 +9.4% | $48,700 |
| 2014 | $1,496 | $48,700 |
| 2013 | -- | $48,700 |
| 2012 | -- | $48,700 |
| 2011 | -- | $48,700 |
| 2010 | -- | $48,700 |
| 2009 | -- | $48,700 |
| 2008 | -- | $48,700 |
| 2007 | -- | $48,700 |
| 2006 | -- | $48,700 |
| 2005 | -- | $48,700 |
| 2004 | -- | $48,700 |
| 2003 | -- | $48,700 |
| 2002 | -- | $48,700 |
| 2001 | -- | $48,700 |
Find assessor info on the county website
Monthly payment
Est. payment
Payment breakdown
Explore the cost of this home by adjusting the details. Changes won't be saved.Climate risks
Neighborhood: 19702
Nearby schools
Schools provided by the listing agent
- District: Christina
Source: Bright MLS. This data may not be complete. We recommend contacting the local school district to confirm school assignments for this home.


Similar homes

- $250,0003 bd2 ba1.2k sqft7 Gull Turn, Newark, DE 19702For Sale
 MLS ID #DENC2112198, Bill Carroll, Coldwell Banker Realty. Bright MLS
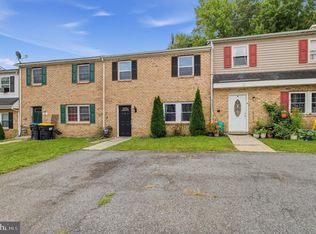
 - $259,9003 bd3 ba1.3k sqft5 Stark Ct, Newark, DE 19702For Sale
 MLS ID #DENC2112066, Patricia Gesswein, Houwzer LLC-Haddonfield. Bright MLS
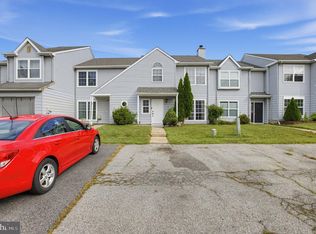
 - $375,0002 bd2 ba1.3k sqft20 Grand National Ln #43, Newark, DE 19702For Sale
 MLS ID #DENC2110542, Katjya Pollard, KW Empower. Bright MLS
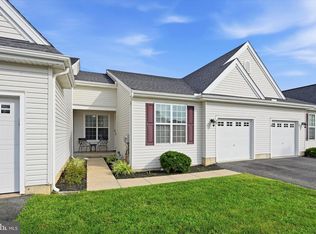
 - $389,9904 bd2 ba1.6k sqft26 Alwyn Rd, Newark, DE 19713For Sale
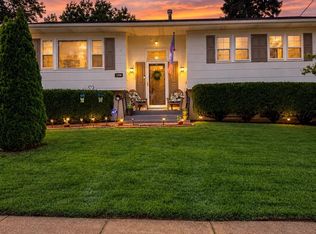 MLS ID #DENC2111774, VERNON GIBSON, The Parker Group. Bright MLS
 - $415,0003 bd4 ba1.8k sqft488 Jacobsen Dr, Newark, DE 19702For SaleMLS ID #DENC2111026, Dawn Wilson, Real Broker, LLC. Bright MLS
- $373,9004 bd2 ba1.4k sqft5 Indian Rd, North East, MD 21901For SaleMLS ID #MDCC2023344, Jennifer Vernon, Integrity Real Estate. Bright MLS
- $334,9004 bd2 ba1.6k sqft48 Gill Dr, Newark, DE 19713For SaleMLS ID #DENC2109064, Maggie Colman, Long & Foster Real Estate, Inc.. Bright MLS
- $409,9003 bd2 ba1.3k sqft37 Hawthorne Ave, Newark, DE 19711For SaleMLS ID #DENC2106606, J. Aaron Falkenstein, Integrity Real Estate. Bright MLS
- $269,0003 bd2 ba1.3k sqft1402 Flanders Way, Newark, DE 19702For SaleMLS ID #DENC2107746, Michael Mulski, Crown Homes Real Estate. Bright MLS
- $535,0004 bd3 ba1.8k sqftNone Available, Newark, DE 19713For SaleMLS ID #DENC2112400, Jen Snyder, Patterson-Schwartz-Newark. Bright MLS
- $316,9002 bd2 ba1.5k sqft626 Kendall Dr, Bear, DE 19701For SaleMLS ID #DENC2108876, Rick Brown, Crown Homes Real Estate. Bright MLS
- $369,9003 bd3 ba1.5k sqft1026 Wickersham Way, Middletown, DE 19709For SaleMLS ID #DENC2109956, Jordan Brown, Real Broker LLC. Bright MLS
- $270,0003 bd2 ba1.1k sqft621 Nanticoke Pl, Bear, DE 19701For SaleMLS ID #DENC2108476, Desi Rivera, EXP Realty, LLC. Bright MLS
- $339,9993 bd2 ba1.5k sqft505 Saint Charles St, Elkton, MD 21921For SaleMLS ID #MDCC2022804, Trevor Vivian, Barksdale & Affiliates Realty. Bright MLS
- $335,0003 bd3 ba1.4k sqft641 S Connell St, Wilmington, DE 19805For SaleMLS ID #DENC2112468, William Sladek, Redfin Corporation. Bright MLS
- $420,0003 bd2 ba1.9k sqft424 Tonys Rd, Elkton, MD 21921For SaleMLS ID #MDCC2023308, Bart Rowley, BHHS Fox & Roach - Hockessin. Bright MLS
- $409,9003 bd3 ba1.9k sqft205 Sloan Ct, Wilmington, DE 19808For SaleMLS ID #DENC2110246, Ryan Zinn, RE/MAX Elite. Bright MLS
- $359,0003 bd3 ba1.7k sqft406 Wilmore Dr, Middletown, DE 19709For SaleMLS ID #DENC2107872, MICHELE STEED, EXP Realty, LLC. Bright MLS
- $314,9003 bd3 ba1.2k sqft120 Erin Ct, Elkton, MD 21921For SaleMLS ID #MDCC2022716, Pete Thorpe, Epique Realty. Bright MLS
- $290,0003 bd3 ba1.2k sqft26 Azalea Cir, Elkton, MD 21921For SaleMLS ID #MDCC2022676, Kristin Lewis, Integrity Real Estate. Bright MLS
