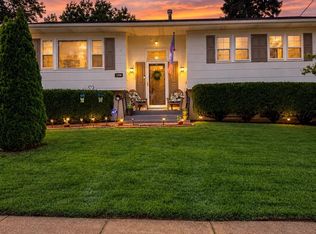
Opportunity awaits in Robscott Manor! Split/multi level detached home situated on a large lot with a fenced backyard, 48 Gill Drive offers plenty of potential for an investor, renovator, or buyer ready to make a home their own. This property has been a long-term rental and is ready for its next chapter. While updating is needed, the home offers a great opportunity to renovate, personalize, and add value in an established Newark neighborhood. The spacious lot and fenced rear yard provide plenty of room for outdoor living, gardening, pets, or entertaining. Washer, Dryer, Refrigerator included-all in as is condition. Investors will appreciate the potential this property offers, while buyers looking for a home to improve over time will see the possibilities as well. Conveniently located near the University of Delaware, shopping, restaurants, major employment centers, and with easy access to I-95 and surrounding areas. Property is being sold in As-Is condition. Bring your ideas and take advantage of the opportunity to create value in a convenient Newark location!
For sale
Price cut: $10.1K (10/6)
$334,900
48 Gill Dr, Newark, DE 19713
4beds
1,650sqft
Single Family Residence
Built in 1965
9,148 Square Feet Lot
$-- Zestimate®
$203/sqft
$-- HOA
What's special
Washer dryer refrigerator includedLarge lotFenced rear yardFenced backyardSpacious lot
- 62 days
- 1,919
- 123
Zillow last checked:
Listing updated:
Listed by:
Maggie Colman 302-753-9178,
Long & Foster Real Estate, Inc. 3023515000
Source: Bright MLS,MLS#: DENC2109064
Facts & features
Interior
Bedrooms & bathrooms
- Bedrooms: 4
- Bathrooms: 2
- Full bathrooms: 1
- 1/2 bathrooms: 1
- Main level bathrooms: 2
- Main level bedrooms: 4
Rooms
- Room types: Living Room, Dining Room, Primary Bedroom, Bedroom 2, Kitchen, Family Room, Bedroom 1, Other, Bathroom 3
Primary bedroom
- Level: Main
- Area: 154 Square Feet
- Dimensions: 11 X 14
Bedroom 1
- Level: Main
- Area: 110 Square Feet
- Dimensions: 10 X 11
Bedroom 2
- Level: Main
- Area: 90 Square Feet
- Dimensions: 9 X 10
Bathroom 3
- Level: Lower
- Area: 126 Square Feet
- Dimensions: 9 X 14
Dining room
- Level: Main
- Area: 120 Square Feet
- Dimensions: 10 X 12
Family room
- Level: Lower
- Area: 154 Square Feet
- Dimensions: 11 X 14
Kitchen
- Level: Main
- Area: 121 Square Feet
- Dimensions: 11 X 11
Living room
- Level: Main
- Area: 195 Square Feet
- Dimensions: 13 X 15
Other
- Level: Lower
Other
- Level: Main
- Area: 242 Square Feet
- Dimensions: 11 X 22
Heating
- Forced Air, Natural Gas
Cooling
- Central Air, Electric
Appliances
- Included: Built-In Range, Refrigerator, Washer, Dryer, Gas Water Heater
Features
- Basement: Full,Finished
- Has fireplace: No
Interior area
- Total structure area: 1,650
- Total interior livable area: 1,650 sqft
- Finished area above ground: 1,122
- Finished area below ground: 528
Property
Parking
- Total spaces: 2
- Parking features: Driveway
- Uncovered spaces: 2
Accessibility
- Accessibility features: None
Features
- Levels: Multi/Split,Two
- Stories: 2
- Pool features: None
Lot
- Size: 9,148 Square Feet
- Dimensions: 70.00 x 130.00
Details
- Additional structures: Above Grade, Below Grade
- Parcel number: 11006.30164
- Zoning: NC6.5
- Special conditions: Standard
Construction
Type & style
- Home type: SingleFamily
- Property subtype: Single Family Residence
Materials
- Asbestos
- Foundation: Concrete Perimeter
- Roof: Shingle
Condition
- New construction: No
- Year built: 1965
Utilities & green energy
- Sewer: Public Sewer
- Water: Public
- Utilities for property: Natural Gas Available
Community & HOA
Community
- Subdivision: Robscott Manor
HOA
- Has HOA: No
Location
- Region: Newark
Financial & listing details
- Price per square foot: $203/sqft
- Tax assessed value: $344,100
- Annual tax amount: $3,455
- Date on market: 8/14/2026
- Listing agreement: Exclusive Right To Sell
- Ownership: Fee Simple
Estimated market value
Not available
Estimated sales range
Not available
$2,651/mo
Price history
| Date | Event | Price |
|---|---|---|
| 10/6/2026 | Price change | $334,900-2.9%$203/sqft |
Source:  Bright MLS #DENC2109064 Report a problem Bright MLS #DENC2109064 Report a problem | ||
| 9/15/2026 | Price change | $345,000-4.1%$209/sqft |
Source: Bright MLS #DENC2109064 Report a problem | ||
| 8/14/2026 | Listed for sale | $359,900+124.9%$218/sqft |
Source: Bright MLS #DENC2109064 Report a problem | ||
| 11/26/2003 | Sold | $160,000$97/sqft |
Source: Public Record Report a problem | ||
Public tax history
| Year | Property taxes | Tax assessment |
|---|---|---|
| 2025 | $3,456 +45.7% | $344,100 +517.8% |
| 2024 | $2,372 +2.8% | $55,700 |
| 2023 | $2,307 +0.2% | $55,700 |
| 2022 | $2,301 +2.2% | $55,700 |
| 2021 | $2,253 +2.7% | $55,700 |
| 2020 | $2,194 +13.2% | $55,700 |
| 2019 | $1,939 +6.5% | $55,700 |
| 2017 | $1,821 +0.2% | $55,700 |
| 2016 | $1,817 | $55,700 |
| 2015 | $1,817 +9.8% | $55,700 |
| 2014 | $1,655 | $55,700 |
| 2013 | -- | $55,700 |
| 2012 | -- | $55,700 |
| 2011 | -- | $55,700 |
| 2010 | -- | $55,700 |
| 2009 | -- | $55,700 |
| 2008 | -- | $55,700 |
| 2007 | -- | $55,700 |
| 2006 | -- | $55,700 |
| 2005 | -- | $55,700 |
| 2004 | -- | $55,700 |
| 2003 | -- | $55,700 |
| 2002 | -- | $55,700 |
| 2001 | -- | $55,700 |
Find assessor info on the county website
Monthly payment
Est. payment
Payment breakdown
Explore the cost of this home by adjusting the details. Changes won't be saved.Climate risks
Neighborhood: Robscott Manor
Nearby schools
Schools provided by the listing agent
- Elementary: Mcvey
- Middle: Gauger-cobbs
- High: Glasgow
- District: Christina
Source: Bright MLS. This data may not be complete. We recommend contacting the local school district to confirm school assignments for this home.
Similar homes
- $389,9904 bd2 ba1.6k sqft26 Alwyn Rd, Newark, DE 19713For Sale
 MLS ID #DENC2111774, VERNON GIBSON, The Parker Group. Bright MLS
 - $339,9004 bd2 ba1.3k sqft827 Elkton Rd, Newark, DE 19711For Sale
 MLS ID #DENC2112572, Danielle Benson, Century 21 Gold Key Realty. Bright MLS
 - $295,0003 bd1 ba1.1k sqft25 Kollman Dr, Newark, DE 19713For Sale
 MLS ID #DENC2107258, Juan Soto, Crown Homes Real Estate. Bright MLS
 - $325,0003 bd2 ba1.5k sqft951 Barksdale Rd, Newark, DE 19711For Sale
 MLS ID #DENC2109806, Tammy Feeley, Long & Foster Real Estate, Inc.. Bright MLS
 - $385,0003 bd2 ba1.2k sqft15 W Stephen Dr, Newark, DE 19713For SaleMLS ID #DENC2112116, Carmen Franceschino, RE/MAX Preferred - Newtown Square. Bright MLS
- $359,9993 bd2 ba1.5k sqft32 Tiverton Cir, Newark, DE 19702For SaleMLS ID #DENC2112096, Rj Levchuk, Iron Valley Real Estate Premier. Bright MLS
- $335,0004 bd2 ba1.8k sqft99 Hilltop Rd, Elkton, MD 21921For SaleMLS ID #MDCC2023326, Grace Casella, Crown Homes Real Estate. Bright MLS
- $425,0003 bd2 ba1.4k sqftNone Available, Newark, DE 19711For SaleMLS ID #DENC2112552, Karen Burke, Patterson-Schwartz-Hockessin. Bright MLS
- $360,0004 bd2 ba1.8k sqftNone Available, New Castle, DE 19720For SaleMLS ID #DENC2110604, Kelly Reilly, Patterson-Schwartz-Newark. Bright MLS
- $409,9003 bd2 ba1.3k sqft37 Hawthorne Ave, Newark, DE 19711For SaleMLS ID #DENC2106606, J. Aaron Falkenstein, Integrity Real Estate. Bright MLS
- $325,0003 bd2 ba1.8k sqft134 Wesley St, Elkton, MD 21921For SaleMLS ID #MDCC2022560, Chris Kotula, Realty Plus Associates. Bright MLS
- $370,0003 bd2 ba1.1k sqft219 Gordy Pl, New Castle, DE 19720For SaleMLS ID #DENC2112048, Mercedes Cuff, Epique Realty. Bright MLS
- $349,0004 bd2 ba1.7k sqft362 Erie Ave, Carneys Pt, NJ 08069For SaleMLS ID #NJSA2020396, Chris Carr, HomeZu. Bright MLS
- $467,0004 bd3 ba2.1k sqft4 Timberline Dr, Newark, DE 19711For SaleMLS ID #DENC2111710, Annie Barker, Integrity Real Estate. Bright MLS
- $310,0004 bd2 ba1.5k sqft35 Eaton Rd, Pennsville, NJ 08070For SaleMLS ID #NJSA2020178, Andrea Maines, EXP Realty, LLC. Bright MLS
- $314,9003 bd2 ba1.8k sqft106 Locust Ln, Elkton, MD 21921For SaleMLS ID #MDCC2022020, Norman Wehner, Real-Trust-Associates, LLC.. Bright MLS
- $354,9003 bd2 ba1.6k sqft4 Sparks Pl, Pennsville, NJ 08070For SaleMLS ID #NJSA2020016, Rosalie Hadulias, Keller Williams Realty - Atlantic Shore. Bright MLS
- $369,0002 bd3 ba1.3k sqft100 Britain Ct, Newark, DE 19702For SaleMLS ID #DENC2110866, Mayra Santiago, Redfin Corporation. Bright MLS
- $315,0003 bd2 ba1.4k sqft16 Eaton Rd, Pennsville, NJ 08070For SaleMLS ID #NJSA2019980, Carol Smith, Mahoney Realty Pennsville, LLC. Bright MLS
- $315,0003 bd2 ba2k sqft132 Dartmouth Rd, Pennsville, NJ 08070For SaleMLS ID #NJSA2019328, Carol Smith, Mahoney Realty Pennsville, LLC. Bright MLS
