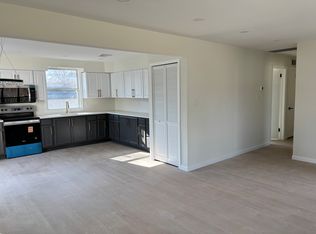
Welcome home to this well-maintained property in the Penn Beach section of Pennsville. This delightful traditional home is MOVE IN READY and offers a perfect blend of comfort and space. This residence is clean and uncluttered, welcoming and warm with an inviting atmosphere that makes it feel like home from the moment you step inside. As you enter, you'll be greeted by beautifully refinished hardwood floors that gleam and flow seamlessly throughout the main living areas. The interior has been freshly painted in neutral tones. The family room/dining area, conveniently located off the kitchen, is perfect for gatherings and everyday living. This home features a wide stairway to the second floor with three comfortable bedrooms. The primary bedroom is spacious and has an attached full bath. The two full bathrooms (one on each level) have been updated with one offering a tub shower and the other a stall shower, catering to your needs with ease. Gas forced air heat and central air throughout the home enhance comfort and airflow, ensuring a cozy environment year-round. There is a clean, spacious utility/laundry room with washer, dryer, and utility sink for convenience. Step outside to discover the exterior features that enhance this property's appeal. Enjoy the benefits of the well-maintained large lot (123' road frontage) with plenty of outdoor space, a back patio which backs to trees, providing a peaceful backdrop for outdoor activities. The heated detached garage provides an ideal space for parking, a workshop, hobbies, or extra storage. This home is not just a place to live; it's a sanctuary where memories are made and cherished. With its blend of classic charm and modern conveniences, this may be the house for you. Best of all, flood insurance is NOT required for loan purposes. Don't miss the opportunity to make this inviting space your own!
For sale
$315,000
16 Eaton Rd, Pennsville, NJ 08070
3beds
1,440sqft
Single Family Residence
Built in 1950
0.27 Acres Lot
$312,700 Zestimate®
$219/sqft
$-- HOA
What's special
Inviting atmospherePlenty of outdoor spaceBeautifully refinished hardwood floorsThree comfortable bedrooms
- 10 days
- 269
- 35
Zillow last checked:
Listing updated:
Listed by:
Carol Smith 609-420-2815,
Mahoney Realty Pennsville, LLC
Source: Bright MLS,MLS#: NJSA2019980
Facts & features
Interior
Bedrooms & bathrooms
- Bedrooms: 3
- Bathrooms: 2
- Full bathrooms: 2
- Main level bathrooms: 1
Rooms
- Room types: Living Room, Primary Bedroom, Bedroom 2, Bedroom 3, Kitchen, Family Room, Utility Room, Bathroom 1, Bathroom 2
Primary bedroom
- Features: Flooring - HardWood, Attached Bathroom
- Level: Upper
- Area: 150 Square Feet
- Dimensions: 10 X 15
Bedroom 2
- Features: Flooring - HardWood
- Level: Upper
- Area: 108 Square Feet
- Dimensions: 9 X 12
Bedroom 3
- Features: Flooring - HardWood
- Level: Upper
- Area: 81 Square Feet
- Dimensions: 9 X 9
Bathroom 1
- Features: Bathroom - Tub Shower, Flooring - Luxury Vinyl Plank
- Level: Main
Bathroom 2
- Features: Bathroom - Stall Shower, Flooring - Luxury Vinyl Plank
- Level: Upper
Family room
- Features: Ceiling Fan(s), Flooring - Laminate Plank
- Level: Main
- Area: 480 Square Feet
- Dimensions: 24 X 20
Kitchen
- Features: Kitchen - Electric Cooking, Countertop(s) - Solid Surface, Dining Area
- Level: Main
- Area: 56 Square Feet
- Dimensions: 8 X 7
Living room
- Features: Flooring - HardWood
- Level: Main
- Area: 294 Square Feet
- Dimensions: 14 X 21
Utility room
- Features: Flooring - Concrete
- Level: Main
- Area: 112 Square Feet
- Dimensions: 7 X 16
Heating
- Forced Air, Natural Gas
Cooling
- Central Air, Electric
Appliances
- Included: Refrigerator, Cooktop, Range Hood, Washer, Dryer, Gas Water Heater
- Laundry: Has Laundry
Features
- Bathroom - Tub Shower, Bathroom - Stall Shower, Ceiling Fan(s), Dining Area, Family Room Off Kitchen, Plaster Walls
- Flooring: Hardwood, Luxury Vinyl
- Doors: Storm Door(s)
- Windows: Storm Window(s), Wood Frames, Double Hung
- Has basement: No
- Has fireplace: No
Interior area
- Total structure area: 1,440
- Total interior livable area: 1,440 sqft
- Finished area above ground: 1,440
- Finished area below ground: 0
Property
Parking
- Total spaces: 5
- Parking features: Oversized, Garage Faces Front, Storage, Garage Door Opener, Concrete, Heated, Detached, Driveway, On Street
- Garage spaces: 1
- Uncovered spaces: 4
- Details: Garage Sqft: 480
Accessibility
- Accessibility features: Grip-Accessible Features, Accessible Approach with Ramp
Features
- Levels: Two
- Stories: 2
- Patio & porch: Patio
- Exterior features: Lighting, Flood Lights, Rain Gutters
- Pool features: None
Lot
- Size: 0.27 Acres
- Dimensions: 123.42 x 100 (Average) plus 20 feet of paper street could be vacated by Township.
- Features: Backs to Trees, Level
Details
- Additional structures: Above Grade, Below Grade
- Parcel number: 090322300008
- Zoning: 01
- Zoning description: Residential
- Special conditions: Standard
Construction
Type & style
- Home type: SingleFamily
- Architectural style: Traditional
- Property subtype: Single Family Residence
Materials
- Stucco
- Foundation: Crawl Space
- Roof: Architectural Shingle
Condition
- New construction: No
- Year built: 1950
Utilities & green energy
- Electric: 100 Amp Service
- Sewer: Public Sewer
- Water: Public
Community & HOA
Community
- Subdivision: Penn Beach
HOA
- Has HOA: No
Location
- Region: Pennsville
- Municipality: PENNSVILLE TWP
Financial & listing details
- Price per square foot: $219/sqft
- Tax assessed value: $133,100
- Annual tax amount: $6,919
- Date on market: 9/15/2026
- Listing agreement: Exclusive Right To Sell
- Listing terms: Cash,Conventional,FHA,USDA Loan,VA Loan
- Inclusions: Refrigerator, Stove, Range Hood, Washer, Dryer, Garage Door Opener, Sheds
- Ownership: Fee Simple
- Road surface type: Paved
Estimated market value
$312,700
$297,000 - $328,000
$2,658/mo
Price history
| Date | Event | Price |
|---|---|---|
| 9/16/2026 | Listed for sale | $315,000$219/sqft |
Source:  Bright MLS #NJSA2019980 Report a problem Bright MLS #NJSA2019980 Report a problem | ||
Public tax history
| Year | Property taxes | Tax assessment |
|---|---|---|
| 2026 | $6,670 -1.7% | $133,100 |
| 2025 | $6,785 | $133,100 |
| 2024 | $6,785 +8% | $133,100 |
| 2023 | $6,283 +6.4% | $133,100 |
| 2022 | $5,903 +3.3% | $133,100 |
| 2021 | $5,717 +5.5% | $133,100 |
| 2020 | $5,421 +10.3% | $133,100 |
| 2019 | $4,916 | $133,100 |
| 2018 | $4,916 +80.6% | $133,100 |
| 2017 | $2,723 -37.9% | $133,100 |
| 2016 | $4,382 +2.9% | $133,100 |
| 2015 | $4,258 +0.7% | $133,100 |
| 2014 | $4,229 +3.1% | $133,100 |
| 2013 | $4,100 +5.9% | $133,100 |
| 2012 | $3,871 +1.8% | $133,100 |
| 2011 | $3,803 +8% | $133,100 |
| 2010 | $3,522 +2.4% | $133,100 +57.7% |
| 2009 | $3,438 | $84,400 |
| 2008 | -- | $84,400 |
| 2007 | -- | $84,400 |
| 2006 | -- | $84,400 |
| 2005 | -- | $84,400 |
| 2004 | -- | $84,400 |
| 2003 | -- | $84,400 |
| 2002 | -- | $84,400 |
| 2001 | -- | $84,400 |
Find assessor info on the county website
Monthly payment
Est. payment
Payment breakdown
Explore the cost of this home by adjusting the details. Changes won't be saved.Climate risks
Neighborhood: 08070
Nearby schools
Schools provided by the listing agent
- District: Pennsville Township Public Schools
Source: Bright MLS. This data may not be complete. We recommend contacting the local school district to confirm school assignments for this home.
Similar homes
- $310,0004 bd2 ba1.5k sqft35 Eaton Rd, Pennsville, NJ 08070For Sale

 MLS ID #NJSA2020178, Andrea Maines, EXP Realty, LLC. Bright MLS
 - $305,0004 bd2 ba1.3k sqft83 Queen Ave, Pennsville, NJ 08070For Sale
 MLS ID #NJSA2020100, Obed J Bermudez, Real Broker, LLC. Bright MLS
 - $315,0003 bd2 ba1.2k sqft135 Queen Ave, Pennsville, NJ 08070For Sale
 MLS ID #NJSA2019700, Joan Dineen, Mahoney Realty Pennsville, LLC. Bright MLS
 - $315,0003 bd2 ba2k sqft132 Dartmouth Rd, Pennsville, NJ 08070For Sale
 MLS ID #NJSA2019328, Carol Smith, Mahoney Realty Pennsville, LLC. Bright MLS
 - $315,0004 bd2 ba1.9k sqft292 Hamilton Ave, Pennsville, NJ 08070For SaleMLS ID #NJSA2019760, Richard Clarke, Fathom Realty NJ, LLC. Bright MLS
- $286,0003 bd1 ba1.6k sqft130 Riviera Dr, Pennsville, NJ 08070For SaleMLS ID #NJSA2019520, Carol Smith, Mahoney Realty Pennsville, LLC. Bright MLS
- $335,0004 bd3 ba1.7k sqft100 William Penn Ave, Pennsville, NJ 08070For SaleMLS ID #NJSA2019970, Joan Dineen, Mahoney Realty Pennsville, LLC. Bright MLS
- $389,9004 bd2 ba1.8k sqft8 Paterson Ave, Pennsville, NJ 08070For SaleMLS ID #NJSA2019868, Danielle Khairzada, Century 21 Town & Country Realty - Woodstown. Bright MLS
- $239,0003 bd1 ba1.1k sqft24 Charles Pl, Pennsville, NJ 08070For SaleMLS ID #NJSA2018734, Kaitlyn Mooneyham, S. Kelly Real Estate LLC. Bright MLS
- $314,9003 bd1 ba1.1k sqft278 Fenwick Rd, Pilesgrove, NJ 08098For SaleMLS ID #NJSA2020174, Dana Mulligan, Century 21 Town & Country Realty - Woodstown. Bright MLS
- $345,0003 bd2 ba1.3k sqft11 S Independence Blvd, New Castle, DE 19720For SaleMLS ID #DENC2110198, Bob Gerkin, KW Empower. Bright MLS
- $315,0003 bd1 ba1.6k sqft499 Eldridges Hill Rd, Pilesgrove, NJ 08098For SaleMLS ID #NJSA2019696, Kim Foster, Weichert Realtors-Turnersville. Bright MLS
- $365,0003 bd3 ba1.4k sqftNone Available, New Castle, DE 19720For SaleMLS ID #DENC2111022, Kelly Reilly, Patterson-Schwartz-Newark. Bright MLS
- $325,0003 bd2 ba1.8k sqft134 Wesley St, Elkton, MD 21921For SaleMLS ID #MDCC2022560, Chris Kotula, Realty Plus Associates. Bright MLS
- $314,9003 bd2 ba1.4k sqft1111 W 9th St, Wilmington, DE 19806For SaleMLS ID #DENC2108572, Rob Harrison, Harrison Properties, Ltd.. Bright MLS
- $325,0004 bd2 ba1.5k sqft7507 Governor Printz Blvd, Claymont, DE 19703For SaleMLS ID #DENC2108770, Bill Whittaker, RE/MAX Associates-Wilmington. Bright MLS
- $310,0003 bd2 ba1.1k sqft3211 N Jefferson St, Wilmington, DE 19802For SaleMLS ID #DENC2109530, Delisia Inge, BHHS Fox & Roach - Hockessin. Bright MLS
- $310,0003 bd3 ba2k sqft1811 Oak St, Wilmington, DE 19805For SaleMLS ID #DENC2109170, Brian Foraker, Foraker Realty Co.. Bright MLS
- $295,0003 bd1 ba1.1k sqft25 Kollman Dr, Newark, DE 19713For SaleMLS ID #DENC2107258, Juan Soto, Crown Homes Real Estate. Bright MLS
- $350,0003 bd2 ba1.4k sqft3810 Katherine Ave, Wilmington, DE 19808For SaleMLS ID #DENC2105386, Teresa Foster, VRA Realty. Bright MLS
