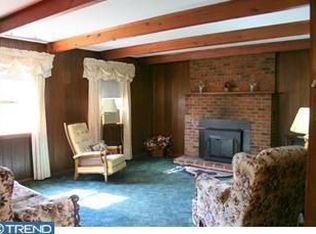
One level living with comfort, convenience, and peace of mind. Welcome to 718 Woodsedge in the up and coming neighborhood of Gordy Estates. This is the definition of conveniently located! Close to everything--shops, dining and highways, with easy commutes to NJ and PA. With that convenience, it's hard to believe - but this home is in a quiet residential neighborhood in a suburban setting. Situated on a premium corner lot, pride of ownership is on full display before you even step over the threshold. First, you'll admire the carefully curated gardens out front, and you'll notice the updated ROOF, siding and windows. This property has an ATTACHED GARAGE (not all in Gordy Estates do!) with a newer mechanical door. Inside, you'll find 3 bedrooms with 2 FULL bathrooms. The kitchen This home is a ONE LEVEL rancher, not too big and not too small. More features include a semi open-concept layout, sturdy vinyl floors throughout, newer appliances, GAS HVAC (2024) among other updates and conveniences sure to give you peace of mind. Schedule your tour today to learn how to make this home yours.
Pending
Price cut: $5K (11/4)
$310,000
718 Woodsedge Rd, Wilmington, DE 19804
3beds
1,125sqft
Single Family Residence
Built in 1950
6,970 Square Feet Lot
$-- Zestimate®
$276/sqft
$-- HOA
What's special
Updated roofOne level livingOne level rancherNewer appliancesAttached garageSturdy vinyl floors throughoutSemi open-concept layout
- --
- on Zillow
- 985
- views
- 78
- saves
Likely to sell faster than
Zillow last checked:
Listing updated:
Listed by:
Amanda Fales 302-898-3153,
Compass 3022029855,
Listing Team: The Janes Team
Source: Bright MLS,MLS#: DENC2112778
Facts & features
Interior
Bedrooms & bathrooms
- Bedrooms: 3
- Bathrooms: 2
- Full bathrooms: 2
- Main level bathrooms: 2
- Main level bedrooms: 3
Basement
- Area: 0
Heating
- Forced Air, Natural Gas
Cooling
- Central Air, Electric
Appliances
- Included: Self Cleaning Oven, Range, Dishwasher, Disposal, Electric Water Heater
- Laundry: Main Level
Features
- Primary Bath(s), Ceiling Fan(s), Eat-in Kitchen
- Flooring: Wood, Vinyl, Tile/Brick
- Has basement: No
- Has fireplace: No
Interior area
- Total structure area: 1,125
- Total interior livable area: 1,125 sqft
- Finished area above ground: 1,125
- Finished area below ground: 0
Property
Parking
- Total spaces: 1
- Parking features: Garage Faces Front, Garage Door Opener, On Street, Driveway, Attached
- Attached garage spaces: 1
- Has uncovered spaces: Yes
Accessibility
- Accessibility features: None
Features
- Levels: One
- Stories: 1
- Patio & porch: Patio, Porch
- Exterior features: Sidewalks, Street Lights, Lighting
- Pool features: None
- Fencing: Other
Lot
- Size: 6,970 Square Feet
- Dimensions: 59 x 102
- Features: Corner Lot, Open Lot, Front Yard, Rear Yard, SideYard(s)
Details
- Additional structures: Above Grade, Below Grade
- Parcel number: 07042.30268
- Zoning: NC5
- Special conditions: Standard
Construction
Type & style
- Home type: SingleFamily
- Architectural style: Ranch/Rambler,Traditional
- Property subtype: Single Family Residence
Materials
- Vinyl Siding
- Foundation: Slab
- Roof: Pitched,Shingle
Condition
- Very Good
- New construction: No
- Year built: 1950
- Major remodel year: 2008
Utilities & green energy
- Electric: Underground, 200+ Amp Service, Circuit Breakers
- Sewer: Public Sewer
- Water: Public
- Utilities for property: Natural Gas Available
Community & HOA
Community
- Subdivision: Gordy Estates
HOA
- Has HOA: No
- Services included: Snow Removal
Location
- Region: Wilmington
Financial & listing details
- Price per square foot: $276/sqft
- Tax assessed value: $276,600
- Annual tax amount: $2,474
- Date on market: 10/16/2026
- Listing agreement: Exclusive Right To Sell
- Listing terms: Conventional,VA Loan
- Inclusions: Stove, Microwave
- Exclusions: Personal Property
- Ownership: Fee Simple
Estimated market value
Not available
Estimated sales range
Not available
Not available
Price history
| Date | Event | Price |
|---|---|---|
| 11/12/2026 | Pending sale | $310,000$276/sqft |
Source:  Bright MLS #DENC2112778 Report a problem | ||
| 11/4/2026 | Price change | $310,000-1.6%$276/sqft |
Source: Bright MLS #DENC2112778 Report a problem | ||
| 10/22/2026 | Price change | $315,000-3.1%$280/sqft |
Source: Bright MLS #DENC2112778 Report a problem | ||
| 10/16/2026 | Listed for sale | $325,000+75.8%$289/sqft |
Source: Bright MLS #DENC2112778 Report a problem | ||
| 5/19/2009 | Sold | $184,900-7.5%$164/sqft |
Source: Public Record Report a problem | ||
| 4/14/2009 | Listed for sale | $199,900+8.1%$178/sqft |
Source: Number1Expert #5459363 Report a problem | ||
| 4/3/2009 | Listing removed | $184,900$164/sqft |
Source: Keller Williams Realty #5459363 Report a problem | ||
| 3/14/2009 | Price change | $184,900-7%$164/sqft |
Source: Keller Williams Realty #5459363 Report a problem | ||
| 2/20/2009 | Price change | $198,900-0.5%$177/sqft |
Source: Keller Williams Realty #5459363 Report a problem | ||
| 1/2/2009 | Listed for sale | $199,900+105%$178/sqft |
Source: Keller Williams Realty #5459363 Report a problem | ||
| 7/1/2008 | Sold | $97,500$87/sqft |
Source: Public Record Report a problem | ||
Public tax history
| Year | Property taxes | Tax assessment |
|---|---|---|
| 2025 | $2,474 +66.8% | $276,600 +607.4% |
| 2024 | $1,483 +13% | $39,100 |
| 2023 | $1,313 -0.6% | $39,100 |
| 2022 | $1,321 +0.1% | $39,100 |
| 2021 | $1,321 -0.3% | $39,100 |
| 2020 | $1,324 +0.3% | $39,100 |
| 2019 | $1,321 +3.1% | $39,100 |
| 2017 | $1,281 +4.7% | $39,100 |
| 2016 | $1,223 | $39,100 |
| 2015 | $1,223 +6.6% | $39,100 |
| 2014 | $1,147 | $39,100 |
| 2013 | -- | $39,100 |
| 2012 | -- | $39,100 |
| 2011 | -- | $39,100 |
| 2010 | -- | $39,100 |
| 2009 | -- | $39,100 +3.7% |
| 2008 | -- | $37,700 |
| 2007 | -- | $37,700 |
| 2006 | -- | $37,700 |
| 2005 | -- | $37,700 |
| 2004 | -- | $37,700 |
| 2003 | -- | $37,700 |
| 2002 | -- | $37,700 |
| 2001 | -- | $37,700 |
Find assessor info on the county website
Monthly payment
Est. payment
Payment breakdown
Explore the cost of this home by adjusting the details. Changes won't be saved.Climate risks
Neighborhood: 19804
Nearby schools
Schools provided by the listing agent
- District: Red Clay Consolidated
Source: Bright MLS. This data may not be complete. We recommend contacting the local school district to confirm school assignments for this home.
Similar homes
- $329,0003 bd1 ba1.2k sqft34 Read Ave, Wilmington, DE 19804For Sale
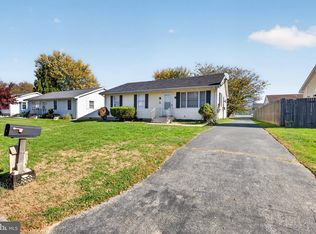
 MLS ID #DENC2114098, Corey Harris, Crown Homes Real Estate. Bright MLS
- $319,0003 bd2 ba1.5k sqft1522 Bartleson Rd, Wilmington, DE 19805For Sale
 MLS ID #DENC2114120, Corey Harris, Crown Homes Real Estate. Bright MLS
- $375,0003 bd2 ba1.2k sqft4 E Keystone Ave, Wilmington, DE 19804For Sale
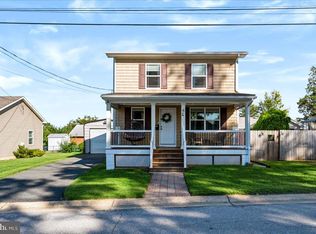 MLS ID #DENC2111200, Michele Colavecchi Lawless, RE/MAX Associates-Wilmington. Bright MLS
- $270,0004 bd1 ba1.6k sqft1012 Montgomery Rd, Wilmington, DE 19805For Sale
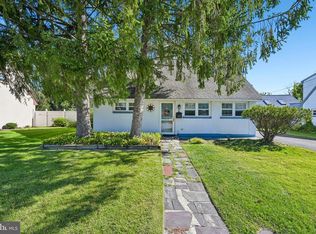 MLS ID #DENC2112742, Mayra Santiago, Redfin Corporation. Bright MLS
- $289,0003 bd2 ba1.4k sqft167 Jefferson Rd, Pennsville, NJ 08070For SaleMLS ID #NJSA2020642, Vincent Grova, Pino Agency. Bright MLS
- $365,0003 bd1 ba1.2k sqftNone Available, Wilmington, DE 19808For SaleMLS ID #DENC2111780, Jack Sanderson, Patterson-Schwartz-Hockessin. Bright MLS
- $299,9003 bd2 ba1.4k sqft85 River Drive Ave, Pennsville, NJ 08070For SaleMLS ID #NJSA2020684, Paul Viereck, Compass New Jersey, LLC - Moorestown. Bright MLS
- $299,9003 bd2 ba975 sqft27 W Delaware Ave, Wilmington, DE 19809For SaleMLS ID #DENC2112032, Michael Doyle, Century 21 Emerald. Bright MLS
- $345,0003 bd2 ba1.1k sqft711 Birchwood Dr, Newark, DE 19713For SaleMLS ID #DENC2113676, Tracy Czach, Empower Real Estate, LLC. Bright MLS
- $267,0003 bd2 ba1.6k sqft113 Jefferson Ave, New Castle, DE 19720For SaleMLS ID #DENC2109448, Ned Bates, Foraker Realty Co.. Bright MLS
- $279,9003 bd2 ba1.3k sqft31 Fenwick Dr, Carneys Point, NJ 08069For SaleMLS ID #NJSA2020250, Ms. JoLyn Hartman, Redfin. Bright MLS
- $260,0003 bd1 ba950 sqft30 Hunter Rd, New Castle, DE 19720For SaleMLS ID #DENC2111492, Denine Taraskus, Weichert Realtors Cornerstone. Bright MLS
- $334,0003 bd2 ba1.6k sqft4 Sparks Pl, Pennsville, NJ 08070For SaleMLS ID #NJSA2020016, Rosalie Hadulias, Keller Williams Realty - Atlantic Shore. Bright MLS
- $344,9004 bd2 ba1.3k sqft5 Millbrook Rd, Newark, DE 19713For SaleMLS ID #DENC2113366, Anthony Sianni, BHHS Fox & Roach - Hockessin. Bright MLS
- $299,0004 bd2 ba1.5k sqft35 Eaton Rd, Pennsville, NJ 08070For SaleMLS ID #NJSA2020178, Andrea Maines, EXP Realty, LLC. Bright MLS
- $339,0003 bd1 ba1.1k sqft3630 Topaz Dr, Claymont, DE 19703For SaleMLS ID #DENC2114108, Brian Foraker, Foraker Realty Co.. Bright MLS
- $229,0003 bd2 ba1.1k sqft227 9th Ave, Wilmington, DE 19805For SaleMLS ID #DENC2114116, Corey Harris, Crown Homes Real Estate. Bright MLS
- $349,9953 bd2 ba1.6k sqft804 Old Harmony Rd, Newark, DE 19711For SaleMLS ID #DENC2113322, Jeffrey Pilla, Tesla Realty Group, LLC. Bright MLS
- $349,9003 bd2 ba1.6k sqft1099 Flora Ln, Upper Chichester, PA 19061For SaleMLS ID #PADE2127058, Jessica Gross, Keller Williams Real Estate -Exton. Bright MLS
- $345,0002 bd1 ba925 sqft5 Lute Ct, Newark, DE 19713For SaleMLS ID #DENC2114304, Dottie Walker, Empower Real Estate, LLC. Bright MLS
