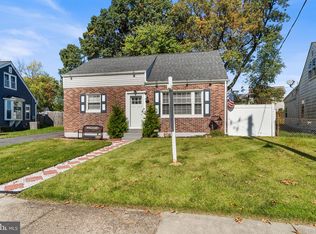
Don't miss this lovingly maintained Cape Cod cherished by the same family for over 70 years! This charming 4-bedroom home in Willow Run offers a rare blend of timeless pride of ownership and modern comfort within the desirable Red Clay School District. Inside, you'll find a beautifully appointed kitchen perfect for everyday living and entertaining, along with two generous bedrooms and a full bathroom, plus a spacious storage addition that adds exceptional functionality. The upper floor offers two additional extra large bedrooms. Your outdoor oasis awaits, with a large rear patio with included Hot Tub (as-is condition), overlooking the impressive fully-fenced yard with a newer shed, offering an ideal setup for outdoor relaxation, gardening, or play. Perfectly situated with convenient access to Route 141 and I-95, as well as a variety of local shopping, dining, and entertainment options, this delightful property presents an extraordinary opportunity to create your own lasting memories. Property is being sold "AS IS" condition. Seller is not making repairs. Inspections are for informational purposes only. At no-fault of the seller back on the market. Property is being sold "AS IS" condition. Mortgage savings may be available for buyers of this listing.
For sale
$270,000
1012 Montgomery Rd, Wilmington, DE 19805
4beds
1,625sqft
Single Family Residence
Built in 1950
7,841 Square Feet Lot
$-- Zestimate®
$166/sqft
$-- HOA
What's special
Two generous bedroomsNewer shedSpacious storage additionBeautifully appointed kitchenImpressive fully-fenced yard
- 25 days
- 1,586
- 232
Zillow last checked:
Listing updated:
Listed by:
Mayra Santiago 201-450-8526,
Redfin Corporation (215) 631-3154
Source: Bright MLS,MLS#: DENC2112742
Facts & features
Interior
Bedrooms & bathrooms
- Bedrooms: 4
- Bathrooms: 1
- Full bathrooms: 1
- Main level bathrooms: 1
- Main level bedrooms: 2
Rooms
- Room types: Living Room, Primary Bedroom, Bedroom 2, Bedroom 3, Bedroom 4, Kitchen, Laundry, Full Bath
Primary bedroom
- Level: Main
- Area: 144 Square Feet
- Dimensions: 12 X 12
Bedroom 2
- Level: Main
- Area: 108 Square Feet
- Dimensions: 9 X 12
Bedroom 3
- Level: Upper
- Area: 192 Square Feet
- Dimensions: 12 X 16
Bedroom 4
- Level: Upper
- Area: 132 Square Feet
- Dimensions: 11 X 12
Other
- Level: Main
- Area: 40 Square Feet
- Dimensions: 5 X 8
Kitchen
- Level: Main
- Area: 169 Square Feet
- Dimensions: 13 X 13
Laundry
- Level: Main
- Area: 108 Square Feet
- Dimensions: 9 X 12
Living room
- Level: Main
- Area: 190 Square Feet
- Dimensions: 10 X 19
Heating
- Other, Natural Gas
Cooling
- Window Unit(s), Electric
Appliances
- Included: Microwave, Dishwasher, Disposal, Self Cleaning Oven, Refrigerator, Electric Water Heater
- Laundry: Main Level, Laundry Room
Features
- Pantry
- Has basement: No
- Number of fireplaces: 1
- Fireplace features: Gas/Propane
Interior area
- Total structure area: 1,625
- Total interior livable area: 1,625 sqft
- Finished area above ground: 1,625
- Finished area below ground: 0
Property
Parking
- Total spaces: 3
- Parking features: Driveway
- Uncovered spaces: 3
Accessibility
- Accessibility features: None
Features
- Levels: Two
- Stories: 2
- Pool features: None
- Has spa: Yes
- Spa features: Heated
- Fencing: Full
Lot
- Size: 7,841 Square Feet
Details
- Additional structures: Above Grade, Below Grade
- Parcel number: 07035.40156
- Zoning: RES
- Special conditions: Standard
Construction
Type & style
- Home type: SingleFamily
- Architectural style: Cape Cod
- Property subtype: Single Family Residence
Materials
- Stucco
- Foundation: Slab
- Roof: Shingle
Condition
- New construction: No
- Year built: 1950
Utilities & green energy
- Sewer: Public Sewer
- Water: Public
Community & HOA
Community
- Security: Security System
- Subdivision: Willow Run
HOA
- Has HOA: No
Location
- Region: Wilmington
Financial & listing details
- Price per square foot: $166/sqft
- Tax assessed value: $307,800
- Annual tax amount: $2,754
- Date on market: 10/23/2026
- Listing agreement: Exclusive Right To Sell
- Listing terms: Cash,Conventional,FHA
- Inclusions: Window Ac Unit, Outdoor Hot Tub With Cover (as-is), Outdoor Shed (as-is), Security System
- Exclusions: Window Treatments
- Ownership: Fee Simple
Estimated market value
Not available
Estimated sales range
Not available
$2,402/mo
Price history
| Date | Event | Price |
|---|---|---|
| 11/10/2026 | Listed for sale | $270,000$166/sqft |
Source:  Bright MLS #DENC2112742 Report a problem | ||
| 10/26/2026 | Pending sale | $270,000$166/sqft |
Source: Bright MLS #DENC2112742 Report a problem | ||
| 10/23/2026 | Listed for sale | $270,000$166/sqft |
Source: Bright MLS #DENC2112742 Report a problem | ||
Public tax history
| Year | Property taxes | Tax assessment |
|---|---|---|
| 2025 | $2,254 +157.6% | $307,800 +767% |
| 2024 | $875 +11.6% | $35,500 |
| 2023 | $784 -1% | $35,500 |
| 2022 | $792 -0.9% | $35,500 |
| 2021 | $799 -33.5% | $35,500 |
| 2020 | $1,202 +0.3% | $35,500 |
| 2019 | $1,199 +3.1% | $35,500 |
| 2017 | $1,163 +4.7% | $35,500 |
| 2016 | $1,110 | $35,500 |
| 2015 | $1,110 | $35,500 |
| 2014 | -- | $35,500 |
| 2013 | -- | $35,500 |
| 2012 | -- | $35,500 |
| 2011 | -- | $35,500 |
| 2010 | -- | $35,500 |
| 2009 | -- | $35,500 |
| 2008 | -- | $35,500 |
| 2007 | -- | $35,500 |
| 2006 | -- | $35,500 +6.6% |
| 2005 | -- | $33,300 |
| 2004 | -- | $33,300 |
| 2003 | -- | $33,300 |
| 2002 | -- | $33,300 |
| 2001 | -- | $33,300 |
Find assessor info on the county website
Monthly payment
Est. payment
Payment breakdown
Explore the cost of this home by adjusting the details. Changes won't be saved.Climate risks
Neighborhood: 19805
Nearby schools
Schools provided by the listing agent
- District: Red Clay Consolidated
Source: Bright MLS. This data may not be complete. We recommend contacting the local school district to confirm school assignments for this home.
Similar homes
- $319,0003 bd2 ba1.5k sqft1522 Bartleson Rd, Wilmington, DE 19805For Sale

 MLS ID #DENC2114120, Corey Harris, Crown Homes Real Estate. Bright MLS
- $349,9004 bd2 ba1.7k sqft135 Olga Rd, Wilmington, DE 19805For Sale
 MLS ID #DENC2113194, Sherri Hill, Redfin Corporation. Bright MLS
- $259,9003 bd1 ba1k sqft2114 Lancaster Ave, Wilmington, DE 19805For Sale
 MLS ID #DENC2110782, Rick Brown, Crown Homes Real Estate. Bright MLS
- $229,0004 bd3 ba1.4k sqft410 Homestead Rd, Wilmington, DE 19805For Sale
 MLS ID #DENC2114118, Corey Harris, Crown Homes Real Estate. Bright MLS
- $250,0003 bd2 ba1.1k sqft3023 W 2nd St, Wilmington, DE 19805For SaleMLS ID #DENC2110308, Wendy Duckworth, Crown Homes Real Estate. Bright MLS
- $249,9004 bd1 ba1.1k sqft4010 N Shipley St, Wilmington, DE 19802For SaleMLS ID #DENC2114280, Talia Sama, Compass. Bright MLS
- $230,0003 bd1 ba1k sqft2125 Biddle St, Wilmington, DE 19805For SaleMLS ID #DENC2113936, Andrea Harrington, Compass. Bright MLS
- $260,0003 bd1 ba950 sqft30 Hunter Rd, New Castle, DE 19720For SaleMLS ID #DENC2111492, Denine Taraskus, Weichert Realtors Cornerstone. Bright MLS
- $315,0003 bd2 ba2.1k sqft102 W 37th St, Wilmington, DE 19802For SaleMLS ID #DENC2113900, Michael Haritos, EXP Realty, LLC. Bright MLS
- $300,0004 bd2 ba1.9k sqft1703 N West St, Wilmington, DE 19802For SaleMLS ID #DENC2113912, Rakan Abu-Zahra, Keller Williams Realty Wilmington. Bright MLS
- $252,7003 bd1 ba1.4k sqft8 S Hook Rd, Pennsville, NJ 08070For SaleMLS ID #NJSA2020578, Janice Vendetti, Fox Real Estate. Bright MLS
- $394,9003 bd2 ba1.8k sqft2402 E Parris Dr, Wilmington, DE 19808For SaleMLS ID #DENC2114026, Tom Desper, Compass. Bright MLS
- $287,0003 bd1 ba1.2k sqft170 Jefferson Rd, Pennsville, NJ 08070For SaleMLS ID #NJSA2020522, Desiree Sheppard, Coldwell Banker Excel Realty. Bright MLS
- $359,9003 bd2 ba1.2k sqft111 W Reamer Ave, Wilmington, DE 19804For SaleMLS ID #DENC2111804, Tom Riccio, RE/MAX Point Realty. Bright MLS
- $300,0003 bd2 ba1.1k sqft3211 N Jefferson St, Wilmington, DE 19802For SaleMLS ID #DENC2109530, Delisia Inge, BHHS Fox & Roach - Hockessin. Bright MLS
- $299,9993 bd1 ba1k sqft66 Chesterfield Dr, New Castle, DE 19720For SaleMLS ID #DENC2113828, Reese Kenchen, Fave Realty Inc. Bright MLS
- $279,9003 bd2 ba1.3k sqft31 Fenwick Dr, Carneys Point, NJ 08069For SaleMLS ID #NJSA2020250, Ms. JoLyn Hartman, Redfin. Bright MLS
- $275,0004 bd2 ba1.7k sqft81 N Greenwich St, Alloway, NJ 08001For SaleMLS ID #NJSA2020448, Jessica Mortimer, Weichert Realtors-Mullica Hill. Bright MLS
- $375,0003 bd2 ba1.2k sqft4 E Keystone Ave, Wilmington, DE 19804For SaleMLS ID #DENC2111200, Michele Colavecchi Lawless, RE/MAX Associates-Wilmington. Bright MLS
- $269,9002 bd2 ba1.3k sqft27 Newbrook Rd, Newark, DE 19711For SaleMLS ID #DENC2112866, Sherri Hill, Redfin Corporation. Bright MLS
