Come see the charm and possibilities this adorable and AFFORDABLE 4-bedroom, 2-full-bath Cape Cod has to offer! Nestled on just over half an acre in Alloway Township, this inviting home blends classic character with modern updates, creating a warm and comfortable place to call home. With over 1,700 square feet of living space and an oversized 2 car detached garage, this is an opportunity you won't want to miss! Step inside and feel right at home in the bright and cheerful open concept living area, where a beautiful brick, wood-burning fireplace creates the perfect cozy atmosphere. Gorgeous hardwood floors flow throughout the home, adding warmth and timeless appeal. The kitchen features Quartz countertops, a stainless steel cooktop range, microwave, and dishwasher, with an adjoining breakfast room that's perfect for morning coffee or gathering around the table. The first floor offers a spacious primary bedroom with double closets, a second bedroom the perfect location for a home office , a full bathroom, and a convenient laundry room. Upstairs, you'll find two additional bedrooms and another full bathroom, providing plenty of room for you to enjoy. Since 2018, the home has undergone an expansive renovation, including electrical, plumbing, heating and HVAC improvements, along with endless cosmetic updates. Additional features include six mini-split heat pumps, central air conditioning, a well with water softener, and a sump pump. The full walk-out basement offers extra storage and plenty of possibilities for future use. Outside, enjoy relaxing afternoons on the concrete patio or gathering around the fire pit on cool evenings in the spacious backyard. The detached garage with workshop space provides room for projects, hobbies, and additional storage. Conveniently located, this home offers a welcoming setting with easy access to nearby highways and destinations. Low property taxes add even more appeal! Whether you're looking for your first home, room to grow, or a place to add your own personal touches, this charming Cape Cod is ready for its next chapter. With its inviting spaces and classic character there's so much to appreciate. While this home is being offered in as-is condition, do not take the chance of missing out on this tremendous offer! **Come take a look, bring your offer, and imagine making this house your home. Schedule your showing today!**
For sale
$275,000
81 N Greenwich St, Alloway, NJ 08001
4beds
1,734sqft
Single Family Residence
Built in 1950
0.65 Acres Lot
$276,900 Zestimate®
$159/sqft
$-- HOA
What's special
Central air conditioningAdjoining breakfast roomStainless steel cooktop rangeConvenient laundry roomGorgeous hardwood floorsSix mini-split heat pumpsWell with water softener
- 24 days
- 4,416
- 763
Likely to sell faster than
Zillow last checked:
Listing updated:
Listed by:
Jessica Mortimer 856-275-3673,
Weichert Realtors-Mullica Hill
Source: Bright MLS,MLS#: NJSA2020448
Facts & features
Interior
Bedrooms & bathrooms
- Bedrooms: 4
- Bathrooms: 2
- Full bathrooms: 2
- Main level bathrooms: 2
- Main level bedrooms: 4
Basement
- Area: 900
Heating
- Heat Pump, Zoned, Electric
Cooling
- Central Air, Ductless, Electric
Appliances
- Included: Microwave, Dishwasher, Oven/Range - Electric, Water Treat System, Electric Water Heater
- Laundry: Main Level
Features
- Crown Molding, Dining Area, Open Floorplan, Wainscotting
- Flooring: Hardwood, Wood
- Basement: Full,Exterior Entry,Unfinished,Walk-Out Access,Sump Pump
- Number of fireplaces: 1
- Fireplace features: Brick, Wood Burning
Interior area
- Total structure area: 2,634
- Total interior livable area: 1,734 sqft
- Finished area above ground: 1,734
Property
Parking
- Total spaces: 2
- Parking features: Garage Faces Front, Garage Faces Side, Private, Crushed Stone, Detached, Driveway
- Garage spaces: 2
- Has uncovered spaces: Yes
Accessibility
- Accessibility features: None
Features
- Levels: Two
- Stories: 2
- Patio & porch: Porch
- Pool features: None
- Fencing: Chain Link
Lot
- Size: 0.65 Acres
- Features: Rear Yard, SideYard(s), Front Yard, Rural
Details
- Additional structures: Above Grade
- Parcel number: 010001800016
- Zoning: RES
- Special conditions: Standard
Construction
Type & style
- Home type: SingleFamily
- Architectural style: Cape Cod
- Property subtype: Single Family Residence
Materials
- Aluminum Siding
- Foundation: Block
- Roof: Pitched,Shingle
Condition
- Good
- New construction: No
- Year built: 1950
- Major remodel year: 2018
Utilities & green energy
- Sewer: On Site Septic
- Water: Well
Community & HOA
Community
- Subdivision: None Available
HOA
- Has HOA: No
Location
- Region: Alloway
- Municipality: ALLOWAY TWP
Financial & listing details
- Price per square foot: $159/sqft
- Tax assessed value: $140,000
- Annual tax amount: $5,077
- Date on market: 10/17/2026
- Listing agreement: Exclusive Right To Sell
- Listing terms: Cash,Conventional
- Inclusions: Existing Electric Cooktop, Microwave, Dishwasher, Wood Burning Fireplace In As-is Condition, Window Treatments, Outdoor Fire-pit All In Their As-is Condition Now And At The Time Of Settlement.
- Exclusions: All Personal Property. Washer, Dryer.
- Ownership: Fee Simple
Estimated market value
$276,900
$263,000 - $291,000
$2,278/mo
Price history
| Date | Event | Price |
|---|---|---|
| 10/17/2026 | Listed for sale | $275,000+7.8%$159/sqft |
Source:  Bright MLS #NJSA2020448 Report a problem | ||
| 7/7/2020 | Listing removed | $255,000$147/sqft |
Source: Castle Agency LLC #NJSA137782 Report a problem | ||
| 4/17/2020 | Listed for sale | $255,000+311.3%$147/sqft |
Source: Castle Agency LLC #NJSA137782 Report a problem | ||
| 2/15/2018 | Sold | $62,000-4.6%$36/sqft |
Source: Public Record Report a problem | ||
| 12/21/2017 | Listed for sale | $65,000-54.9%$37/sqft |
Source: Owners.Com #1004351115 Report a problem | ||
| 10/24/2017 | Listing removed | $144,160$83/sqft |
Source: REALHome Services and Solutions Report a problem | ||
| 10/5/2017 | Listed for sale | $144,160-9.9%$83/sqft |
Source: REALHome Services and Solutions Report a problem | ||
| 7/16/2010 | Listing removed | $160,000$92/sqft |
Source: RE/MAX Connection #5627795 Report a problem | ||
| 5/30/2010 | Listed for sale | $160,000+30.6%$92/sqft |
Source: RE/MAX Connection #5627795 Report a problem | ||
| 8/9/2002 | Sold | $122,500$71/sqft |
Source: Public Record Report a problem | ||
Public tax history
| Year | Property taxes | Tax assessment |
|---|---|---|
| 2026 | $5,078 +4% | $140,000 |
| 2025 | $4,882 | $140,000 |
| 2024 | $4,882 +6% | $140,000 |
| 2023 | $4,605 +5.6% | $140,000 |
| 2022 | $4,362 +0.5% | $140,000 |
| 2021 | $4,339 +1.8% | $140,000 |
| 2020 | $4,260 +1.4% | $140,000 |
| 2019 | $4,200 | $140,000 -8.1% |
| 2018 | $4,200 -2.1% | $152,400 |
| 2017 | $4,292 +3.6% | $152,400 |
| 2016 | $4,142 +4.9% | $152,400 |
| 2015 | $3,950 +4.6% | $152,400 |
| 2014 | $3,778 | $152,400 |
| 2012 | -- | $152,400 |
| 2011 | $3,813 +12.8% | $152,400 |
| 2010 | $3,380 +0.5% | $152,400 +51.2% |
| 2009 | $3,364 | $100,800 |
| 2008 | -- | $100,800 |
| 2007 | -- | $100,800 |
| 2006 | -- | $100,800 |
| 2005 | -- | $100,800 |
| 2004 | -- | $100,800 |
| 2003 | -- | $100,800 |
| 2002 | -- | $100,800 |
| 2001 | -- | $100,800 |
Find assessor info on the county website
Monthly payment
Est. payment
Payment breakdown
Explore the cost of this home by adjusting the details. Changes won't be saved.Climate risks
Neighborhood: 08001
Nearby schools
Schools provided by the listing agent
- Middle: Alloway Township School
- High: Woodstown H.s.
- District: Alloway Township Public Schools
Source: Bright MLS. This data may not be complete. We recommend contacting the local school district to confirm school assignments for this home.
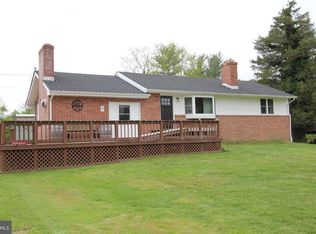

Similar homes
- $279,5005 bd2 ba1.5k sqft188 Crossland Ave, Salem, NJ 08079For Sale
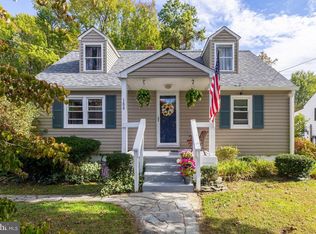
 MLS ID #NJSA2020428, Nancy Timchal, BHHS Fox & Roach-Mullica Hill South. Bright MLS
- $350,0002 bd2 ba1.2k sqft215 Compromise Rd, Mannington, NJ 08079For Sale
 MLS ID #NJSA2020598, Thomas Hollinger, BHHS Fox & Roach-Mullica Hill South. Bright MLS
- $275,0003 bd1 ba1.3k sqft313 S Main St, Woodstown, NJ 08098For Sale
 MLS ID #NJSA2019006, Kathleen Smith, Real Broker, LLC. Bright MLS
- $199,7774 bd1 ba1.3k sqft198 Victory Ave, Salem, NJ 08079For Sale
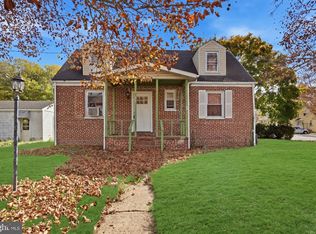 MLS ID #NJSA2020612, Austin Cennimo, Keller Williams Realty - Moorestown. Bright MLS
- $224,0005 bd3 ba1.4k sqft50 Walnut St, Salem, NJ 08079For SaleMLS ID #NJSA2020310, Bradley Perez, Real Broker, LLC. Bright MLS
- $299,0004 bd2 ba1.5k sqft35 Eaton Rd, Pennsville, NJ 08070For SaleMLS ID #NJSA2020178, Andrea Maines, EXP Realty, LLC. Bright MLS
- $265,0002 bd2 ba1.3k sqft176 Landis Ave, Bridgeton, NJ 08302For SaleMLS ID #NJCB2032756, Torey Dunham, Weichert Realtors-Mullica Hill. Bright MLS
- $279,9003 bd2 ba1.3k sqft31 Fenwick Dr, Carneys Point, NJ 08069For SaleMLS ID #NJSA2020250, Ms. JoLyn Hartman, Redfin. Bright MLS
- $279,9003 bd1 ba1.4k sqft15 E 6th St, New Castle, DE 19720For SaleMLS ID #DENC2114184, Max Livingston, Crown Homes Real Estate. Bright MLS
- $375,0003 bd2 ba1.9k sqft45 Grange Ct, Woodstown, NJ 08098For SaleMLS ID #NJSA2020672, Kristina Villegas, Weichert Realtors-Haddonfield. Bright MLS
- $269,9802 bd2 ba1.3k sqft215 Church St, Newfield, NJ 08344For SaleMLS ID #NJGL2078486, Ben Kruse, Keller Williams Realty - Atlantic Shore. Bright MLS
- $250,0003 bd1 ba1.2k sqft24 Delaware Ave, Pennsville, NJ 08070For SaleMLS ID #NJSA2020328, Nancy Kowalik, LPT Realty, LLC. Bright MLS
- $295,0003 bd3 ba2.1k sqft2807 N Monroe St, Wilmington, DE 19802For SaleMLS ID #DENC2114256, Maha Johnson, EXP Realty, LLC. Bright MLS
- $315,0003 bd1 ba1.6k sqft499 Eldridges Hill Rd, Pilesgrove, NJ 08098For SaleMLS ID #NJSA2019696, Kim Foster, Weichert Realtors-Turnersville. Bright MLS
- $330,0004 bd2 ba1.6k sqft1943 West Blvd, Malaga, NJ 08328For SaleMLS ID #NJGL2077340, Allegra Lyndell, Keller Williams - Main Street. Bright MLS
- $275,0004 bd1 ba1.1k sqft4010 N Shipley St, Wilmington, DE 19802For SaleMLS ID #DENC2114280, Talia Sama, Compass. Bright MLS
- $289,7773 bd1 ba1.1k sqft101 Primrose Ln, Penns Grove, NJ 08069For SaleMLS ID #NJSA2019990, Mary Anne McIntyre, Weichert Realtors-Mullica Hill. Bright MLS
- $269,9003 bd2 ba1.3k sqft94 Highland Ave, Pennsville, NJ 08070For SaleMLS ID #NJSA2019492, Patrick Gorman, Keller Williams - Main Street. Bright MLS
- $300,0002 bd2 ba1k sqft1706 Cherry St, Wilmington, DE 19809For SaleMLS ID #DENC2112938, Jackie Ogden, Long & Foster Real Estate, Inc.. Bright MLS
