MOTIVATED SELLER! BUYER COULD BE ELIGIBLE FOR UP TO $28,0000 IN SETTLEMENT ASSISTANCE! Welcome to this beautifully updated 4-bedroom, 2.5-bath Victorian twin in the heart of Wilmington's sought-after Cool Spring-Tilton Park neighborhood. Spanning three stories and over 2,000 square feet, this home blends classic character with thoughtful, move-in-ready updates. Step inside to a sun-drenched living room featuring soaring 9-foot ceilings and large windows that flood the space with natural light. Brand-new luxury vinyl plank flooring flows throughout the main level, leading you through the dining room and into the updated kitchen complete with soft-close cabinetry, subway tile backsplash and stainless steel appliances. A convenient laundry room and updated powder room round out the first floor. Upstairs, the second floor offers three generously sized bedrooms and a full bath. The entire third floor is dedicated to a private owner's suite with a fully updated en-suite bath, walk-in closet, and additional storage. Conveniently located minutes from I-95, Downtown Wilmington, the Riverfront, and Trolley Square dining and entertainment. Easy access to public transit and major employment corridors.
For sale
Price cut: $1K (8/23)
$320,000
617 N Van Buren St, Wilmington, DE 19805
4beds
2,050sqft
Single Family Residence
Built in 1900
3,485 Square Feet Lot
$-- Zestimate®
$156/sqft
$-- HOA
What's special
Fully updated en-suite bathStainless steel appliancesUpdated powder roomThree generously sized bedroomsConvenient laundry roomWalk-in closetAdditional storage
- 54 days |
- 992 |
- 85 |
Zillow last checked:
Listing updated:
Listed by:
Delisia Inge 302-379-6723,
BHHS Fox & Roach - Hockessin (302) 999-9999,
Listing Team: Delisia Inge Team
Source: Bright MLS,MLS#: DENC2106358
Facts & features
Interior
Bedrooms & bathrooms
- Bedrooms: 4
- Bathrooms: 3
- Full bathrooms: 2
- 1/2 bathrooms: 1
- Main level bathrooms: 1
Rooms
- Room types: Living Room, Dining Room, Primary Bedroom, Bedroom 2, Bedroom 3, Kitchen, Bedroom 1, Other, Attic
Primary bedroom
- Level: Upper
- Area: 350 Square Feet
- Dimensions: 25 X 14
Primary bedroom
- Features: Walk-In Closet(s)
- Level: Unspecified
Bedroom 1
- Level: Upper
- Area: 110 Square Feet
- Dimensions: 11 X 10
Bedroom 2
- Level: Upper
- Area: 168 Square Feet
- Dimensions: 14 X 12
Bedroom 3
- Level: Upper
- Area: 208 Square Feet
- Dimensions: 16 X 13
Other
- Features: Attic - Non-Use
- Level: Unspecified
Dining room
- Level: Main
- Area: 140 Square Feet
- Dimensions: 14 X 10
Kitchen
- Features: Kitchen - Electric Cooking
- Level: Main
- Area: 160 Square Feet
- Dimensions: 16 X 10
Living room
- Level: Main
- Area: 180 Square Feet
- Dimensions: 15 X 12
Other
- Description: LAUNDRY
- Level: Main
- Area: 99 Square Feet
- Dimensions: 11 X 9
Heating
- Hot Water, Natural Gas
Cooling
- Central Air, Electric
Appliances
- Included: Dishwasher, Electric Water Heater
- Laundry: Main Level
Features
- Primary Bath(s), Eat-in Kitchen
- Flooring: Luxury Vinyl, Carpet
- Basement: Partial
- Has fireplace: No
Interior area
- Total structure area: 2,050
- Total interior livable area: 2,050 sqft
- Finished area above ground: 2,050
- Finished area below ground: 0
Property
Parking
- Parking features: On Street
- Has uncovered spaces: Yes
Accessibility
- Accessibility features: None
Features
- Levels: Three
- Stories: 3
- Patio & porch: Porch
- Pool features: None
Lot
- Size: 3,485 Square Feet
- Dimensions: 32.00 x 110.00
- Features: Front Yard, Rear Yard, SideYard(s)
Details
- Additional structures: Above Grade, Below Grade
- Parcel number: 26027.40215
- Zoning: 26R-3
- Special conditions: Standard
Construction
Type & style
- Home type: SingleFamily
- Architectural style: Victorian
- Property subtype: Single Family Residence
- Attached to another structure: Yes
Materials
- Frame, Brick
- Foundation: Stone
- Roof: Flat,Pitched
Condition
- New construction: No
- Year built: 1900
- Major remodel year: 2007
Utilities & green energy
- Electric: 100 Amp Service, Circuit Breakers
- Sewer: Public Sewer
- Water: Public
Community & HOA
Community
- Subdivision: Cool Spring
HOA
- Has HOA: No
Location
- Region: Wilmington
Financial & listing details
- Price per square foot: $156/sqft
- Tax assessed value: $288,900
- Annual tax amount: $3,272
- Date on market: 7/1/2026
- Listing agreement: Exclusive Right To Sell
- Listing terms: Conventional,FHA,Cash,VA Loan
- Exclusions: N / A
- Ownership: Fee Simple
Estimated market value
Not available
Estimated sales range
Not available
$2,448/mo
Price history
| Date | Event | Price |
|---|---|---|
| 8/23/2026 | Price change | $320,000-0.3%$156/sqft |
Source:  Bright MLS #DENC2106358 Report a problem Bright MLS #DENC2106358 Report a problem | ||
| 8/21/2026 | Price change | $321,000-0.3%$157/sqft |
Source: Bright MLS #DENC2106358 Report a problem | ||
| 8/10/2026 | Price change | $322,000-2.4%$157/sqft |
Source: Bright MLS #DENC2106358 Report a problem | ||
| 7/18/2026 | Price change | $330,000-2.9%$161/sqft |
Source: Bright MLS #DENC2106358 Report a problem | ||
| 7/2/2026 | Listed for sale | $340,000+100%$166/sqft |
Source: Bright MLS #DENC2106358 Report a problem | ||
| 8/6/2021 | Sold | $170,000-5.5%$83/sqft |
Source: Bright MLS #DENC523706 Report a problem | ||
| 7/21/2021 | Pending sale | $179,900$88/sqft |
Source: Bright MLS #DENC523706 Report a problem | ||
| 6/30/2021 | Contingent | $179,900$88/sqft |
Source: Bright MLS #DENC523706 Report a problem | ||
| 6/11/2021 | Listed for sale | $179,900-2.8%$88/sqft |
Source: Bright MLS #DENC523706 Report a problem | ||
| 5/6/2021 | Listing removed | -- |
Source:  Keller Williams Report a problem Keller Williams Report a problem | ||
| 4/14/2021 | Pending sale | $185,000$90/sqft |
Source: Keller Williams #DENC523706 Report a problem | ||
| 4/14/2021 | Contingent | $185,000$90/sqft |
Source: Bright MLS #DENC523706 Report a problem | ||
| 4/14/2021 | Price change | $185,000+8.9%$90/sqft |
Source: Bright MLS #DENC523706 Report a problem | ||
| 4/11/2021 | Listed for sale | $169,900+171.8%$83/sqft |
Source: Keller Williams #DENC523706 Report a problem | ||
| 11/16/2005 | Sold | $62,500$30/sqft |
Source: Public Record Report a problem | ||
Public tax history
| Year | Property taxes | Tax assessment |
|---|---|---|
| 2025 | -- | $288,900 +1381.5% |
| 2024 | $608 +15.1% | $19,500 |
| 2023 | $529 -0.5% | $19,500 |
| 2022 | $531 +0.2% | $19,500 |
| 2021 | $530 -0.6% | $19,500 |
| 2020 | $533 -0.5% | $19,500 |
| 2019 | $536 +1.2% | $19,500 |
| 2017 | $530 -38.7% | $19,500 |
| 2016 | $864 | $19,500 |
| 2015 | $864 +4.6% | $19,500 |
| 2014 | $826 | $19,500 |
| 2013 | -- | $19,500 |
| 2012 | -- | $19,500 |
| 2011 | -- | $19,500 |
| 2010 | -- | $19,500 |
| 2009 | -- | $19,500 |
| 2008 | -- | $19,500 |
| 2007 | -- | $19,500 |
| 2006 | -- | $19,500 |
| 2005 | -- | $19,500 |
| 2004 | -- | $19,500 |
| 2003 | -- | $19,500 |
| 2002 | -- | $19,500 |
| 2001 | -- | $19,500 |
Find assessor info on the county website
Monthly payment
Est. payment
Payment breakdown
Explore the cost of this home by adjusting the details. Changes won't be saved.Climate risks
Neighborhood: West Hill
Nearby schools
GreatSchools rating
- 7/10Lewis (William C.) Dual Language Elementary SchoolGrades: K-5Distance: 0.2 mi
- 8/10duPont (H.B.) Middle SchoolGrades: 6-8Distance: 7.8 mi
- 4/10duPont (Alexis I.) High SchoolGrades: 9-12Distance: 3 mi
Schools provided by the listing agent
- District: Red Clay Consolidated
Source: Bright MLS. This data may not be complete. We recommend contacting the local school district to confirm school assignments for this home.
- $321,1004 bd3 ba2k sqft619 N Van Buren St, Wilmington, DE 19805Off Market
- $--1 bd1 ba-- sqft619 N Van Buren St APT 1, Wilmington, DE 19805Off Market
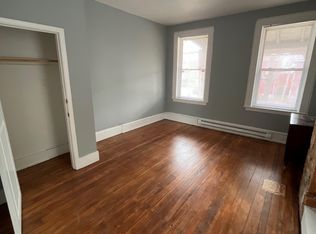
- $252,4004 bd2 ba2k sqft615 N Van Buren St, Wilmington, DE 19805Off Market

- $219,2004 bd2 ba1.8k sqft613 N Van Buren St, Wilmington, DE 19805Off Market
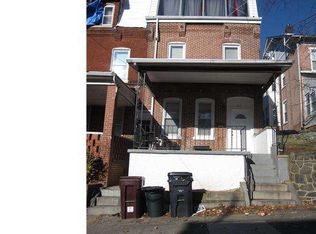
- $259,8003 bd2 ba2k sqft621 N Van Buren St, Wilmington, DE 19805Off Market
- $236,1003 bd2 ba1.9k sqft1102 W 7th St, Wilmington, DE 19805Off Market
- $226,6005 bd2 ba2k sqft611 N Van Buren St, Wilmington, DE 19805Off Market
- $179,3004 bd1 ba1.7k sqft1104 W 7th St, Wilmington, DE 19805Off Market
A local agent can set up tours, give advice and negotiate with sellers.
Similar homes
- $329,9995 bd2 ba2k sqft615 N Harrison St, Wilmington, DE 19805For Sale
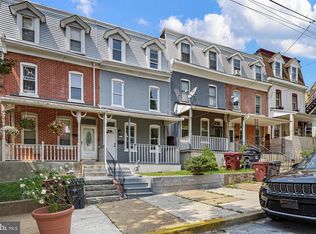
 MLS ID #DENC2109164, Lee Wolff, FSBO Broker. Bright MLS
 - $359,0004 bd3 ba1.9k sqft602 N Harrison St, Wilmington, DE 19805For Sale
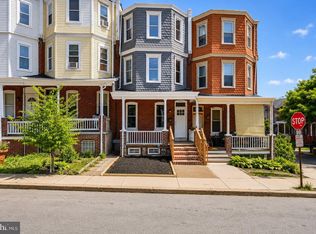 MLS ID #DENC2106544, Liam O'Neill, Compass. Bright MLS
 - $299,0004 bd2 ba1.4k sqft1014 N Adams St, Wilmington, DE 19801For Sale
 MLS ID #DENC2109202, Corey Harris, Crown Homes Real Estate. Bright MLS
 - $315,0002 bd3 ba1.8k sqft1222 N Tatnall St, Wilmington, DE 19801For Sale
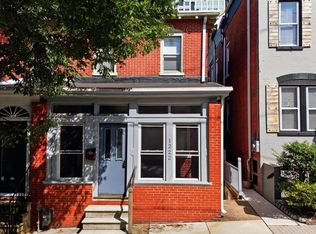 MLS ID #DENC2106618, Dom Damiano, Century 21 Gold Key Realty. Bright MLS
 - $329,9003 bd2 ba1.4k sqft1111 W 9th St, Wilmington, DE 19806For SaleMLS ID #DENC2108572, Rob Harrison, Harrison Properties, Ltd.. Bright MLS
- $305,0004 bd2 ba1.8k sqft1502 Willis Pl, Wilmington, DE 19805For SaleMLS ID #DENC2108786, Jemimah Chuks, EXP Realty, LLC. Bright MLS
- $325,0004 bd2 ba1.5k sqft620 Concord Ave, Wilmington, DE 19802For SaleMLS ID #DENC2108502, Kathryn Pizzini, BHHS Fox & Roach - Hockessin. Bright MLS
- $310,0003 bd2 ba1.1k sqft3211 N Jefferson St, Wilmington, DE 19802For SaleMLS ID #DENC2109530, Delisia Inge, BHHS Fox & Roach - Hockessin. Bright MLS
- $315,0003 bd2 ba1.4k sqft505 McCabe Ave, Wilmington, DE 19802For SaleMLS ID #DENC2108444, Renee Spruiel, RE/MAX Associates-Wilmington. Bright MLS
- $224,9003 bd2 ba1.7k sqft1200 Maple St, Wilmington, DE 19805For SaleMLS ID #DENC2104630, Mike Andrews, Crown Homes Real Estate. Bright MLS
- $390,0003 bd2 ba2.2k sqft209 N Broom St, Wilmington, DE 19805For SaleMLS ID #DENC2108042, Erik Bashford, EXP Realty, LLC. Bright MLS
- $295,0003 bd2 ba1.2k sqft2904 N Tatnall St, Wilmington, DE 19802For SaleMLS ID #DENC2101006, Brandon Jones, EXP Realty, LLC. Bright MLS
- $399,0004 bd3 ba2.6k sqft1327 W 6th St, Wilmington, DE 19805For SaleMLS ID #DENC2092580, Dustin Oldfather, Compass. Bright MLS
- $234,5004 bd3 ba1.6k sqft403 N Rodney St, Wilmington, DE 19805For SaleMLS ID #DENC2101214, Shane Pezick, RE/MAX Associates-Wilmington. Bright MLS
- $359,9003 bd2 ba1.3k sqft1208 N Dupont St, Wilmington, DE 19806For SaleMLS ID #DENC2104768, Sherri Hill, Redfin Corporation. Bright MLS
- $287,9003 bd2 ba1.2k sqft2709 W 6th St, Wilmington, DE 19805For SaleMLS ID #DENC2108756, Constantin Livanov, Tesla Realty Group, LLC. Bright MLS
- $279,9993 bd2 ba1.7k sqft828 N Madison St, Wilmington, DE 19801For SaleMLS ID #DENC2105728, Dan Shainsky, Coldwell Banker Realty. Bright MLS
- $310,0003 bd2 ba1.6k sqft623 Concord Ave, Wilmington, DE 19802For SaleMLS ID #DENC2106418, Brandon Jones, EXP Realty, LLC. Bright MLS
- $295,0003 bd1 ba1.2k sqft324 Olga Rd, Wilmington, DE 19805For SaleMLS ID #DENC2106388, Ken Van Every, Keller Williams Realty Wilmington. Bright MLS
- $180,0003 bd2 ba1.3k sqft234 N Rodney St, Wilmington, DE 19805For SaleMLS ID #DENC2103372, Millie Guzman, BHHS Fox & Roach-Greenville. Bright MLS
