**Seller offering a $5,000 closing cost assistance**. Welcome home to 602 N. Harrison Street, where timeless character meets a beautifully executed, top-to-bottom renovation. Offering over 1,900 square feet of thoughtfully updated living space, this exceptional home features 4 bedrooms, 2.5 bathrooms, plus a versatile office/den with a walk-in closet, providing the flexibility today's buyers are looking for. A welcoming front porch invites you inside, where you'll immediately appreciate the beautifully refinished hardwood floors, abundant natural light, and spacious, open living areas. The main level offers a generous family room, formal dining room, additional sitting room, and a stunning, fully renovated chef-inspired kitchen with premium finishes. A convenient first-floor powder room, laundry area with washer and dryer, and access to the backyard complete the first floor. The second level features three spacious bedrooms and a beautifully renovated full bathroom. The primary bedroom is filled with natural light and showcases hardwood flooring, creating a bright and inviting retreat. The third floor provides even more flexibility with a spacious fourth bedroom, an additional office or den featuring a walk-in closet, and another beautifully updated full bathroom—perfect for guests, working from home, or additional living space. Major improvements provide peace of mind, including updated electrical systems and a brand-new heating and central air conditioning system. Opportunities like this are rare in the City of Wilmington. Combining generous living space, extensive renovations, modern mechanical updates, and an outstanding location, 602 N. Harrison Street offers exceptional value that's difficult to find at this price point.
For sale
Price cut: $5.1K (7/20)
$369,900
602 N Harrison St, Wilmington, DE 19805
4beds
1,905sqft
Townhouse
Built in 1890
1,905 Square Feet Lot
$-- Zestimate®
$194/sqft
$-- HOA
What's special
Timeless characterBeautifully refinished hardwood floorsTop-to-bottom renovationExtensive renovationsAbundant natural lightFormal dining roomAdditional sitting room
- 17 days |
- 889 |
- 92 |
Zillow last checked:
Listing updated:
Listed by:
Liam O'Neill 302-757-4055,
Compass 3022029855
Source: Bright MLS,MLS#: DENC2106544
Facts & features
Interior
Bedrooms & bathrooms
- Bedrooms: 4
- Bathrooms: 3
- Full bathrooms: 2
- 1/2 bathrooms: 1
- Main level bathrooms: 1
Basement
- Area: 0
Heating
- Forced Air, Natural Gas
Cooling
- Central Air, Electric
Appliances
- Included: Electric Water Heater
Features
- Basement: Exterior Entry,Unfinished
- Has fireplace: No
Interior area
- Total structure area: 1,905
- Total interior livable area: 1,905 sqft
- Finished area above ground: 1,905
- Finished area below ground: 0
Property
Parking
- Parking features: On Street
- Has uncovered spaces: Yes
Accessibility
- Accessibility features: None
Features
- Levels: Three
- Stories: 3
- Pool features: None
Lot
- Size: 1,905 Square Feet
- Dimensions: 15.80 x 100.00
Details
- Additional structures: Above Grade, Below Grade
- Parcel number: 26027.40198
- Zoning: 26R-3
- Special conditions: Standard
Construction
Type & style
- Home type: Townhouse
- Architectural style: Colonial
- Property subtype: Townhouse
Materials
- Brick
- Foundation: Concrete Perimeter
Condition
- New construction: No
- Year built: 1890
- Major remodel year: 2026
Utilities & green energy
- Sewer: Public Sewer
- Water: Public
Community & HOA
Community
- Subdivision: Wilm #15
HOA
- Has HOA: No
Location
- Region: Wilmington
Financial & listing details
- Price per square foot: $194/sqft
- Tax assessed value: $250,400
- Annual tax amount: $2,835
- Date on market: 7/6/2026
- Listing agreement: Exclusive Right To Sell
- Ownership: Fee Simple
Estimated market value
Not available
Estimated sales range
Not available
$2,285/mo
Price history
| Date | Event | Price |
|---|---|---|
| 7/20/2026 | Price change | $369,900-1.4%$194/sqft |
Source:  Bright MLS #DENC2106544 Report a problem Bright MLS #DENC2106544 Report a problem | ||
| 7/6/2026 | Listed for sale | $375,000+167.9%$197/sqft |
Source: Bright MLS #DENC2106544 Report a problem | ||
| 1/14/2026 | Sold | $140,000-12.4%$73/sqft |
Source: Bright MLS #DENC2093336 Report a problem | ||
| 12/4/2025 | Pending sale | $159,900$84/sqft |
Source: Bright MLS #DENC2093336 Report a problem | ||
| 12/1/2025 | Listed for sale | $159,900+0.6%$84/sqft |
Source: Bright MLS #DENC2093336 Report a problem | ||
| 5/30/2022 | Listing removed | $159,000$83/sqft |
Source: Bright MLS #DENC2019982 Report a problem | ||
| 4/1/2022 | Listed for sale | $159,000+546.2%$83/sqft |
Source: Bright MLS #DENC2019982 Report a problem | ||
| 4/26/2017 | Sold | $24,605-5%$13/sqft |
Source: Public Record Report a problem | ||
| 4/5/2017 | Price change | $25,900-5.1%$14/sqft |
Source: Luke Real Estate #6916888 Report a problem | ||
| 2/27/2017 | Price change | $27,300-9.9%$14/sqft |
Source: Luke Real Estate #6916888 Report a problem | ||
| 1/25/2017 | Listed for sale | $30,300$16/sqft |
Source: Luke Real Estate #6916888 Report a problem | ||
Public tax history
| Year | Property taxes | Tax assessment |
|---|---|---|
| 2025 | -- | $250,400 +663.4% |
| 2024 | $1,023 +15.1% | $32,800 |
| 2023 | $889 -0.5% | $32,800 |
| 2022 | $894 +0.2% | $32,800 |
| 2021 | $892 -0.6% | $32,800 |
| 2020 | $897 -0.5% | $32,800 |
| 2019 | $902 +1.2% | $32,800 |
| 2017 | $891 -38.7% | $32,800 |
| 2016 | $1,453 | $32,800 |
| 2015 | $1,453 +4.6% | $32,800 |
| 2014 | $1,390 | $32,800 |
| 2013 | -- | $32,800 |
| 2012 | -- | $32,800 |
| 2011 | -- | $32,800 |
| 2010 | -- | $32,800 |
| 2009 | -- | $32,800 |
| 2008 | -- | $32,800 |
| 2007 | -- | $32,800 |
| 2006 | -- | $32,800 |
| 2005 | -- | $32,800 |
| 2004 | -- | $32,800 |
| 2003 | -- | $32,800 |
| 2002 | -- | $32,800 |
| 2001 | -- | $32,800 |
Find assessor info on the county website
Monthly payment
Est. payment
Payment breakdown
Explore the cost of this home by adjusting the details. Changes won't be saved.Climate risks
Neighborhood: West Hill
Nearby schools
GreatSchools rating
- 7/10Lewis (William C.) Dual Language Elementary SchoolGrades: K-5Distance: 0.3 mi
- 8/10duPont (H.B.) Middle SchoolGrades: 6-8Distance: 7.8 mi
- 4/10duPont (Alexis I.) High SchoolGrades: 9-12Distance: 3 mi
Schools provided by the listing agent
- District: Red Clay Consolidated
Source: Bright MLS. This data may not be complete. We recommend contacting the local school district to confirm school assignments for this home.
- $233,3005 bd2 ba1.7k sqft604 N Harrison St, Wilmington, DE 19805Off Market
- $206,0005 bd2 ba1.8k sqft600 N Harrison St, Wilmington, DE 19805Off Market
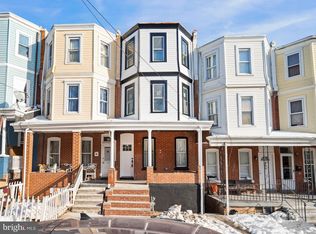
- $345,0005 bd4 ba2.3k sqft608 N Harrison St, Wilmington, DE 19805Sold
- $220,0005 bd2 ba2.1k sqft610 N Harrison St, Wilmington, DE 19805Off Market
- $217,9004 bd1 ba1.8k sqft1123 W 6th St, Wilmington, DE 19805Off Market
- $193,6005 bd1 ba1.6k sqft612 N Harrison St, Wilmington, DE 19805Off Market
- $210,0004 bd2 ba1.8k sqft1121 W 6th St, Wilmington, DE 19805Sold
- $21,0003 bd1 ba1.6k sqft614 N Harrison St, Wilmington, DE 19805Sold
A local agent can set up tours, give advice and negotiate with sellers.
A local lender can help you make sure your offer is ready when you are.
Similar homes
- $330,0004 bd3 ba2k sqft617 N Van Buren St, Wilmington, DE 19805For Sale

 MLS ID #DENC2106358, Delisia Inge, BHHS Fox & Roach - Hockessin. Bright MLS
 - $399,0004 bd3 ba2.6k sqft1327 W 6th St, Wilmington, DE 19805For Sale
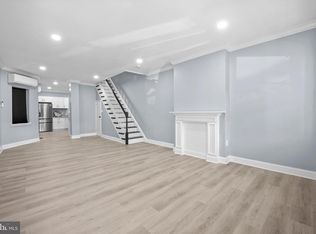 MLS ID #DENC2092580, Dustin Oldfather, Compass. Bright MLS
 - $255,0004 bd3 ba1.6k sqft403 N Rodney St, Wilmington, DE 19805For Sale
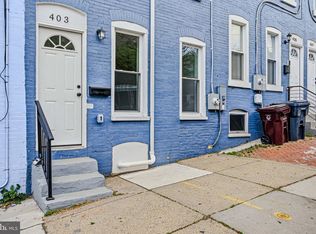 MLS ID #DENC2101214, Shane Pezick, RE/MAX Associates-Wilmington. Bright MLS
 - $340,0004 bd2 ba1.6k sqft406 W 20th St, Wilmington, DE 19802For Sale
 MLS ID #DENC2102946, Rob Harrison, Harrison Properties, Ltd.. Bright MLS
 - $194,9004 bd2 ba1.5k sqft1623 W 4th St, Wilmington, DE 19805For SaleMLS ID #DENC2102652, Shane Pezick, RE/MAX Associates-Wilmington. Bright MLS
- $299,5004 bd3 ba1.7k sqft601 N Tatnall St, Wilmington, DE 19801For SaleMLS ID #DENC2101464, Brandon Jones, EXP Realty, LLC. Bright MLS
- $225,0004 bd3 ba1.9k sqft819 N Monroe St, Wilmington, DE 19801For SaleMLS ID #DENC2105918, Heather Tokar, Crown Homes Real Estate. Bright MLS
- $375,0003 bd2 ba1.3k sqft1208 N Dupont St, Wilmington, DE 19806For SaleMLS ID #DENC2104768, Sherri Hill, Redfin Corporation. Bright MLS
- $375,0003 bd2 ba2.2k sqftNone Available, Wilmington, DE 19804For SaleMLS ID #DENC2106472, Suzy Schurman, Patterson-Schwartz-Newark. Bright MLS
- $289,9993 bd2 ba1.7k sqft828 N Madison St, Wilmington, DE 19801For SaleMLS ID #DENC2105728, Dan Shainsky, Coldwell Banker Realty. Bright MLS
- $319,0004 bd2 ba1.4k sqft1014 N Adams St, Wilmington, DE 19801For SaleMLS ID #DENC2104318, Corey Harris, Crown Homes Real Estate. Bright MLS
- $189,0003 bd3 ba1k sqft1123 Pleasant St, Wilmington, DE 19805For SaleMLS ID #DENC2099514, Joseph P Hurley III, Pantano Real Estate Inc. Bright MLS
- $284,9003 bd2 ba1.5k sqftNone Available, Wilmington, DE 19801For SaleMLS ID #DENC2106554, Mike Clement, Patterson-Schwartz - Greenville. Bright MLS
- $315,0002 bd3 ba1.8k sqft1222 N Tatnall St, Wilmington, DE 19801For SaleMLS ID #DENC2106618, Dom Damiano, Century 21 Gold Key Realty. Bright MLS
- $249,9003 bd2 ba1.7k sqft1637 Coleman St, Wilmington, DE 19805For SaleMLS ID #DENC2104110, Alex Martyn, Foraker Realty Co.. Bright MLS
- $239,9003 bd2 ba1.7k sqft1200 Maple St, Wilmington, DE 19805For SaleMLS ID #DENC2104630, Mike Andrews, Crown Homes Real Estate. Bright MLS
- $375,0004 bd2 ba1.8k sqft11 Cherry St, Pedricktown, NJ 08067For SaleMLS ID #NJSA2019536, Joe Galster, Sovereign Home Realty. Bright MLS
- $225,0004 bd1 ba1.4k sqft2408 W 2nd St, Wilmington, DE 19805For SaleMLS ID #DENC2106542, Shane Pezick, RE/MAX Associates-Wilmington. Bright MLS
- $236,0003 bd2 ba1.3k sqft203 N Dupont St, Wilmington, DE 19805For SaleMLS ID #DENC2099344, Ken Van Every, Keller Williams Realty Wilmington. Bright MLS
- $295,0003 bd2 ba1.2k sqft2904 N Tatnall St, Wilmington, DE 19802For SaleMLS ID #DENC2101006, Brandon Jones, EXP Realty, LLC. Bright MLS
