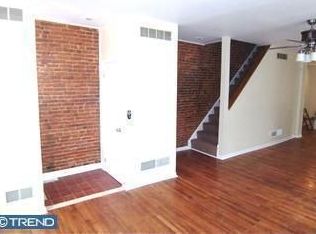
Seller offering $7500 credit with acceptable offer! Welcome home to this impeccably maintained 3-bedroom, 2-bath townhouse, where timeless charm meets modern convenience. The spacious, updated kitchen flows seamlessly into the dining area, creating an inviting space for everyday living and entertaining. An exposed brick accent wall adds warmth and character, while the renovated bathrooms offer stylish comfort. The generously sized primary suite features a private full bath, and the basement provides abundant storage. Ideally located near parks, recreational amenities, medical centers, airports, and the rich history of the region, this home offers exceptional convenience. Eligible first-time buyers may also benefit from two City of Wilmington homeownership assistance programs, with qualifying purchasers potentially able to buy with as little as $1,000 out of pocket. A wonderful opportunity to enjoy low-maintenance living in a prime location.
For sale
$250,000
802 N Madison St, Wilmington, DE 19801
3beds
1,825sqft
Townhouse
Built in 1900
1,307 Square Feet Lot
$-- Zestimate®
$137/sqft
$-- HOA
What's special
Generously sized primary suiteBasement provides abundant storageSpacious updated kitchen
- 71 days
- 281
- 19
Zillow last checked:
Listing updated:
Listed by:
Kat Geralis 302-383-5412,
EXP Realty, LLC 8885434829,
Co-Listing Agent: Kellie Brown 484-643-8758,
EXP Realty, LLC
Source: Bright MLS,MLS#: DENC2108550
Facts & features
Interior
Bedrooms & bathrooms
- Bedrooms: 3
- Bathrooms: 2
- Full bathrooms: 2
- Main level bathrooms: 1
Basement
- Area: 0
Heating
- Forced Air, Natural Gas
Cooling
- None
Appliances
- Included: Gas Water Heater
Features
- Basement: Full,Unfinished
- Has fireplace: No
Interior area
- Total structure area: 1,825
- Total interior livable area: 1,825 sqft
- Finished area above ground: 1,825
- Finished area below ground: 0
Property
Parking
- Parking features: Off Street, Driveway, On Street
- Has uncovered spaces: Yes
Accessibility
- Accessibility features: None
Features
- Levels: Two
- Stories: 2
- Pool features: None
Lot
- Size: 1,307 Square Feet
- Dimensions: 16.00 x 72.00
Details
- Additional structures: Above Grade, Below Grade
- Parcel number: 26035.10055
- Zoning: 26R-3
- Special conditions: Standard
Construction
Type & style
- Home type: Townhouse
- Architectural style: Traditional
- Property subtype: Townhouse
Materials
- Brick
- Foundation: Concrete Perimeter
Condition
- New construction: No
- Year built: 1900
Utilities & green energy
- Sewer: Public Sewer
- Water: Public
Community & HOA
Community
- Subdivision: None Available
HOA
- Has HOA: No
Location
- Region: Wilmington
Financial & listing details
- Price per square foot: $137/sqft
- Tax assessed value: $263,700
- Annual tax amount: $3,324
- Date on market: 8/7/2026
- Listing agreement: Exclusive Right To Sell
- Ownership: Fee Simple
Estimated market value
Not available
Estimated sales range
Not available
$1,929/mo
Price history
| Date | Event | Price |
|---|---|---|
| 8/7/2026 | Listed for sale | $250,000-1.9%$137/sqft |
Source:  Bright MLS #DENC2108550 Report a problem Bright MLS #DENC2108550 Report a problem | ||
| 8/1/2026 | Listing removed | $254,900$140/sqft |
Source: Bright MLS #DENC2102856 Report a problem | ||
| 6/22/2026 | Price change | $254,900-1.9%$140/sqft |
Source: Bright MLS #DENC2102856 Report a problem | ||
| 6/1/2026 | Price change | $259,900-1.9%$142/sqft |
Source: Bright MLS #DENC2102856 Report a problem | ||
| 5/12/2026 | Listed for sale | $265,000+813.8%$145/sqft |
Source: Bright MLS #DENC2102856 Report a problem | ||
| 3/27/2012 | Sold | $29,000+2.1%$16/sqft |
Source: Public Record Report a problem | ||
| 2/16/2012 | Price change | $28,400-5%$16/sqft |
Source: RE/MAX Associates #5991188 Report a problem | ||
| 1/13/2012 | Listed for sale | $29,900-37.6%$16/sqft |
Source: RE/MAX Associates #5991188 Report a problem | ||
| 12/8/2011 | Sold | $47,940-23.9%$26/sqft |
Source: Public Record Report a problem | ||
| 2/6/2004 | Sold | $63,000$35/sqft |
Source: Public Record Report a problem | ||
Public tax history
| Year | Property taxes | Tax assessment |
|---|---|---|
| 2025 | $2,336 +233.6% | $263,700 +1287.9% |
| 2024 | $700 +2.6% | $19,000 |
| 2023 | $683 +1% | $19,000 |
| 2022 | $676 +2.6% | $19,000 |
| 2021 | $659 +3% | $19,000 |
| 2020 | $639 +15% | $19,000 |
| 2019 | $556 +4.9% | $19,000 |
| 2017 | $530 +50.4% | $19,000 |
| 2016 | $352 | $19,000 |
| 2015 | $352 | $19,000 |
| 2014 | $352 | $19,000 |
| 2013 | -- | $19,000 |
| 2012 | -- | $19,000 |
| 2011 | -- | $19,000 |
| 2010 | -- | $19,000 |
| 2009 | -- | $19,000 |
| 2008 | -- | $19,000 |
| 2007 | -- | $19,000 |
| 2006 | -- | $19,000 |
| 2005 | -- | $19,000 |
| 2004 | -- | $19,000 |
| 2003 | -- | $19,000 |
| 2002 | -- | $19,000 |
| 2001 | -- | $19,000 |
Find assessor info on the county website
Monthly payment
Est. payment
Payment breakdown
Explore the cost of this home by adjusting the details. Changes won't be saved.Climate risks
Neighborhood: Trinity Vicinity
Nearby schools
Schools provided by the listing agent
- District: Christina
Source: Bright MLS. This data may not be complete. We recommend contacting the local school district to confirm school assignments for this home.

Similar homes
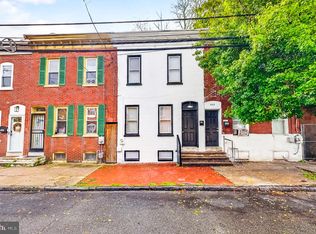
- $199,0003 bd2 ba1.2k sqft504 E 3rd St, Wilmington, DE 19801For Sale
 MLS ID #DENC2113166, Dan Stein, Coldwell Banker Realty. Bright MLS
 - $289,9003 bd3 ba1.5k sqft709 W 10th St, Wilmington, DE 19801For Sale
 MLS ID #DENC2111950, Mike Porro, Long & Foster Real Estate, Inc.. Bright MLS
 - $244,9005 bd2 ba2.1k sqft1218 W 4th St, Wilmington, DE 19805For Sale
 MLS ID #DENC2110712, Sharon Stewart, EXP Realty, LLC. Bright MLS
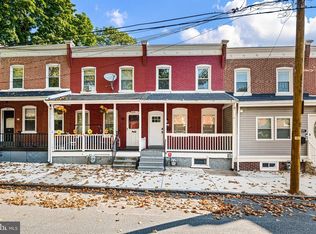
 - $237,0003 bd2 ba1.3k sqft223 W 22nd St, Wilmington, DE 19802For Sale
 MLS ID #DENC2111462, Lee Wolff, FSBO Broker. Bright MLS
 - $240,0004 bd2 ba1.8k sqft524 N Clayton St, Wilmington, DE 19805For SaleMLS ID #DENC2104150, Glendora Sealey, Compass. Bright MLS
- $287,5003 bd3 ba2.2k sqft1103 W 6th St, Wilmington, DE 19805For SaleMLS ID #DENC2111938, Kevin Melloy, Tesla Realty Group, LLC. Bright MLS
- $375,0004 bd3 ba1.7k sqft617 W 9th St, Wilmington, DE 19801For SaleMLS ID #DENC2110476, Erik Bashford, EXP Realty, LLC. Bright MLS
- $249,9004 bd2 ba2k sqft703 N Rodney St, Wilmington, DE 19805For SaleMLS ID #DENC2110628, Jeff Derp, Long & Foster Real Estate, Inc.. Bright MLS
- $209,9002 bd3 ba1.1k sqft527 E 8th St, Wilmington, DE 19801For SaleMLS ID #DENC2106446, Sharon Stewart, EXP Realty, LLC. Bright MLS
- $200,0003 bd1 ba1.5k sqft1006 W 7th St, Wilmington, DE 19805For SaleMLS ID #DENC2110572, Connor Tuozzolo, Compass. Bright MLS
- $279,9002 bd2 ba1.4k sqftNone Available, Wilmington, DE 19805For SaleMLS ID #DENC2112628, Brian Hadley, Patterson-Schwartz-Hockessin. Bright MLS
- $164,9004 bd1 ba1.6k sqft419 N Madison St, Wilmington, DE 19801For SaleMLS ID #DENC2110172, Jacob Ryan, RE/MAX Point Realty. Bright MLS
- $229,9003 bd2 ba1.1k sqft12 Kings Grant Way, Wilmington, DE 19802For SaleMLS ID #DENC2112166, Eddie Barksdale, Barksdale & Affiliates Realty. Bright MLS
- $215,0003 bd2 ba1.3k sqft606 S Franklin St, Wilmington, DE 19805For SaleMLS ID #DENC2100114, Derek King, Weichert, Realtors - Cornerstone. Bright MLS
- $258,0003 bd2 ba1.2k sqft832 N Union St, Wilmington, DE 19805For SaleMLS ID #DENC2111344, Drew Pallante, Compass. Bright MLS
- $160,0004 bd2 ba1.4k sqft814 N Church St, Wilmington, DE 19801For SaleMLS ID #DENC2110008, Marc Pollak, Empower Real Estate, LLC. Bright MLS
- $225,0002 bd1 ba1.1k sqftNone Available, Wilmington, DE 19805For SaleMLS ID #DENC2111436, Brian Hadley, Patterson-Schwartz-Hockessin. Bright MLS
- $239,9003 bd1 ba1.1k sqftNone Available, Wilmington, DE 19805For SaleMLS ID #DENC2109824, Patti Carlson, Patterson-Schwartz-Hockessin. Bright MLS
