Introducing this spacious and updated townhouse offering over 1,875 square feet of comfort and style in the Hilltop community of Wilmington. This charming home features 4 bedrooms and 1.5 bathrooms, including a New Roof (2026), new water heater, and a newly renovated luxury bath that adds a modern touch. The home greets you with a front porch to enjoy the outdoors throughout the year. Step inside the main entryway that flows effortlessly into a parlor to welcome your guest. The living room is a cozy space featuring a stunning custom-built tiled floor-to-ceiling accent with a built-in fireplace and TV alcove, flanked with beautiful, exposed brick, shelving and built-in cabinets adding a touch of elegance and warmth. The bright formal dining room is perfect for entertaining or everyday gatherings, inclusive of a half bath on the main floor. The timeless kitchen is a true highlight, boasting granite countertops, plenty of cabinet space, stainless steel appliances, gas stove/oven, and recessed lighting. A unique feature is a rear stairway to gain access to the second floor, allowing convenient dual access to the bedroom area of the home. The blend of sleek tile and durable luxury vinyl plank flooring adds both practicality and elegance throughout the home. The second-floor highlight is the spacious main bedroom retreat with an additional custom-built tiled floor-to-ceiling accent to enjoy a cozy fireplace and a good movie. Lots of closet space awaits, with a walk-in closet and a wall-to-wall, mirrored closet adding convenience and a modern flare. The additional three bedrooms offer great space with ample closets as well, giving you options for usage and for maximizing the space. Beautiful, updated bathroom with a stone and tiled walk-in shower including a jet rainfall shower system. The full basement presents additional space for storage or creative use, while the washer and dryer add convenience to your lifestyle. With gas heat and air conditioning available, this home is built for year-round comfort. You'll find so much character and thoughtful updates throughout. A move in ready home with a perfect blend of modern living, convenience and space. Short walk to local hospital and the Hilltop Reservoir Park with walking trails, gardens, and elevated views. SELLER OFFERING $5,000 in Buyer concessions. Schedule a showing today to experience all that 524 N Clayton St has to offer!
Under contract
$240,000
524 N Clayton St, Wilmington, DE 19805
4beds
1,875sqft
:
Get pre-qualified$1,592/mo
Townhouse
Built in 1910
1,307 Square Feet Lot
$-- Zestimate®
$128/sqft
$-- HOA
What's special
Recessed lightingStainless steel appliancesSpacious main bedroom retreatPlenty of cabinet space
- 66 days |
- 148 |
- 12 |
Likely to sell faster than
Zillow last checked:
Listing updated:
Listed by:
Glendora Sealey 302-753-8801,
Compass 3022029855,
Co-Listing Agent: Kimberly Morehart 302-419-8901,
Compass
Source: Bright MLS,MLS#: DENC2104150
Facts & features
Interior
Bedrooms & bathrooms
- Bedrooms: 4
- Bathrooms: 2
- Full bathrooms: 1
- 1/2 bathrooms: 1
- Main level bathrooms: 1
Basement
- Area: 899
Heating
- Radiator, Natural Gas
Cooling
- Window Unit(s), Electric
Appliances
- Included: Electric Water Heater
- Laundry: In Basement
Features
- Additional Stairway, Bathroom - Walk-In Shower, Built-in Features, Recessed Lighting, Walk-In Closet(s)
- Flooring: Luxury Vinyl, Ceramic Tile, Wood
- Basement: Unfinished,Exterior Entry
- Number of fireplaces: 2
Interior area
- Total structure area: 2,774
- Total interior livable area: 1,875 sqft
- Finished area above ground: 1,875
- Finished area below ground: 0
Property
Parking
- Parking features: On Street
- Has uncovered spaces: Yes
Accessibility
- Accessibility features: None
Features
- Levels: Two
- Stories: 2
- Pool features: None
Lot
- Size: 1,307 Square Feet
- Dimensions: 19.00 x 75.00
Details
- Additional structures: Above Grade, Below Grade
- Parcel number: 26027.30109
- Zoning: 26R-3
- Special conditions: Standard
Construction
Type & style
- Home type: Townhouse
- Architectural style: Colonial
- Property subtype: Townhouse
Materials
- Brick
- Foundation: Other
Condition
- Very Good
- New construction: No
- Year built: 1910
Utilities & green energy
- Sewer: Public Sewer
- Water: Public
Community & HOA
Community
- Subdivision: Wilm #23
HOA
- Has HOA: No
Location
- Region: Wilmington
Financial & listing details
- Price per square foot: $128/sqft
- Tax assessed value: $261,500
- Annual tax amount: $2,624
- Date on market: 6/8/2026
- Listing agreement: Exclusive Right To Sell
- Inclusions: All Appliances
- Ownership: Fee Simple
Estimated market value
Not available
Estimated sales range
Not available
$1,821/mo
Price history
| Date | Event | Price |
|---|---|---|
| 7/18/2026 | Contingent | $240,000$128/sqft |
Source:  Bright MLS #DENC2104150 Report a problem Bright MLS #DENC2104150 Report a problem | ||
| 7/15/2026 | Listed for sale | $240,000$128/sqft |
Source: Bright MLS #DENC2104150 Report a problem | ||
| 7/12/2026 | Contingent | $240,000$128/sqft |
Source: Bright MLS #DENC2104150 Report a problem | ||
| 6/8/2026 | Listed for sale | $240,000+118.4%$128/sqft |
Source: Bright MLS #DENC2104150 Report a problem | ||
| 4/30/2015 | Sold | $109,900$59/sqft |
Source: Agent Provided Report a problem | ||
| 3/19/2015 | Pending sale | $109,900$59/sqft |
Source: Keller Williams Realty - Willmington #6514096 Report a problem | ||
| 2/2/2015 | Listed for sale | $109,900+238.2%$59/sqft |
Source: Keller Williams Realty - Willmington #6514096 Report a problem | ||
| 1/19/2015 | Sold | $32,500-18.5%$17/sqft |
Source: Agent Provided Report a problem | ||
| 11/21/2014 | Listed for sale | $39,900$21/sqft |
Source: PANTANO Real Estate, Inc. #6488924 Report a problem | ||
Public tax history
| Year | Property taxes | Tax assessment |
|---|---|---|
| 2025 | -- | $261,500 +638.7% |
| 2024 | $1,105 +15.1% | $35,400 |
| 2023 | $960 -0.5% | $35,400 |
| 2022 | $964 +0.2% | $35,400 |
| 2021 | $963 -0.6% | $35,400 |
| 2020 | $968 -0.5% | $35,400 |
| 2019 | $974 +1.2% | $35,400 |
| 2017 | $962 -38.7% | $35,400 |
| 2016 | $1,569 | $35,400 |
| 2015 | $1,569 +4.6% | $35,400 |
| 2014 | $1,500 | $35,400 |
| 2013 | -- | $35,400 |
| 2012 | -- | $35,400 |
| 2011 | -- | $35,400 |
| 2010 | -- | $35,400 |
| 2009 | -- | $35,400 |
| 2008 | -- | $35,400 |
| 2007 | -- | $35,400 |
| 2006 | -- | $35,400 |
| 2005 | -- | $35,400 |
| 2004 | -- | $35,400 |
| 2003 | -- | $35,400 |
| 2002 | -- | $35,400 |
| 2001 | -- | $35,400 |
Find assessor info on the county website
Monthly payment
Est. payment
Payment breakdown
Explore the cost of this home by adjusting the details. Changes won't be saved.Climate risks
Neighborhood: West Hill
Nearby schools
GreatSchools rating
- 5/10Warner Elementary SchoolGrades: 3-5Distance: 1.2 mi
- 8/10duPont (H.B.) Middle SchoolGrades: 6-8Distance: 7.5 mi
- 4/10duPont (Alexis I.) High SchoolGrades: 9-12Distance: 2.7 mi
Schools provided by the listing agent
- District: Red Clay Consolidated
Source: Bright MLS. This data may not be complete. We recommend contacting the local school district to confirm school assignments for this home.
- $166,9004 bd1 ba1.7k sqft526 N Clayton St, Wilmington, DE 19805Off Market
- $157,4003 bd1 ba1.8k sqft522 N Clayton St, Wilmington, DE 19805Off Market
- $---- bd-- ba-- sqft528 N Clayton St, Wilmington, DE 19805Off Market
- $191,1002 bd1 ba1.8k sqft520 N Clayton St, Wilmington, DE 19805Off Market
- $287,1004 bd1 ba1.6k sqft1514 W 6th St, Wilmington, DE 19805Off Market
- $174,4004 bd1 ba1.6k sqft518 N Clayton St, Wilmington, DE 19805Off Market
- $--2 bd1 ba-- sqft1512 W 6th St APT 2, Wilmington, DE 19805Off Market
- $--2 bd1 ba-- sqft1512 W 6th St #1, Wilmington, DE 19805Off Market
A local agent can set up tours, give advice and negotiate with sellers.
Similar homes
- $284,9993 bd2 ba1.6k sqft1205 Oak St, Wilmington, DE 19805For Sale
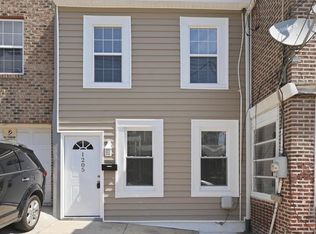
 MLS ID #DENC2108872, G Pizarro, Crown Homes Real Estate. Bright MLS
 - $253,0003 bd2 ba1.1k sqft1805 W 8th St, Wilmington, DE 19805For Sale
 MLS ID #DENC2106254, Anthony Sianni, BHHS Fox & Roach - Hockessin. Bright MLS
 - $240,0003 bd1 ba975 sqft623 Geddes St, Wilmington, DE 19805For Sale
 MLS ID #DENC2104612, Lindsay Burns, BHHS Fox & Roach-Greenville. Bright MLS
 - $199,9003 bd2 ba1k sqft1317 Linden St, Wilmington, DE 19805For Sale
 MLS ID #DENC2104958, Mark Stape, Compass. Bright MLS
 - $222,0003 bd3 ba1.7k sqft513 N Harrison St, Wilmington, DE 19805For SaleMLS ID #DENC2100850, Amanda Bradford, Crown Homes Real Estate. Bright MLS
- $224,9003 bd2 ba1.7k sqft1200 Maple St, Wilmington, DE 19805For SaleMLS ID #DENC2104630, Mike Andrews, Crown Homes Real Estate. Bright MLS
- $230,0002 bd2 ba1.5k sqft1006 Anchorage St, Wilmington, DE 19805For SaleMLS ID #DENC2108404, Jake Lipton, Coldwell Banker Realty. Bright MLS
- $185,0003 bd2 ba1.1k sqft123 Delamore Pl, Wilmington, DE 19805For SaleMLS ID #DENC2100058, Doris Shorts, RE/MAX Associates - Newark. Bright MLS
- $279,9993 bd2 ba1.7k sqft828 N Madison St, Wilmington, DE 19801For SaleMLS ID #DENC2105728, Dan Shainsky, Coldwell Banker Realty. Bright MLS
- $225,0003 bd1 ba2.1k sqft622 W 31st St, Wilmington, DE 19802For SaleMLS ID #DENC2107498, Shane Pezick, RE/MAX Associates-Wilmington. Bright MLS
- $180,0003 bd2 ba1.2k sqft1203 Beech St, Wilmington, DE 19805For SaleMLS ID #DENC2107190, Lakeisha Cunningham, EXP Realty, LLC. Bright MLS
- $270,0004 bd3 ba1.7k sqft817 Kirkwood St, Wilmington, DE 19801For SaleMLS ID #DENC2098300, Vaidra JOHNSON, BHHS Fox & Roach-Greenville. Bright MLS
- $275,0002 bd-- ba1.6k sqft529 S Harrison St, Wilmington, DE 19805For SaleMLS ID #DENC2104424, Mark Stape, Compass. Bright MLS
- $275,0004 bd3 ba1.3k sqft2711 N Washington St, Wilmington, DE 19802For SaleMLS ID #DENC2108470, Corey Harris, Crown Homes Real Estate. Bright MLS
- $329,9003 bd2 ba1.4k sqft1111 W 9th St, Wilmington, DE 19806For SaleMLS ID #DENC2108572, Rob Harrison, Harrison Properties, Ltd.. Bright MLS
- $325,0004 bd2 ba1.5k sqft620 Concord Ave, Wilmington, DE 19802For SaleMLS ID #DENC2108502, Kathryn Pizzini, BHHS Fox & Roach - Hockessin. Bright MLS
- $319,9002 bd2 ba1k sqftNone Available, Wilmington, DE 19806For SaleMLS ID #DENC2108154, Sonny Reeves, Patterson-Schwartz - Greenville. Bright MLS
- $225,0003 bd3 ba1.5k sqft48 Hancock St, Logan Township, NJ 08085For SaleMLS ID #NJGL2076602, Patrick Gorman, Keller Williams - Main Street. Bright MLS
- $173,0003 bd1 ba1.1k sqft2203 N Spruce St, Wilmington, DE 19802For SaleMLS ID #DENC2107942, Delisia Inge, BHHS Fox & Roach - Hockessin. Bright MLS
- $265,0003 bd3 ba1.5k sqft3417 Hillock Ln, Wilmington, DE 19808For SaleMLS ID #DENC2105664, Joe Kreisher, RE/MAX Associates. Bright MLS
