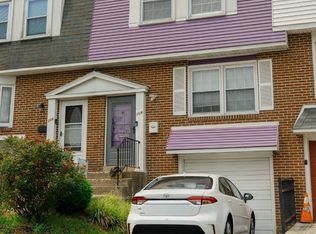
Beautifully maintained townhome-style condo in the highly desirable Pike Creek area. This spacious home offers 3 bedrooms, 2.5 bathrooms, and plenty of versatile living space throughout. The galley-style kitchen features a stainless steel range and refrigerator, a new dishwasher, and tile backsplash. The main level includes two separate living areas, providing flexible options for entertaining, working from home, or creating a family room and formal living space. Additional highlights include Andersen replacement windows, a newer HVAC system with a new oil tank, luxury vinyl plank flooring, and sliding glass doors leading to a rear deck. The primary suite features a private en-suite bathroom with a jetted tub and a generously sized closet. A full walk out basement provides excellent additional living space, storage, or future finishing potential. Conveniently located in a wonderful Pike Creek community, within the Red Clay Consolidated school district, with the former golf course in your front yard, close to shopping, transportation and major roads. This home combines comfort, space, and value and is smack dab in the middle of where you want to be! Add this to your tour today!
For sale
Price cut: $10K (7/30)
$265,000
3417 Hillock Ln, Wilmington, DE 19808
3beds
1,550sqft
:
Get pre-qualified$2,153/mo
Townhouse
Built in 1973
-- sqft lot
$-- Zestimate®
$171/sqft
$481/mo HOA
What's special
New dishwasherAndersen replacement windowsFull walk out basementPrimary suiteGenerously sized closetNewer hvac systemLuxury vinyl plank flooring
- 38 days |
- 1,958 |
- 106 |
Likely to sell faster than
Zillow last checked:
Listing updated:
Listed by:
Joe Kreisher 302-521-4310,
RE/MAX Associates 3026450800
Source: Bright MLS,MLS#: DENC2105664
Facts & features
Interior
Bedrooms & bathrooms
- Bedrooms: 3
- Bathrooms: 3
- Full bathrooms: 2
- 1/2 bathrooms: 1
- Main level bathrooms: 1
Basement
- Area: 0
Heating
- Forced Air, Oil
Cooling
- Central Air, Electric
Appliances
- Included: Washer, Dryer, Refrigerator, Dishwasher, Water Heater, Electric Water Heater
Features
- Basement: Full
- Has fireplace: No
Interior area
- Total structure area: 1,550
- Total interior livable area: 1,550 sqft
- Finished area above ground: 1,550
- Finished area below ground: 0
Video & virtual tour
Property
Parking
- Parking features: Off Street
Accessibility
- Accessibility features: None
Features
- Levels: Two
- Stories: 2
- Pool features: Community
Details
- Additional structures: Above Grade, Below Grade
- Parcel number: 08036.20085.C.0009
- Zoning: NCGA
- Special conditions: Standard
Construction
Type & style
- Home type: Townhouse
- Architectural style: Traditional
- Property subtype: Townhouse
Materials
- Frame, Brick, Vinyl Siding
- Foundation: Block
Condition
- New construction: No
- Year built: 1973
Utilities & green energy
- Sewer: Public Sewer
- Water: Public
Community & HOA
Community
- Features: Pool
- Subdivision: Linden Knoll
HOA
- Has HOA: Yes
- Amenities included: Pool
- Services included: Maintenance Grounds, Maintenance Structure, Pool(s), Common Area Maintenance, Lawn Care Front, Lawn Care Rear, Management, Water, Snow Removal, Trash
- HOA fee: $481 monthly
Location
- Region: Wilmington
Financial & listing details
- Price per square foot: $171/sqft
- Tax assessed value: $233,500
- Annual tax amount: $2,050
- Date on market: 6/25/2026
- Listing agreement: Exclusive Right To Sell
- Inclusions: Washer, Dryer, Refrigerator
- Ownership: Condominium
Estimated market value
Not available
Estimated sales range
Not available
$2,354/mo
Price history
| Date | Event | Price |
|---|---|---|
| 7/30/2026 | Price change | $265,000-3.6%$171/sqft |
Source:  Bright MLS #DENC2105664 Report a problem Bright MLS #DENC2105664 Report a problem | ||
| 6/25/2026 | Listed for sale | $275,000+122.5%$177/sqft |
Source: Bright MLS #DENC2105664 Report a problem | ||
| 10/2/2019 | Sold | $123,600$80/sqft |
Source: Public Record Report a problem | ||
Public tax history
| Year | Property taxes | Tax assessment |
|---|---|---|
| 2025 | -- | $233,500 +310.4% |
| 2024 | $2,102 +13.4% | $56,900 |
| 2023 | $1,855 -1.2% | $56,900 |
| 2022 | $1,877 +0% | $56,900 |
| 2021 | $1,877 -0.3% | $56,900 |
| 2020 | $1,883 +27.2% | $56,900 |
| 2019 | $1,480 +4.2% | $56,900 |
| 2017 | $1,420 +14.7% | $56,900 |
| 2016 | $1,238 | $56,900 |
| 2015 | $1,238 +9.7% | $56,900 |
| 2014 | $1,129 | $56,900 |
| 2013 | -- | $56,900 |
| 2012 | -- | $56,900 |
| 2011 | -- | $56,900 |
| 2010 | -- | $56,900 |
| 2009 | -- | $56,900 |
| 2008 | -- | $56,900 |
| 2007 | -- | $56,900 |
| 2006 | -- | $56,900 |
| 2005 | -- | $56,900 |
| 2004 | -- | $56,900 |
| 2003 | -- | $56,900 |
| 2002 | -- | $56,900 |
| 2001 | -- | $56,900 |
Find assessor info on the county website
Monthly payment
Est. payment
Payment breakdown
Explore the cost of this home by adjusting the details. Changes won't be saved.Climate risks
Neighborhood: 19808
Nearby schools
GreatSchools rating
- 10/10Linden Hill Elementary SchoolGrades: K-5Distance: 0.1 mi
- 1/10Skyline Middle SchoolGrades: 6-8Distance: 0.8 mi
- 3/10Dickinson (John) High SchoolGrades: 6-12Distance: 1.1 mi
Schools provided by the listing agent
- Elementary: Linden Hill
- Middle: Skyline
- High: John Dickinson
- District: Red Clay Consolidated
Source: Bright MLS. This data may not be complete. We recommend contacting the local school district to confirm school assignments for this home.
- $262,1003 bd3 ba1.5k sqft3427 Hillock Ln, Wilmington, DE 19808Off Market
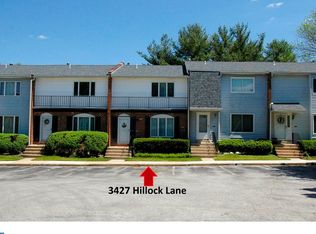
- $258,3003 bd3 ba1.5k sqft3425 Hillock Ln, Wilmington, DE 19808Off Market
- $279,1003 bd2 ba2.4k sqft3403 Hillock Ln, Wilmington, DE 19808Off Market

- $255,1003 bd2 ba1.5k sqft3429 Hillock Ln, Wilmington, DE 19808Off Market
- $250,3003 bd2 ba1.5k sqft3405 Hillock Ln, Wilmington, DE 19808Off Market
- $256,2003 bd3 ba1.5k sqft3401 Hillock Ln, Wilmington, DE 19808Off Market
- $247,3003 bd2 ba1.5k sqft3431 Hillock Ln, Wilmington, DE 19808Off Market
- $245,1003 bd2 ba1.5k sqft3419 Hillock Ln, Wilmington, DE 19808Off Market
A local agent can set up tours, give advice and negotiate with sellers.
A local lender can help you make sure your offer is ready when you are.
Similar homes
- $316,0004 bd2 ba1.5k sqft5406 Doral Dr, Wilmington, DE 19808For Sale
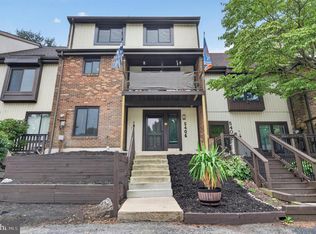
 MLS ID #DENC2107618, Octavia Williams, Century 21 Gold Key Realty. Bright MLS
 - $274,9002 bd2 ba1.1k sqft24 Carolina Ct, Wilmington, DE 19808For Sale
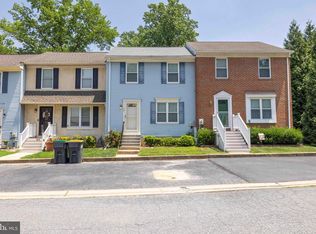 MLS ID #DENC2106508, Terry Young, EXP Realty, LLC. Bright MLS
 - $260,0003 bd3 ba1.5k sqft309 8th Ave, Wilmington, DE 19805For Sale
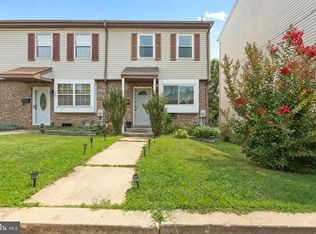 MLS ID #DENC2107244, Donielle Haughton, Century 21 Gold Key Realty. Bright MLS
 - $250,0003 bd2 ba1.7k sqft204 Alban Dr, Wilmington, DE 19805For Sale
 MLS ID #DENC2107326, Alan Ladd, Jr., Real Broker, LLC. Bright MLS
 - $215,0002 bd2 ba1.2k sqft4888 W Brigantine Ct #4888, Wilmington, DE 19808For SaleMLS ID #DENC2105704, Andrew White, Compass. Bright MLS
- $210,0002 bd2 ba1.1k sqft4860 W Brigantine Ct, Wilmington, DE 19808For SaleMLS ID #DENC2101416, Ping Xu, RE/MAX Edge. Bright MLS
- $249,5003 bd2 ba1.7k sqft1637 Coleman St, Wilmington, DE 19805For SaleMLS ID #DENC2104110, Alex Martyn, Foraker Realty Co.. Bright MLS
- $295,0003 bd2 ba1.3k sqft1402 Flanders Way, Newark, DE 19702For SaleMLS ID #DENC2107746, Michael Mulski, Crown Homes Real Estate. Bright MLS
- $385,0004 bd2 ba1.8k sqft2702 Pecksniff Rd, Wilmington, DE 19808For SaleMLS ID #DENC2106600, Christopher Lougheed, RE/MAX Point Realty. Bright MLS
- $339,9003 bd3 ba1.8k sqft10 Helios Ct, Newark, DE 19711For SaleMLS ID #DENC2103528, James Day, Century 21 Gold Key Realty. Bright MLS
- $339,0003 bd2 ba1.1k sqft23 Winnwood Rd, Newark, DE 19711For SaleMLS ID #DENC2107930, Desi Rivera, EXP Realty, LLC. Bright MLS
- $282,5003 bd2 ba1.4k sqftNone Available, Wilmington, DE 19805For SaleMLS ID #DENC2106746, Juan Fuentes, Patterson-Schwartz - Greenville. Bright MLS
- $265,0003 bd1 ba1.5k sqft242 Courtney Dr, Elkton, MD 21921For SaleMLS ID #MDCC2022036, Pamela Cox, BHHS Fox & Roach-Christiana. Bright MLS
- $319,9002 bd2 ba1k sqftNone Available, Wilmington, DE 19806For SaleMLS ID #DENC2108154, Sonny Reeves, Patterson-Schwartz - Greenville. Bright MLS
- $359,9002 bd3 ba1.6k sqft311 Pleasant Knoll Ct, Newark, DE 19711For SaleMLS ID #DENC2107396, Jon Edler, Empower Real Estate, LLC. Bright MLS
- $289,0003 bd1 ba1.2k sqft324 Olga Rd, Wilmington, DE 19805For SaleMLS ID #DENC2106388, Ken Van Every, Keller Williams Realty Wilmington. Bright MLS
- $240,0003 bd2 ba1.2k sqft63 Sycamore Dr, North East, MD 21901For SaleMLS ID #MDCC2022542, Supreme Maxwell, Crown Homes Real Estate. Bright MLS
- $299,0003 bd2 ba1k sqft6 Broadleaf Dr, Newark, DE 19702For SaleMLS ID #DENC2106956, John Maxwell, Keller Williams Realty Central-Delaware. Bright MLS
- $299,9002 bd2 ba925 sqft529 Sparrow Ct, Newark, DE 19702For SaleMLS ID #DENC2107420, Michelle Marini, RE/MAX Elite. Bright MLS
- $200,0003 bd2 ba1.2k sqft1023 Coyne Pl, Wilmington, DE 19805For SaleMLS ID #DENC2103298, William Sladek, Redfin Corporation. Bright MLS
