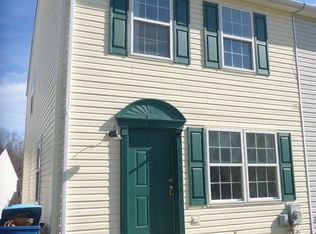
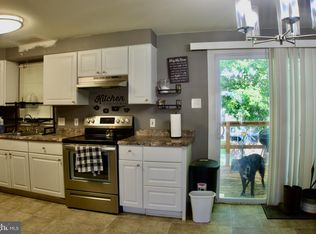
63 Sycamore Drive offers the perfect blend of comfort, convenience, and low-maintenance living in the quiet Timberbrook community of North East, MD. This well-maintained 3-bedroom, 1.5-bath townhome features a modern, functional layout designed for everyday living. The home includes updated kitchen appliances, spacious living areas, and a warm, inviting feel throughout. Located just minutes from shopping, dining, I-95, and Route 40, this property provides easy commuting access while still maintaining the charm and atmosphere of small-town living. Situated just outside the heart of downtown North East, you’ll enjoy close proximity to local restaurants, parks, marinas, and everything this growing Cecil County town has to offer. A great opportunity for first-time buyers, downsizers, or anyone looking for a move-in ready home in a convenient location.
Accepting backups
$221,000
63 Sycamore Dr, North East, MD 21901
3beds
1,296sqft
Townhouse
Built in 1996
2,178 Square Feet Lot
$221,000 Zestimate®
$171/sqft
$26/mo HOA
What's special
Modern functional layoutWarm inviting feel throughoutUpdated kitchen appliances
- --
- on Zillow
- 148
- views
- 14
- saves
Zillow last checked:
Listing updated:
Listed by:
Supreme Maxwell 302-993-6026,
Crown Homes Real Estate (302) 504-6147,
Listing Team: The Carter Group
Source: Bright MLS,MLS#: MDCC2022542
Facts & features
Interior
Bedrooms & bathrooms
- Bedrooms: 3
- Bathrooms: 2
- Full bathrooms: 1
- 1/2 bathrooms: 1
- Main level bathrooms: 1
Rooms
- Room types: Living Room, Dining Room, Primary Bedroom, Bedroom 2, Kitchen, Bedroom 1, Bathroom 1
Primary bedroom
- Level: Upper
Bedroom 1
- Level: Upper
Bedroom 2
- Level: Upper
Bathroom 1
- Level: Upper
Dining room
- Level: Main
Kitchen
- Level: Main
Living room
- Level: Main
Heating
- Heat Pump, Central
Cooling
- Central Air, Window Unit(s), Electric
Appliances
- Included: Water Heater
- Laundry: In Basement
Features
- Flooring: Carpet
- Basement: Unfinished,Walk-Out Access
- Has fireplace: No
Interior area
- Total structure area: 1,296
- Total interior livable area: 1,296 sqft
- Finished area above ground: 1,296
- Finished area below ground: 0
Property
Parking
- Parking features: Parking Lot
Accessibility
- Accessibility features: Accessible Entrance
Features
- Levels: Three
- Stories: 3
- Pool features: None
Lot
- Size: 2,178 Square Feet
- Features: Suburban
Details
- Additional structures: Above Grade, Below Grade
- Parcel number: 0805111994
- Zoning: R3
- Special conditions: Short Sale
Construction
Type & style
- Home type: Townhouse
- Architectural style: Colonial
- Property subtype: Townhouse
Materials
- Vinyl Siding
- Foundation: Slab
- Roof: Architectural Shingle
Condition
- Good
- New construction: No
- Year built: 1996
Utilities & green energy
- Sewer: Public Sewer
- Water: Public
- Utilities for property: Natural Gas Available, Electricity Available, Sewer Available, Propane - Community
Community & HOA
Community
- Security: 24 Hour Security
- Subdivision: Timberbrook
HOA
- Has HOA: Yes
- HOA fee: $26 monthly
Location
- Region: North East
- Municipality: North East
Financial & listing details
- Price per square foot: $171/sqft
- Tax assessed value: $171,000
- Annual tax amount: $2,526
- Date on market: 7/29/2026
- Listing agreement: Exclusive Right To Sell
- Listing terms: Cash,Conventional,FHA,VA Loan
- Inclusions: Appliances
- Exclusions: Owners Personal Property
- Ownership: Fee Simple
Estimated market value
$221,000
$210,000 - $232,000
$1,916/mo
Price history
| Date | Event | Price |
|---|---|---|
| 7/12/2026 | Listing removed | $240,000$185/sqft |
Source:  Bright MLS #MDCC2021562 Report a problem | ||
| 7/6/2026 | Contingent | $240,000$185/sqft |
Source: Bright MLS #MDCC2021562 Report a problem | ||
| 6/16/2026 | Listed for sale | $240,000$185/sqft |
Source: Bright MLS #MDCC2021562 Report a problem | ||
| 6/12/2026 | Contingent | $240,000$185/sqft |
Source: Bright MLS #MDCC2021562 Report a problem | ||
| 5/19/2026 | Listed for sale | $240,000+6.7%$185/sqft |
Source: Bright MLS #MDCC2021562 Report a problem | ||
| 6/27/2024 | Sold | $224,900$174/sqft |
Source: Public Record Report a problem | ||
| 9/28/2017 | Listing removed | $1,070$1/sqft |
Source: GPM Rental Properties, LLC Report a problem | ||
| 9/27/2017 | Listed for rent | $1,070$1/sqft |
Source: GPM Rental Properties, LLC Report a problem | ||
Public tax history
| Year | Property taxes | Tax assessment |
|---|---|---|
| 2026 | $3,010 +7.5% | $171,000 +9.2% |
| 2025 | $2,801 +25% | $156,633 +10.1% |
| 2024 | $2,240 +10.5% | $142,267 +11.2% |
| 2023 | $2,026 +0.8% | $127,900 |
| 2022 | $2,011 +1.4% | $127,900 +4.5% |
| 2021 | $1,983 +1.4% | $122,433 +2.3% |
| 2020 | $1,955 +4.3% | $119,700 |
| 2019 | $1,875 +188.3% | $119,700 +9% |
| 2018 | $650 -63.3% | $109,833 +4.7% |
| 2017 | $1,773 -1% | $104,900 +1.4% |
| 2016 | $1,791 +1.6% | $103,500 +1.4% |
| 2015 | $1,763 -25.1% | $102,100 +1.4% |
| 2014 | $2,355 | $100,700 |
| 2013 | -- | $100,700 |
| 2012 | -- | $100,700 -31% |
| 2011 | -- | $146,010 +3.7% |
| 2010 | -- | $140,792 +3.8% |
| 2009 | -- | $135,576 +4% |
| 2008 | -- | $130,360 +9.2% |
| 2007 | -- | $119,392 +10.1% |
| 2006 | -- | $108,426 +11.3% |
| 2005 | -- | $97,460 +4.8% |
| 2004 | -- | $93,040 +5% |
| 2003 | -- | $88,620 +5.2% |
| 2002 | -- | $84,200 +0.4% |
| 2001 | -- | $83,846 |
Find assessor info on the county website
Monthly payment
Est. payment
Payment breakdown
Explore the cost of this home by adjusting the details. Changes won't be saved.Climate risks
Neighborhood: 21901
Nearby schools
Schools provided by the listing agent
- District: Cecil County Public Schools
Source: Bright MLS. This data may not be complete. We recommend contacting the local school district to confirm school assignments for this home.

Similar homes
- $222,0002 bd2 ba1.1k sqft145 Mahogany Dr, North East, MD 21901For Sale

 MLS ID #MDCC2022806, Daniel McGhee, Homeowners Real Estate. Bright MLS
- $218,0002 bd2 ba1.1k sqft40 Mahogany Dr, North East, MD 21901For Sale
 MLS ID #MDCC2022844, Wendy Wilson, RE/MAX Chesapeake. Bright MLS
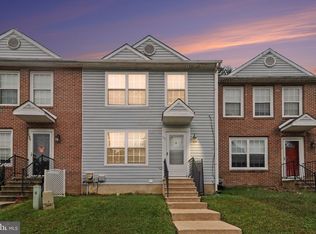
- $209,9002 bd2 ba1.1k sqft131 Mahogany Dr, North East, MD 21901For Sale
 MLS ID #MDCC2023282, Jessi Burrill, Boyle & Kahoe Real Estate. Bright MLS
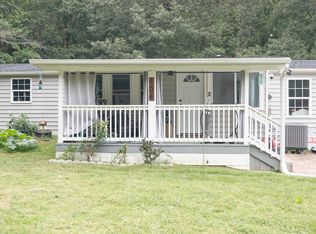
- $240,0003 bd2 ba1.5k sqft104 Belvue Rd, North East, MD 21901For Sale
 MLS ID #MDCC2022826, Jennifer Vernon, Integrity Real Estate. Bright MLS
- $220,0003 bd2 ba1.7k sqft215 Douglas St, Elkton, MD 21921For SaleMLS ID #MDCC2023724, Curtis Washington, ExecuHome Realty. Bright MLS
- $239,9002 bd1 ba1.3k sqft109 Jethro St, North East, MD 21901For SaleMLS ID #MDCC2023144, Chip Helm, Integrity Real Estate. Bright MLS
- $329,9003 bd3 ba1.6k sqftNone Available, North East, MD 21901For SaleMLS ID #MDCC2023750, Patrick Curran, BHHS Fox & Roach-Kennett Sq. Bright MLS
- $200,0003 bd2 ba1.5k sqft406 Jackson Station Rd, Perryville, MD 21903For SaleMLS ID #MDCC2023730, Craig Marsh, Marsh Realty. Bright MLS
- $300,0002 bd2 ba900 sqft19 White Birch Dr, North East, MD 21901For SaleMLS ID #MDCC2023772, Jennifer Vernon, Integrity Real Estate. Bright MLS
- $245,0003 bd2 ba1.2k sqft81 Mackenzie Ct, New Castle, DE 19720For SaleMLS ID #DENC2111038, Dawn Wilson, Real Broker, LLC. Bright MLS
- $249,9002 bd2 ba1.2k sqft8 Thyme St, Elkton, MD 21921For SaleMLS ID #MDCC2023508, Denise Cronin, Empower Real Estate, LLC. Bright MLS
- $319,9002 bd2 ba1.2k sqft113 NE Isle Dr, North East, MD 21901For SaleMLS ID #MDCC2021940, Jackie Roe, Integrity Real Estate. Bright MLS
- $259,9902 bd2 ba1.3k sqft192 Independence Dr, Elkton, MD 21921For SaleMLS ID #MDCC2023708, J. Aaron Falkenstein, Integrity Real Estate. Bright MLS
- $189,0003 bd1 ba1k sqft111 Quail Ct, Elkton, MD 21921For SaleMLS ID #MDCC2022578, Dottie Walker, Empower Real Estate, LLC. Bright MLS
- $250,0003 bd2 ba1.2k sqft7 Gull Turn, Newark, DE 19702For SaleMLS ID #DENC2112198, Bill Carroll, Coldwell Banker Realty. Bright MLS
- $229,0003 bd1 ba1.4k sqft116 Maffitt St, Elkton, MD 21921For SaleMLS ID #MDCC2020682, Sheila Tome, Empower Real Estate, LLC. Bright MLS
- $249,9003 bd2 ba1.3k sqftNone Available, Rising Sun, MD 21911For SaleMLS ID #MDCC2022540, Rachel DiEmedio, Patterson-Schwartz-Hockessin. Bright MLS
- $235,0003 bd1 ba800 sqft115 E Beaver Ct, Bear, DE 19701For SaleMLS ID #DENC2111976, Stephen Marcus, Brokers Realty Group, LLC. Bright MLS
- $229,9002 bd2 ba1.2k sqft1117 Old Forge Rd, New Castle, DE 19720For SaleMLS ID #DENC2110580, Mercedes Cuff, Epique Realty. Bright MLS
- $265,0003 bd2 ba1.2k sqft8 Brian Ct, New Castle, DE 19720For SaleMLS ID #DENC2105292, Dawn Wilson, Real Broker, LLC. Bright MLS
